Skip main navigation
Sold for $700,000
  • $700,000

    16405 LUCIA GARDENS LANE, TAMPA, FL 33625

    4beds
    2,634sqft
    Single Family Residence
    Built in 2020
    6,718 Square Feet Lot
    $687,800 Zestimate®
    $266/sqft
    $4,670 Estimated rent

    Home value

    $687,800

    Estimated sales range

    Not available

    $4,670/mo

    Zestimate® history
    Loading
    Loading...

    Owner options

    List your home for rent

    $4,670/mo

    Rent Zestimate®

    Find your next renter with Zillow Rental Manager. Plus, with online applications, you can quickly screen prospective tenants – for free.

    Learn more

    $4,670/mo

    Rent Zestimate®

    Refinance and save

    $5,112/mo

    Est. payment

    Refinancing to a lower rate could help reduce your monthly payments and save thousands over the life of the loan.

    See today's rates

    $5,112/mo

    Est. payment

    Explore your selling options

    Work with a Zillow partner agent

    Leverage their expertise and Zillow's premium Showcase listings to get your home seen by more buyers.

    Get started

    List with your own agent

    Get your home in front of millions of buyers by listing it on Zillow.

    Learn how to do it

    Sell it yourself

    Take full control of how buyers see your home on Zillow by listing For Sale by Owner (FSBO).

    List your home

    What's special

    Pool homeSpacious loftPeaceful privacyHeated saltwater poolDedicated officeRaised garden boxesCambria quartz countertops
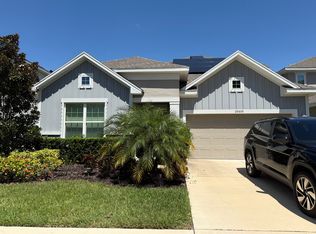
    Live the Florida dream! Tucked away at the end of a quiet cul-de-sac in the exclusive 18-home enclave of Camila Lake Estates, a gated community. This stunning David Weekley home offers peaceful privacy, access to kayaking on Little Half Moon Lake, and direct entry to the community walking trail—all just minutes from everything Tampa Bay has to offer. This thoughtfully designed gently lived-in and beautifully maintained-4-bedroom, 3-bathroom pool home features a dedicated office, spacious loft, and a layout designed for both daily comfort and effortless entertaining. All perfectly positioned on a premium, fully fenced lot with tranquil pond and greenbelt views. Inside, natural light fills the open-concept living areas, where rich Mohawk wood-look flooring, custom fixtures, and designer touches create a warm and inviting atmosphere. The gourmet kitchen is a true showpiece with Cambria quartz countertops, a deep apron front sink, stainless steel built-in appliances, stylish backsplash, and a large island that connects seamlessly to the dining and living rooms—ideal for entertaining or everyday comfort. The primary suite, conveniently located on the first floor in the back of the home, offers a peaceful retreat complete with a soaking tub, walk-in shower, dual vanities with granite counters, and a generous walk-in closet. A private guest suite and full bath sit at the front of the home, along with a closed in study, while the upstairs features two additional oversized bedrooms, a full bath with dual sinks, and a spacious loft—perfect for a media room, playroom, or secondary lounge. Step outside and experience the ultimate in Florida living. The heated saltwater pool, pergola with electric power, and covered paver patio set the stage for year-round enjoyment. The fully fenced backyard also features raised garden boxes, a custom outdoor play structure, and professionally installed pool safety netting—offering added peace of mind for all occupants and guests. Other upgrades include French-door enclosed office/flex room, Dedicated laundry room and custom built-ins, Crown Molding throughout, whole-house gutters, 15 SEER two-zone A/C system, Pull-down attic storage above the garage and permanent outdoor decorative lighting for all occasions. Zoned for top-rated Steinbrenner High School and walking distance to the elementary school. Centrally located in the North Citrus Park area with easy access to major commuter routes and just 5 minutes from the Veterans freeway. With shopping, dining, beaches and boating easily accessible, this home offers the perfect blend of luxury, location, and lifestyle. Don’t miss your chance to own this rare gem—schedule your private showing today!

    Zillow last checked:

    Listing updated:

    Listed by:

    Maggie Kennedy 512-698-3478,

    DALTON WADE INC 888-668-8283

    Bought with:

    Hector Contreras, 3270483

    WEICHERT REALTORS EXCLUSIVE PROPERTIES

    Source: Stellar MLS,MLS#: TB8406496MLS LogoOriginating MLS: Suncoast Tampa

    Facts & features

    Interior

    Bedrooms & bathrooms
    • Bedrooms: 4
    • Bathrooms: 3
    • Full bathrooms: 3
    Rooms
    • Room types: Attic, Den/Library/Office, Family Room, Dining Room, Utility Room, Loft
    Primary bedroom
    • Features: Walk-In Closet(s)
    • Level: First
    • Area: 247 Square Feet
    • Dimensions: 13x19
    Balcony porch lanai
    • Level: First
    • Area: 143 Square Feet
    • Dimensions: 13x11
    Den
    • Level: First
    • Area: 110 Square Feet
    • Dimensions: 10x11
    Dining room
    • Level: First
    • Area: 221 Square Feet
    • Dimensions: 13x17
    Kitchen
    • Features: Kitchen Island, Built-in Closet
    • Level: First
    • Area: 247 Square Feet
    • Dimensions: 13x19
    Living room
    • Features: Ceiling Fan(s)
    • Level: First
    • Area: 308 Square Feet
    • Dimensions: 14x22
    Loft
    • Level: Second
    • Area: 136 Square Feet
    • Dimensions: 8x17
    Heating
    • Central
    Cooling
    • Central Air
    Appliances
    • Included: Oven, Cooktop, Dishwasher, Disposal, Electric Water Heater, Exhaust Fan, Microwave, Refrigerator
    • Laundry: Inside, Laundry Room, Washer Hookup
    Features
    • Built-in Features, Ceiling Fan(s), Crown Molding, Eating Space In Kitchen, High Ceilings, Kitchen/Family Room Combo, Living Room/Dining Room Combo, Open Floorplan, Primary Bedroom Main Floor, Solid Surface Counters, Thermostat, Walk-In Closet(s)
    • Flooring: Carpet, Ceramic Tile, Laminate
    • Doors: Sliding Doors
    • Windows: Blinds, Window Treatments, Hurricane Shutters, Hurricane Shutters/Windows
    • Has fireplace: No
    Interior area
    • Total structure area: 3,290
    • Total interior livable area: 2,634 sqft

    Property

    Parking
    • Total spaces: 2
    • Parking features: Garage - Attached
    • Attached garage spaces: 2
    Features
    • Levels: Two
    • Stories: 2
    • Patio & porch: Covered
    • Exterior features: Lighting, Rain Gutters, Sidewalk, Storage
    • Has private pool: Yes
    • Pool features: Child Safety Fence, Heated, In Ground, Salt Water
    • Has view: Yes
    • View description: Park/Greenbelt, Water, Pond
    • Has water view: Yes
    • Water view: Water,Pond
    • Waterfront features: Lake Privileges
    • Body of water: LITTLE HALF MOON LAKE
    Lot
    • Size: 6,718 Square Feet
    • Dimensions: 55 x 122.15
    • Features: Cul-De-Sac, Landscaped, Level, Sidewalk, Street Dead-End, Above Flood Plain
    Details
    • Additional structures: Gazebo
    • Parcel number: U302718B1Y00000200007.0
    • Zoning: PD
    • Special conditions: None

    Construction

    Type & style
    • Home type: SingleFamily
    • Property subtype: Single Family Residence
    Materials
    • Block, Stucco, Wood Frame (FSC Certified)
    • Foundation: Slab
    • Roof: Shingle
    Condition
    • New construction: No
    • Year built: 2020
    Details
    • Builder model: Tillington
    • Builder name: David Weekley

    Utilities & green energy

    • Sewer: Public Sewer
    • Water: Public
    • Utilities for property: Cable Available, Electricity Available, Electricity Connected, Public, Water Available
    Green energy
    • Water conservation: Irrigation-Reclaimed Water

    Community & HOA

    Community
    • Features: Community Mailbox, Gated Community - No Guard, Irrigation-Reclaimed Water, Park, Sidewalks
    • Security: Fire/Smoke Detection Integration
    • Pet fee: $0 monthly
    • Subdivision: CAMILA ESTATES
    HOA
    • Has HOA: Yes
    • Amenities included: Gated
    • HOA fee: $265 monthly
    • HOA name: Elite Management Group
    Location
    • Region: Tampa

    Financial & listing details

    • Price per square foot: $266/sqft
    • Tax assessed value: $511,303
    • Annual tax amount: $9,866
    • Date on market: 7/13/2025
    • Cumulative days on market: 81 days
    • Listing terms: Cash,Conventional,VA Loan
    • Ownership: Fee Simple
    • Total actual rent: 0
    • Electric utility on property: Yes
    • Road surface type: Paved

    Price history

    DateEventPrice
    10/28/2025Sold$700,000-1.3%$266/sqft
    Source: Stellar MLS #TB8406496 Report a problem
    10/2/2025Pending sale$709,000$269/sqft
    Source: Stellar MLS #TB8406496 Report a problem
    9/12/2025Price change$709,000-6.1%$269/sqft
    Source: Stellar MLS #TB8406496 Report a problem
    8/25/2025Price change$755,000-2.6%$287/sqft
    Source: Stellar MLS #TB8406496 Report a problem
    7/22/2025Price change$774,900-3%$294/sqft
    Source: Stellar MLS #TB8406496 Report a problem
    7/13/2025Listed for sale$799,000$303/sqft
    Source: Stellar MLS #TB8406496 Report a problem

    Public tax history

    YearProperty taxesTax assessment
    2025$10,221 +3.6%$511,303 -1.6%
    2024$9,866 +6.9%$519,744 +7.9%
    2023$9,232 +8.1%$481,495 +10%
    2022$8,536 +10.9%$437,723 +17.3%
    2021$7,699 +604%$373,057 +1134.3%
    2020$1,093 +38%$30,224 +10%
    2019$792 $27,476
    2018$792 $27,476
    Find assessor info on the county website

    Neighborhood: 33625

    Nearby schools

    GreatSchools rating
    Schools provided by the listing agent
    • Elementary: Northwest-HB
    • Middle: Hill-HB
    • High: Steinbrenner High School

    Source: Stellar MLS. This data may not be complete. We recommend contacting the local school district to confirm school assignments for this home.

    Get a cash offer in 3 minutes
    Find out how much your home could sell for in as little as 3 minutes with a no-obligation cash offer.
    Estimated market value
    $687,800
    Get a cash offer in 3 minutes
    Find out how much your home could sell for in as little as 3 minutes with a no-obligation cash offer.
    Estimated market value
    $687,800