Imagine coming home to a space that brings everyone together while still giving each person room to unwind. This beautifully designed four-bedroom, three-bath home offers the perfect blend of comfort and functionality, with inviting living spaces that make everyday life feel effortless. From family dinners in the front dining room to morning coffee on the covered back patio, every corner is designed to be enjoyed. The spacious kitchen showcases sprawling quartz countertops, stainless steel appliances, and plenty of room to gather, while the versatile den provides the perfect space for a home office, playroom, or cozy retreat. Complete with a two-car garage and thoughtful designer finishes throughout, this home is ready to be the backdrop for your family's next chapter.
New construction
Price increase: $4K (9/4)
$603,900
13439 WALDEN SHEFFIELD ROAD, DOVER, FL 33527
4beds
2,207sqft
Single Family Residence
Built in 2025
1.01 Acres Lot
$-- Zestimate®
$274/sqft
$140/mo HOA
What's special
Premium finishesFour generous bedroomsBright open-concept layoutImpressive upgrades
- 292 days
- 78
- 3
Zillow last checked:
Listing updated:
Listed by:
Gayle Van Wagenen 904-449-3938,
LGI REALTY- FLORIDA, LLC 904-449-3938
Source: Stellar MLS,MLS#: TB8455503 Originating MLS: Suncoast Tampa
Originating MLS: Suncoast Tampa
Facts & features
Interior
Bedrooms & bathrooms
- Bedrooms: 4
- Bathrooms: 3
- Full bathrooms: 3
Primary bedroom
- Features: Walk-In Closet(s)
- Level: First
- Area: 280 Square Feet
- Dimensions: 14x20
Bedroom 2
- Features: Built-in Closet
- Level: First
- Area: 121 Square Feet
- Dimensions: 11x11
Bedroom 3
- Features: Built-in Closet
- Level: First
- Area: 132 Square Feet
- Dimensions: 12x11
Bedroom 4
- Features: Built-in Closet
- Level: First
- Area: 132 Square Feet
- Dimensions: 12x11
Primary bathroom
- Level: First
- Area: 90 Square Feet
- Dimensions: 10x9
Bathroom 2
- Level: First
- Area: 54 Square Feet
- Dimensions: 6x9
Bathroom 3
- Level: First
- Area: 55 Square Feet
- Dimensions: 11x5
Den
- Level: First
- Area: 143 Square Feet
- Dimensions: 11x13
Dining room
- Level: First
- Area: 130 Square Feet
- Dimensions: 10x13
Kitchen
- Level: First
- Area: 121 Square Feet
- Dimensions: 11x11
Living room
- Level: First
- Area: 240 Square Feet
- Dimensions: 16x15
Heating
- Central, Electric
Cooling
- Central Air
Appliances
- Included: Convection Oven, Dishwasher, Disposal, Electric Water Heater, Microwave, Refrigerator
- Laundry: Electric Dryer Hookup, Laundry Room, Washer Hookup
Features
- Living Room/Dining Room Combo, Open Floorplan, Primary Bedroom Main Floor, Thermostat, Walk-In Closet(s)
- Flooring: Carpet, Tile
- Windows: Window Treatments
- Has fireplace: No
Interior area
- Total structure area: 3,018
- Total interior livable area: 2,207 sqft
Video & virtual tour
Property
Parking
- Total spaces: 2
- Parking features: Driveway, Garage Door Opener
- Attached garage spaces: 2
- Has uncovered spaces: Yes
Features
- Levels: One
- Stories: 1
- Patio & porch: Covered
- Exterior features: Lighting
Lot
- Size: 1.01 Acres
- Dimensions: 160 x 175.38
Details
- Parcel number: U082921C9I00000000007.0
- Zoning: AS-1
- Special conditions: None
Construction
Type & style
- Home type: SingleFamily
- Architectural style: Traditional
- Property subtype: Single Family Residence
Materials
- Block, Stucco
- Foundation: Slab
- Roof: Shingle
Condition
- Completed
- New construction: Yes
- Year built: 2025
Details
- Builder model: Siesta Key
- Builder name: LGI Homes
- Warranty included: Yes
Utilities & green energy
- Sewer: Septic Tank
- Water: Well
- Utilities for property: Electricity Available, Water Available
Community & HOA
Community
- Security: Smoke Detector(s)
- Pet fee: $0 monthly
- Subdivision: LAKE GALLAGHER SUB
HOA
- Has HOA: Yes
- HOA fee: $140 monthly
- HOA name: Lake Gallagher Homeowners Association, Inc
- HOA phone: 813-600-5090
Location
- Region: Dover
Financial & listing details
- Price per square foot: $274/sqft
- Tax assessed value: $69,870
- Annual tax amount: $664
- Date on market: 12/10/2025
- Cumulative days on market: 259 days
- Listing terms: Cash,Conventional,FHA,VA Loan
- Ownership: Fee Simple
- Total actual rent: 0
- Electric utility on property: Yes
- Road surface type: Gravel
Estimated market value
Not available
Estimated sales range
Not available
Not available
Price history
| Date | Event | Price |
|---|---|---|
| 9/4/2026 | Price change | $603,900+0.7%$274/sqft |
Source:  Stellar MLS #TB8455503 Report a problem Stellar MLS #TB8455503 Report a problem | ||
| 9/2/2026 | Listed for sale | $599,900$272/sqft |
Source: Stellar MLS #TB8455503 Report a problem | ||
| 8/4/2026 | Pending sale | $599,900$272/sqft |
Source: Stellar MLS #TB8455503 Report a problem | ||
| 6/18/2026 | Price change | $599,900-1.6%$272/sqft |
Source: Stellar MLS #TB8455503 Report a problem | ||
| 12/10/2025 | Listed for sale | $609,900$276/sqft |
Source: Stellar MLS #TB8455503 Report a problem | ||
Public tax history
| Year | Property taxes | Tax assessment |
|---|---|---|
| 2025 | $1,275 +12.2% | $69,870 +6.6% |
| 2024 | $1,136 +9.3% | $65,543 +9.6% |
| 2023 | $1,039 | $59,775 |
Find assessor info on the county website
Monthly payment
Est. payment
Payment breakdown
Explore the cost of this home by adjusting the details. Changes won't be saved.Climate risks
Neighborhood: 33527
Nearby schools
Schools provided by the listing agent
- Elementary: Bailey Elementary-HB
- Middle: Turkey Creek-HB
- High: Strawberry Crest High School
Source: Stellar MLS. This data may not be complete. We recommend contacting the local school district to confirm school assignments for this home.
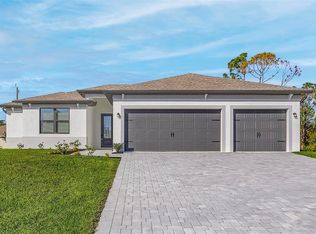
- $624,9005 bd3 ba2.4k sqft13409 Walden Sheffield Rd, Dover, FL 33527Sold
- $102,298-- bd-- ba-- sqft13463 Walden Sheffield Rd, Dover, FL 33527Off Market
- $588,9004 bd2 ba1.9k sqft2411 Gallagher Rd, Dover, FL 33527New Construction

- $108,572-- bd-- ba-- sqft13485 Walden Sheffield Rd, Dover, FL 33527Off Market
Similar homes
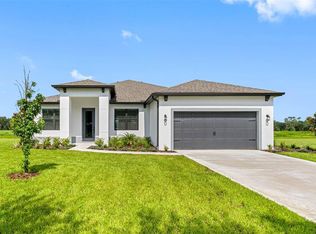
- $603,9004 bd3 ba2.2k sqft13509 WALDEN SHEFFIELD ROAD, DOVER, FL 33527New Construction
 Stellar MLS
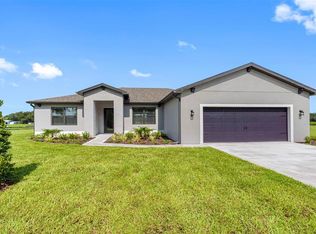
 - $588,9004 bd2 ba1.9k sqft13501 WALDEN SHEFFIELD ROAD, DOVER, FL 33527New Construction
 Stellar MLS
 - $638,9005 bd3 ba2.4k sqft13432 LAKE GALLAGHER DRIVE, DOVER, FL 33527New ConstructionMLS ID #TB8457894, Gayle Van Wagenen, LGI REALTY- FLORIDA, LLC. Stellar MLS
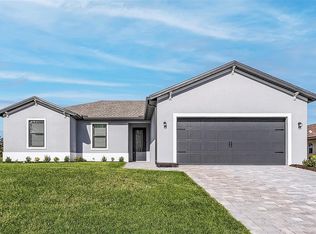
- $558,9003 bd2 ba1.6k sqft2405 GALLAGHER ROAD, DOVER, FL 33527New Construction
 MLS ID #TB8521831, Gayle Van Wagenen, LGI REALTY- FLORIDA, LLC. Stellar MLS
 - $558,9003 bd2 ba2.2k sqft13515 WALDEN SHEFFIELD ROAD, DOVER, FL 33527New ConstructionMLS ID #TB8457901, Gayle Van Wagenen, LGI REALTY- FLORIDA, LLC. Stellar MLS
- $548,9003 bd2 ba1.6k sqft13521 WALDEN SHEFFIELD ROAD, DOVER, FL 33527New ConstructionStellar MLS
- $638,9005 bd3 ba2.4k sqft13483 LAKE GALLAGHER DRIVE, DOVER, FL 33527New ConstructionMLS ID #TB8535716, Gayle Van Wagenen, LGI REALTY- FLORIDA, LLC. Stellar MLS
- $548,9003 bd2 ba1.6k sqft2426 HIERS ROAD, DOVER, FL 33527New ConstructionMLS ID #TB8389211, Gayle Van Wagenen, LGI REALTY- FLORIDA, LLC. Stellar MLS
- $549,8624 bd3 ba2.6k sqft314 STETSON RISE COURT, PLANT CITY, FL 33566New ConstructionStellar MLS
- $465,0004 bd2 ba1.8k sqft4613 DOVER BLUFF COURT, VALRICO, FL 33594For SaleMLS ID #TB8544441, Paul Fennell, REDFIN CORPORATION. Stellar MLS
- $519,0004 bd3 ba2.3k sqft17651 BRIGHT WHEAT DRIVE, LITHIA, FL 33547For SaleMLS ID #TB8536781, George Shea, SIGNATURE REALTY ASSOCIATES. Stellar MLS
- $570,0004 bd3 ba3.2k sqft14825 PADDOCK POND AVENUE, LITHIA, FL 33547For SaleMLS ID #O6417104, Thomas Nickley, Jr, KELLER WILLIAMS REALTY AT THE PARKS. Stellar MLS
- $590,0004 bd3 ba2.5k sqft4588 SAN MARTINO DRIVE, WESLEY CHAPEL, FL 33543For SaleMLS ID #TB8502246, Elizaveta Stoma, GULF SHORES REALTY ERA POWERED LLC. Stellar MLS
- $679,9004 bd3 ba2.5k sqft13098 WELLSPRING DRIVE, LITHIA, FL 33547For SaleMLS ID #TB8532493, Cheryl Thompson, RE/MAX REALTY UNLIMITED. Stellar MLS
- $469,9003 bd2 ba2.1k sqft4678 DOVER BLUFF COURT, VALRICO, FL 33594For SaleMLS ID #TB8534455, Eric Hill, EXIT BAYSHORE REALTY. Stellar MLS
