Under contract-accepting backup offers. Come check out this Beautifully updated 4-bedroom, 2-bath, 2 car garage pool home located in one of Carrollwood's most desirable areas! This move-in-ready home showcases stunning large-format ceramic tile flooring throughout creating a seamless and modern look and open floorplan. The beautifully updated kitchen features stylish cabinetry, quartz countertops, brand-new stainless steel appliances, ample lighting, and an inviting layout that's perfect for everyday living and entertaining. Additional interior upgrades include modern interior doors and baseboards, fresh interior and exterior paint, and beautifully renovated bathrooms with new vanities, lighting, wall to ceiling tiles and fixtures, offering a fresh, designer-inspired feel throughout the home. The master bedroom has two walk in closets offering plenty of storage. For added peace of mind, the home also features an Owens Corning shingle roof installed in 2017, a 2016 HVAC system, a brand-new water heater installed in 2026 and a newer electrical panel. Step outside to your own private backyard oasis, where a sparkling swimming pool and charming pergola create the perfect setting for relaxing, hosting family gatherings, or entertaining friends year-round. Ideally situated in the heart of Carrollwood, you'll enjoy easy access to shopping centers, grocery stores, restaurants, entertainment, fitness centers, and major roadways, making everyday convenience just minutes away. Best of all, this home is located in a community with no HOA fees and no flood insurance required, providing added value and peace of mind. Don't miss the opportunity to own this beautifully updated home in an unbeatable location!
Accepting backups
$514,900
5308 BLACK PINE DRIVE, TAMPA, FL 33624
4beds
1,843sqft
Single Family Residence
Built in 1985
7,700 Square Feet Lot
$512,100 Zestimate®
$279/sqft
$-- HOA
What's special
- 20 days |
- 1,105 |
- 151 |
Likely to sell faster than
Zillow last checked:
Listing updated:
Listed by:
Yandy Perez 813-407-9539,
DALTON WADE INC 888-668-8283
Source: Stellar MLS,MLS#: TB8535105 Originating MLS: Suncoast Tampa
Originating MLS: Suncoast Tampa
Facts & features
Interior
Bedrooms & bathrooms
- Bedrooms: 4
- Bathrooms: 2
- Full bathrooms: 2
Primary bedroom
- Features: Walk-In Closet(s)
- Level: First
Primary bathroom
- Features: Built-in Closet
- Level: First
- Area: 130 Square Feet
- Dimensions: 10x13
Kitchen
- Features: Built-in Closet
- Level: First
- Area: 120 Square Feet
- Dimensions: 10x12
Living room
- Features: Built-in Closet
- Level: First
- Area: 130 Square Feet
- Dimensions: 13x10
Heating
- Central
Cooling
- Central Air
Appliances
- Included: Dishwasher, Microwave, Range, Refrigerator
- Laundry: In Garage
Features
- Ceiling Fan(s), Living Room/Dining Room Combo, Solid Wood Cabinets, Stone Counters, Thermostat, Vaulted Ceiling(s), Walk-In Closet(s)
- Flooring: Porcelain Tile
- Has fireplace: No
Interior area
- Total structure area: 2,360
- Total interior livable area: 1,843 sqft
Video & virtual tour
Property
Parking
- Total spaces: 2
- Parking features: Garage - Attached
- Attached garage spaces: 2
Features
- Levels: One
- Stories: 1
- Patio & porch: Rear Porch
- Exterior features: Lighting, Private Mailbox, Sidewalk
- Has private pool: Yes
- Pool features: In Ground
Lot
- Size: 7,700 Square Feet
- Dimensions: 70 x 110
Details
- Parcel number: U0728180XD00000300012.0
- Zoning: PD
- Special conditions: None
Construction
Type & style
- Home type: SingleFamily
- Property subtype: Single Family Residence
Materials
- Stucco
- Foundation: Slab
- Roof: Shingle
Condition
- Completed
- New construction: No
- Year built: 1985
Utilities & green energy
- Sewer: Public Sewer
- Water: None
- Utilities for property: BB/HS Internet Available, Cable Available, Electricity Available, Sewer Available, Street Lights, Water Available
Community & HOA
Community
- Pet fee: $0 monthly
- Subdivision: COUNTRY RUN UNIT 1
HOA
- Has HOA: No
Location
- Region: Tampa
Financial & listing details
- Price per square foot: $279/sqft
- Tax assessed value: $344,046
- Annual tax amount: $6,997
- Date on market: 8/6/2026
- Cumulative days on market: 18 days
- Listing terms: Cash,Conventional,VA Loan
- Ownership: Fee Simple
- Total actual rent: 0
- Electric utility on property: Yes
- Road surface type: Paved
Estimated market value
$512,100
$486,000 - $538,000
$3,211/mo
Price history
| Date | Event | Price |
|---|---|---|
| 8/6/2026 | Listed for sale | $514,900+39.2%$279/sqft |
Source:  Stellar MLS #TB8535105 Report a problem Stellar MLS #TB8535105 Report a problem | ||
| 6/18/2026 | Sold | $370,000+72.1%$201/sqft |
Source: Public Record Report a problem | ||
| 11/18/2016 | Listing removed | $215,000$117/sqft |
Source: Keller Williams - NW Tampa #09876543 Report a problem | ||
| 8/19/2016 | Listed for sale | $215,000+287.4%$117/sqft |
Source: Keller Williams - NW Tampa #09876543 Report a problem | ||
| 7/20/2009 | Sold | $55,500-55.9%$30/sqft |
Source: Public Record Report a problem | ||
| 4/30/2002 | Sold | $125,900$68/sqft |
Source: Public Record Report a problem | ||
Public tax history
| Year | Property taxes | Tax assessment |
|---|---|---|
| 2025 | $6,997 +7.1% | $344,046 +2.2% |
| 2024 | $6,534 +211.6% | $336,577 +159% |
| 2023 | $2,097 +3.6% | $129,965 +3% |
| 2022 | $2,024 +2.3% | $126,180 +3% |
| 2021 | $1,979 +4.3% | $122,505 +1.4% |
| 2020 | $1,897 +4.8% | $120,814 +2.3% |
| 2019 | $1,810 | $118,098 +1.9% |
| 2018 | $1,810 +3% | $115,896 -31.3% |
| 2017 | $1,757 +16.1% | $168,804 +68.6% |
| 2016 | $1,514 +2.4% | $100,149 +0.7% |
| 2015 | $1,478 +0.7% | $99,453 +0.8% |
| 2014 | $1,467 | $98,664 +1.5% |
| 2013 | $1,467 +0.8% | $97,206 +1.7% |
| 2012 | $1,456 -9.1% | $95,581 -6.9% |
| 2011 | $1,603 -7.4% | $102,666 -6.5% |
| 2010 | $1,730 -10.7% | $109,764 -8.1% |
| 2009 | $1,937 +0.4% | $119,427 +0.1% |
| 2008 | $1,930 +2% | $119,308 +15% |
| 2007 | $1,891 -6.4% | $103,727 +0.1% |
| 2006 | $2,020 +0.5% | $103,624 +3% |
| 2005 | $2,011 | $100,606 +3% |
| 2004 | -- | $97,676 +1.9% |
| 2003 | -- | $95,855 +28.6% |
| 2002 | -- | $74,532 +1.6% |
| 2001 | -- | $73,358 -2.2% |
| 2000 | $1,379 | $75,042 |
Find assessor info on the county website
Monthly payment
Est. payment
Payment breakdown
Explore the cost of this home by adjusting the details. Changes won't be saved.Climate risks
Neighborhood: 33624
Nearby schools
GreatSchools rating
- 7/10Cannella Elementary SchoolGrades: PK-5Distance: 0.9 mi
- 3/10Pierce Middle SchoolGrades: 6-8Distance: 4.3 mi
- 4/10Leto High SchoolGrades: 9-12Distance: 3.4 mi
Schools provided by the listing agent
- Elementary: Cannella-HB
- Middle: Hill-HB
- High: Sickles-HB
Source: Stellar MLS. This data may not be complete. We recommend contacting the local school district to confirm school assignments for this home.
- $454,0004 bd2 ba1.6k sqft5306 Black Pine Dr, Tampa, FL 33624Off Market
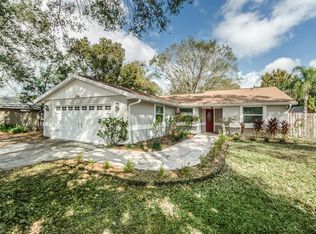
- $480,0004 bd2 ba1.5k sqft5310 Black Pine Dr, Tampa, FL 33624Sold

- $530,3003 bd2 ba2k sqft12613 Twisted Oak Dr, Tampa, FL 33624Off Market
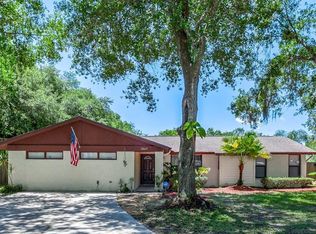
- $400,3003 bd2 ba1.3k sqft12601 Twisted Oak Dr, Tampa, FL 33624Off Market
- $475,0003 bd2 ba1.4k sqft5309 Black Pine Dr, Tampa, FL 33624For Sale
- $422,4003 bd2 ba1.5k sqft5307 Black Pine Dr, Tampa, FL 33624Off Market
- $406,1003 bd2 ba1.3k sqft12609 Twisted Oak Dr, Tampa, FL 33624Off Market
- $465,0004 bd2 ba1.4k sqft5312 Black Pine Dr, Tampa, FL 33624Sold
A local agent can set up tours, give advice and negotiate with sellers.
Similar homes
- $520,0004 bd3 ba2k sqft4505 WHITWORTH LANE, TAMPA, FL 33624For Sale
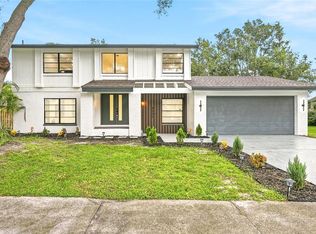
 MLS ID #TB8534842, Lisbety Mena, AVENUE HOMES LLC. Stellar MLS
 - $544,9993 bd2 ba1.5k sqft9720 FREDERICKSBURG ROAD, TAMPA, FL 33635For Sale
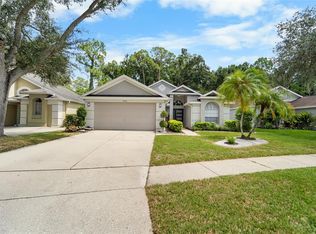 MLS ID #TB8541017, Jenny Martinez, KELLER WILLIAMS TAMPA CENTRAL. Stellar MLS
 - $629,0004 bd2 ba1.9k sqft11708 CARROLLWOOD COVE DRIVE, TAMPA, FL 33624For Sale
 MLS ID #TB8500297, Olivia Carbe, AGENTWISE REALTY. Stellar MLS
 - $540,0004 bd2 ba1.9k sqft8215 LA SERENA DRIVE, TAMPA, FL 33614For Sale
 MLS ID #TB8536860, Adriana DeAndrea, BALMASEDA & ASSOCIATES INC. Stellar MLS
 - $497,9003 bd2 ba1.4k sqft12511 CARDIFF DRIVE, TAMPA, FL 33625For SaleMLS ID #TB8537210, Lisbety Mena, AVENUE HOMES LLC. Stellar MLS
- $507,9004 bd2 ba1.7k sqft10609 OUT ISLAND DRIVE, TAMPA, FL 33615For SaleMLS ID #TB8515198, Esther Fleitas Padron, HOME PRIME REALTY LLC. Stellar MLS
- $615,0003 bd2 ba1.8k sqft7233 WOODBROOK DRIVE, TAMPA, FL 33625For SaleMLS ID #TB8538291, Diane Earnest-Shadix, PINEYWOODS REALTY LLC. Stellar MLS
- $440,0004 bd3 ba1.7k sqft10945 N BOULEVARD, TAMPA, FL 33612For SaleMLS ID #O6423083, Tania Borges, CIGNOS REAL ESTATE, LLC.. Stellar MLS
- $549,0004 bd3 ba2.1k sqft8920 N NEWPORT AVENUE, TAMPA, FL 33604For SaleMLS ID #TB8514746, Juan Onofre, MARK IT REALTY GROUP INC. Stellar MLS
- $549,0004 bd3 ba2.1k sqft22368 SOUTHSHORE DRIVE, LAND O LAKES, FL 34639For SaleMLS ID #TB8484002, Leidy Hernandez, JPT REALTY LLC. Stellar MLS
- $450,0004 bd3 ba1.9k sqft5501 N ALBANY AVENUE, TAMPA, FL 33603For SaleMLS ID #TB8504585, Jessica Sanchez Consuegra, FRIENDS REALTY LLC. Stellar MLS
- $531,5003 bd2 ba1.9k sqft914 E NORTH BAY STREET, TAMPA, FL 33603For SaleMLS ID #TB8486281, Marlene Loehlein, AGILE GROUP REALTY. Stellar MLS
- $599,0004 bd3 ba1.6k sqft2102 W FERRIS AVENUE, TAMPA, FL 33603For SaleMLS ID #TB8519730, Annielys Moya Toledo, DALTON WADE INC. Stellar MLS
- $560,0006 bd5 ba1.8k sqft7910 W POWHATAN AVENUE, TAMPA, FL 33615For SaleMLS ID #TB8478023, Annielys Moya Toledo, DALTON WADE INC. Stellar MLS
- $690,0004 bd3 ba2.2k sqft2703 AUBURN AVENUE W, TAMPA, FL 33614For SaleMLS ID #TB8533950, Steven Pitts, REDFIN CORPORATION. Stellar MLS
- $419,9004 bd2 ba1.5k sqft6003 TAMPA SHORES BOULEVARD, TAMPA, FL 33615For SaleMLS ID #TB8513341, Kevin McCarron, EXP REALTY LLC. Stellar MLS
- $519,9004 bd3 ba1.7k sqft599 WOODLAND DRIVE, LARGO, FL 33771For SaleMLS ID #TB8535006, Nicole Shaw, REALTY EXPERTS. Stellar MLS
- $559,0003 bd3 ba1.8k sqft10111 HAYFIELD WAY, TAMPA, FL 33626For SaleMLS ID #TB8506064, Camila McGettrick, WRA BUSINESS & REAL ESTATE. Stellar MLS
- $539,9004 bd3 ba1.7k sqft31848 HEDGEROW DRIVE, WESLEY CHAPEL, FL 33543For SaleMLS ID #TB8518838, Dailin Rodriguez Culley, AVENUE HOMES LLC. Stellar MLS
- $399,9994 bd2 ba1.3k sqft8723 N RIVER FOREST CIRCLE, TAMPA, FL 33604For SaleMLS ID #TB8516204, Brandon Johnson, FLORIDA REALTY. Stellar MLS
