Pre-Construction. To be built. New 2026 construction - Sanderling D by Domain Homes - IMPACT WINDOWS AND 50-AMP GENERATOR INLET INCLUDED - BUILDER INCENTIVES AVAILABLE - an expertly designed new construction home featuring an attached single-car garage and modern finishes throughout. This open-concept floor plan offers a bright living area with high ceilings and a seamless flow into the kitchen, complete with quartz countertops, a spacious island, stainless steel appliances, and ample cabinetry. The primary suite includes a walk-in closet and en-suite bath with dual vanities and a walk-in shower. Additional bedrooms provide flexibility for guests, a home office, or everyday living. Built with energy-efficient features and hurricane-impact windows for added peace of mind. Conveniently located near major roadways, shopping, and dining.
New construction
$549,990
12941 N OREGON AVENUE, TAMPA, FL 33612
3beds
1,620sqft
:
Get pre-qualified$3,696/mo
Single Family Residence
Built in 2026
5,850 Square Feet Lot
$545,500 Zestimate®
$340/sqft
$-- HOA
What's special
Modern finishes throughoutSpacious islandAttached single-car garageQuartz countertopsOpen-concept floor planHurricane-impact windowsStainless steel appliances
- 113 days |
- 316 |
- 12 |
Zillow last checked:
Listing updated:
Listed by:
Kevin Robles 813-580-8113,
DOMAIN REALTY LLC 813-580-8113
Source: Stellar MLS,MLS#: TB8495911 Originating MLS: Suncoast Tampa
Originating MLS: Suncoast Tampa
Facts & features
Interior
Bedrooms & bathrooms
- Bedrooms: 3
- Bathrooms: 3
- Full bathrooms: 2
- 1/2 bathrooms: 1
Primary bedroom
- Features: Dual Closets
- Level: Second
- Area: 168 Square Feet
- Dimensions: 12x14
Kitchen
- Level: First
- Area: 150 Square Feet
- Dimensions: 15x10
Living room
- Level: First
- Area: 208 Square Feet
- Dimensions: 16x13
Heating
- Central
Cooling
- Central Air
Appliances
- Included: Dishwasher, Microwave, Range
- Laundry: Laundry Closet
Features
- Pest Guard System
- Flooring: Carpet, Ceramic Tile
- Windows: Hurricane Shutters/Windows
- Has fireplace: No
Interior area
- Total structure area: 1,820
- Total interior livable area: 1,620 sqft
Property
Parking
- Total spaces: 1
- Parking features: Garage - Attached
- Attached garage spaces: 1
- Details: Garage Dimensions: 10x20
Features
- Levels: Two
- Stories: 2
- Exterior features: Irrigation System
Lot
- Size: 5,850 Square Feet
Details
- Parcel number: U11281810400003200009.0
- Zoning: REI2
- Special conditions: None
Construction
Type & style
- Home type: SingleFamily
- Property subtype: Single Family Residence
Materials
- Block, Wood Frame
- Foundation: Slab
- Roof: Shingle
Condition
- Pre-Construction
- New construction: Yes
- Year built: 2026
Details
- Builder model: Sanderling D
- Builder name: Domain Homes
Utilities & green energy
- Sewer: Septic Tank
- Water: Public
- Utilities for property: BB/HS Internet Available
Green energy
- Energy efficient items: Insulation
Community & HOA
Community
- Pet fee: $0 monthly
- Subdivision: 104 | TAMPA'S NORTH SIDE COUNTRY CLUB AREA UNIT NO
HOA
- Has HOA: No
Location
- Region: Tampa
Financial & listing details
- Price per square foot: $340/sqft
- Annual tax amount: $8,678
- Date on market: 4/16/2026
- Cumulative days on market: 62 days
- Listing terms: Cash,Conventional,FHA,VA Loan
- Ownership: Fee Simple
- Total actual rent: 0
- Road surface type: Paved, Concrete
Estimated market value
$545,500
$518,000 - $573,000
$2,728/mo
Price history
| Date | Event | Price |
|---|---|---|
| 4/16/2026 | Listed for sale | $549,990$340/sqft |
Source:  Stellar MLS #TB8495911 Report a problem Stellar MLS #TB8495911 Report a problem | ||
Public tax history
Tax history is unavailable.
Monthly payment
Est. payment
Payment breakdown
Explore the cost of this home by adjusting the details. Changes won't be saved.Climate risks
Neighborhood: 33612
Nearby schools
GreatSchools rating
- 6/10Lake Magdalene Elementary SchoolGrades: PK-5Distance: 0.6 mi
- 6/10Hill Middle SchoolGrades: 6-8Distance: 3.9 mi
- 2/10Chamberlain High SchoolGrades: 9-12Distance: 2.2 mi
Schools provided by the listing agent
- Elementary: Lake Magdalene-HB
- Middle: Hill-HB
- High: Chamberlain-HB
Source: Stellar MLS. This data may not be complete. We recommend contacting the local school district to confirm school assignments for this home.
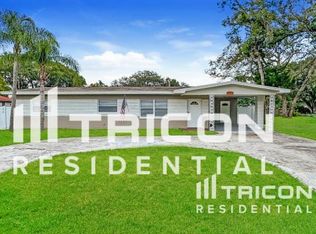
- $391,6003 bd2 ba1.7k sqft12943 N Oregon Ave, Tampa, FL 33612Off Market
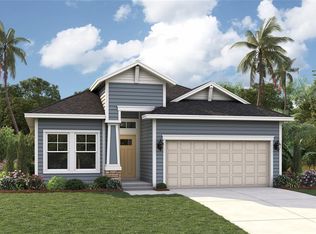
- $539,9903 bd2 ba1.6k sqft12939 N Oregon Ave, Tampa, FL 33612Pending
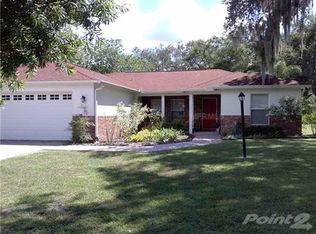
- $435,5003 bd2 ba1.7k sqft1404 Dorsett Pl, Tampa, FL 33612Off Market
- $505,2004 bd3 ba2.4k sqft12944 N Oregon Ave, Tampa, FL 33612Off Market
- $486,8003 bd2 ba1.7k sqft1402 Dorsett Pl, Tampa, FL 33612Off Market
- $630,0004 bd2 ba2.2k sqft12910 Forest Hills Dr, Tampa, FL 33612Sold
- $630,0003 bd3 ba2k sqft12910 Forest Hills Dr UNIT B, Tampa, FL 33612Sold
- $673,6354 bd3 ba2.1k sqft12910 Forest Hills Dr #A, Tampa, FL 33612Sold
A local agent can set up tours, give advice and negotiate with sellers.
Similar homes
- $554,9003 bd2 ba1.6k sqft7012 N WILLOW AVENUE, TAMPA, FL 33604New Construction
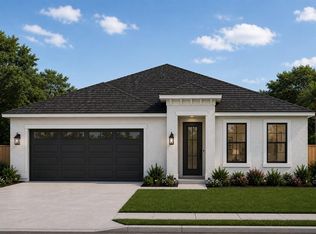
 MLS ID #TB8508711, Gabriel Molinet, REALTY BLU. Stellar MLS
 - from $491,0004 bd3 ba2.3k sqftElston II Plan, Waterstone, Tampa, FL 33617New Construction
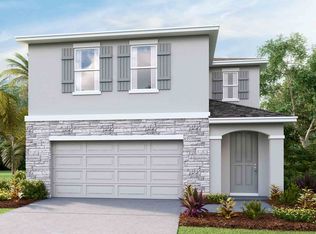 DR Horton
 - $490,0004 bd3 ba2.3k sqft4722 Silver Current Ave, Tampa, FL 33617New Construction
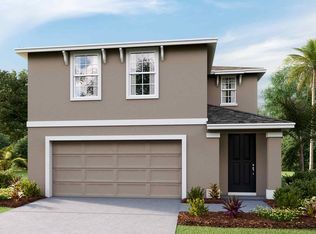 DR Horton
 - from $558,9003 bd3 ba2k sqftFlora Plan, Persimmon Park, Wesley Chapel, FL 33543New Construction
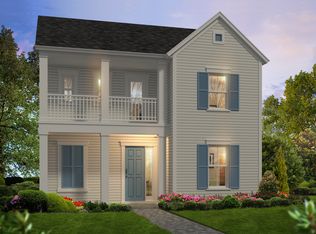 ICI Homes
 - $610,0003 bd3 ba1.7k sqft3110 N TAMPA STREET #2, TAMPA, FL 33603New ConstructionMLS ID #TB8528237, Abby Keil, THE ALDRICH AGENCY REAL ESTATE LLC. Stellar MLS
- from $501,9903 bd3 ba2.3k sqftMccormick Plan, Soleta at Starkey Ranch - Cottage Series, Odessa, FL 33556New ConstructionDavid Weekley Homes
- from $464,9903 bd3 ba2.2k sqftMedina Plan, Evergreen, Thonotosassa, FL 33592New ConstructionPulte
- from $484,0005 bd3 ba2k sqftLakeside Plan, Waterstone, Tampa, FL 33617New ConstructionDR Horton
- $429,9903 bd3 ba1.4k sqft1427 E 29TH AVENUE, TAMPA, FL 33605New ConstructionStellar MLS
- $549,0003 bd2 ba1.3k sqft270 DIOGENES STREET, DUNEDIN, FL 34698New ConstructionMLS ID #TB8511758, Rosa Acosta, MC HOMES REALTY INC. Stellar MLS
- $549,0003 bd2 ba1.3k sqft266 PLATON AVENUE, DUNEDIN, FL 34698New ConstructionMLS ID #TB8511753, Rosa Acosta, MC HOMES REALTY INC. Stellar MLS
- $481,0004 bd2 ba1.8k sqft8608 TIDEWATER TRAIL AVENUE, TEMPLE TERRACE, FL 33637New ConstructionStellar MLS
- $549,9903 bd3 ba2.3k sqft2851 CRIMSON CAP STREET, ODESSA, FL 33556New ConstructionStellar MLS
- $429,9903 bd3 ba1.4k sqft1423 E 29TH AVENUE, TAMPA, FL 33605New ConstructionMLS ID #TB8516285, Kevin Robles, DOMAIN REALTY LLC. Stellar MLS
- $429,9903 bd3 ba1.4k sqft1421 E 29TH AVENUE, TAMPA, FL 33605New ConstructionMLS ID #TB8516289, Kevin Robles, DOMAIN REALTY LLC. Stellar MLS
- $501,8205 bd3 ba2.3k sqft11119 SYCAMORE GLEN LOOP, THONOTOSASSA, FL 33592New ConstructionStellar MLS
- $547,9903 bd3 ba2.3k sqft2837 Crimson Cap St, Odessa, FL 33556New ConstructionDavid Weekley Homes
- from $485,0005 bd3 ba2k sqftLakeside Plan, Riverside Terrace, Temple Terrace, FL 33637New ConstructionDR Horton
- from $488,9904 bd2 ba2k sqft50' Sweetwater Plan, Tamarack at Two Rivers, Zephyrhills, FL 33541New ConstructionWilliam Ryan Homes
- $420,0004 bd2 ba1.6k sqft8308 Riverbend Rise Ln, Tampa, FL 33617New ConstructionDR Horton
