CONSTRUCTION FINISHED!!! MOVE-IN READY DUNEDIN NO FLOOD ZONE. QUALITY BLOCK CONSTRUCTION. Discover modern Florida living in one of Dunedin’s most desirable locations. This beautifully crafted block-construction home offers 3 spacious bedrooms, 2 full bathrooms, and an open-concept floor plan designed for both everyday comfort and effortless entertaining. Recessed lighting throughout enhances the home’s clean, contemporary feel. Stainless Steel Appliances with Quartz counter tops. Conveniently located in unincorporated Pinellas County, you’ll enjoy easy access to vibrant Downtown Dunedin, the waterfront, Countryside Mall, top-rated restaurants, shopping, and entertainment. Spend your weekends exploring the Dunedin Causeway or relaxing on the beautiful beaches of Honeymoon Island. Prime central location near beaches and downtown attractions A rare opportunity to own a brand-new customizable home in a highly sought-after area!
New construction
Price cut: $40K (10/8)
$499,000
266 PLATON AVENUE, DUNEDIN, FL 34698
3beds
1,364sqft
Single Family Residence
Built in 2026
6,046 Square Feet Lot
$495,900 Zestimate®
$366/sqft
$-- HOA
What's special
Quartz countertopsOpen-concept floor planRecessed lighting throughoutStainless steel appliances
- 146 days
- 676
- 46
Zillow last checked:
Listing updated:
Listed by:
Rosa Acosta 727-365-1128,
MC HOMES REALTY INC 727-432-2181
Source: Stellar MLS,MLS#: TB8511753 Originating MLS: Suncoast Tampa
Originating MLS: Suncoast Tampa
Facts & features
Interior
Bedrooms & bathrooms
- Bedrooms: 3
- Bathrooms: 2
- Full bathrooms: 2
Primary bedroom
- Features: Walk-In Closet(s)
- Level: First
- Area: 196 Square Feet
- Dimensions: 14x14
Great room
- Level: First
- Area: 144 Square Feet
- Dimensions: 12x12
Kitchen
- Level: First
- Area: 144 Square Feet
- Dimensions: 12x12
Heating
- Electric
Cooling
- Central Air
Appliances
- Included: Dishwasher, Microwave, Range, Refrigerator
- Laundry: Inside, Laundry Room
Features
- High Ceilings, Open Floorplan, Thermostat
- Flooring: Ceramic Tile
- Doors: Sliding Doors
- Has fireplace: No
Interior area
- Total structure area: 2,352
- Total interior livable area: 1,364 sqft
Video & virtual tour
Property
Parking
- Total spaces: 2
- Parking features: Garage - Attached
- Attached garage spaces: 2
Features
- Levels: One
- Stories: 1
Lot
- Size: 6,046 Square Feet
Details
- Parcel number: 242815597780050180
- Zoning: R-6
- Special conditions: None
Construction
Type & style
- Home type: SingleFamily
- Property subtype: Single Family Residence
Materials
- Block, Stucco
- Foundation: Slab
- Roof: Shingle
Condition
- Completed
- New construction: Yes
- Year built: 2026
Details
- Builder model: Dunedin
- Builder name: Lightning Construction & Remodeling
Utilities & green energy
- Sewer: Public Sewer
- Water: Public
- Utilities for property: Public
Community & HOA
Community
- Pet fee: $0 monthly
- Subdivision: NEW ATHENS CITY 1ST ADD
HOA
- Has HOA: No
Location
- Region: Dunedin
Financial & listing details
- Price per square foot: $366/sqft
- Tax assessed value: $113,817
- Annual tax amount: $1,934
- Date on market: 5/25/2026
- Cumulative days on market: 146 days
- Listing terms: Cash,Conventional,FHA,VA Loan
- Ownership: Fee Simple
- Total actual rent: 0
- Road surface type: Asphalt
Estimated market value
$495,900
$471,000 - $521,000
$2,651/mo
Price history
| Date | Event | Price |
|---|---|---|
| 10/8/2026 | Price change | $499,000-7.4%$366/sqft |
Source:  Stellar MLS #TB8511753 Report a problem Stellar MLS #TB8511753 Report a problem | ||
| 9/9/2026 | Price change | $539,000-1.8%$395/sqft |
Source: Stellar MLS #TB8511753 Report a problem | ||
| 5/25/2026 | Listed for sale | $549,000+1.9%$402/sqft |
Source: Stellar MLS #TB8511753 Report a problem | ||
| 2/13/2026 | Listing removed | $539,000$395/sqft |
Source: Stellar MLS #TB8416553 Report a problem | ||
| 8/13/2025 | Listed for sale | $539,000-3.6%$395/sqft |
Source: Stellar MLS #TB8416553 Report a problem | ||
| 2/14/2024 | Listing removed | -- |
Source: Stellar MLS #U8230179 Report a problem | ||
| 2/9/2024 | Listed for sale | $559,000+427.4%$410/sqft |
Source: Stellar MLS #U8230179 Report a problem | ||
| 10/18/2021 | Sold | $106,000-10.9%$78/sqft |
Source: Public Record Report a problem | ||
| 9/24/2021 | Pending sale | $119,000$87/sqft |
Source:  RE/MAX International #U8134881 Report a problem RE/MAX International #U8134881 Report a problem | ||
| 9/16/2021 | Price change | $119,000-4.8%$87/sqft |
Source: RE/MAX International #U8134881 Report a problem | ||
| 8/31/2021 | Listed for sale | $125,000+155.1%$92/sqft |
Source: RE/MAX International #U8134881 Report a problem | ||
| 8/7/2019 | Sold | $49,000+15.3%$36/sqft |
Source: Public Record Report a problem | ||
| 4/3/2014 | Listing removed | $42,500$31/sqft |
Source: RealtyMart #U7612038 Report a problem | ||
| 3/5/2014 | Listed for sale | $42,500-34.6%$31/sqft |
Source: RealtyMart #U7612038 Report a problem | ||
| 8/24/2005 | Sold | $65,000+109.7%$48/sqft |
Source: Public Record Report a problem | ||
| 5/7/2003 | Sold | $31,000+34.8%$23/sqft |
Source: Public Record Report a problem | ||
| 1/19/2001 | Sold | $23,000$17/sqft |
Source: Public Record Report a problem | ||
Public tax history
| Year | Property taxes | Tax assessment |
|---|---|---|
| 2025 | $2,016 +7.1% | $112,737 +10% |
| 2024 | $1,881 +8.9% | $102,488 +10% |
| 2023 | $1,728 -1.5% | $93,171 -1% |
| 2022 | $1,755 +39.9% | $94,126 +50.7% |
| 2021 | $1,254 +0.8% | $62,441 +5% |
| 2020 | $1,244 +46.8% | $59,468 +75.3% |
| 2019 | $848 | $33,918 -27.4% |
| 2018 | $848 +4.8% | $46,732 +52.9% |
| 2017 | $809 +33.1% | $30,561 +19.9% |
| 2016 | $608 +2.2% | $25,484 +1% |
| 2015 | $594 +8.2% | $25,234 +9.1% |
| 2014 | $549 +7.2% | $23,130 +17.5% |
| 2013 | $512 -15.5% | $19,688 -27.2% |
| 2012 | $606 | $27,046 +0.1% |
| 2011 | -- | $27,019 +10.2% |
| 2010 | -- | $24,515 +1% |
| 2009 | -- | $24,271 -48% |
| 2008 | $942 | $46,700 -12.2% |
| 2007 | -- | $53,200 +17.7% |
| 2005 | -- | $45,200 +67.4% |
| 2004 | $611 | $27,000 -18.4% |
| 2003 | -- | $33,100 +54% |
| 2002 | -- | $21,500 -34.8% |
| 2001 | -- | $33,000 +80.3% |
| 2000 | -- | $18,300 |
Find assessor info on the county website
Monthly payment
Est. payment
Payment breakdown
Explore the cost of this home by adjusting the details. Changes won't be saved.Climate risks
Neighborhood: 34698
Nearby schools
Schools provided by the listing agent
- Elementary: Garrison-Jones Elementary-PN
- Middle: Palm Harbor Middle-PN
- High: Dunedin High-PN
Source: Stellar MLS. This data may not be complete. We recommend contacting the local school district to confirm school assignments for this home.
Similar homes
- $499,0003 bd2 ba1.3k sqft270 DIOGENES STREET, DUNEDIN, FL 34698New Construction
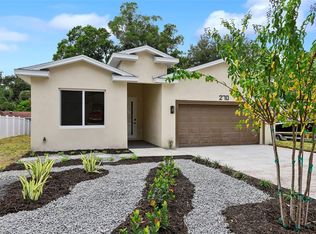
 MLS ID #TB8511758, Rosa Acosta, MC HOMES REALTY INC. Stellar MLS
 - $529,0003 bd2 ba1.7k sqft1794 SANTA BARBARA DRIVE, DUNEDIN, FL 34698For Sale
 MLS ID #TB8501608, Andrea Valdes, PREMIER SOTHEBY'S INTL REALTY. Stellar MLS
 - $449,9002 bd2 ba1k sqft1199 KEENE ROAD, DUNEDIN, FL 34698For Sale
 MLS ID #TB8523415, Shannon Howell, COLDWELL BANKER REALTY. Stellar MLS
 - $575,0002 bd2 ba1k sqft540 MILWAUKEE AVENUE, DUNEDIN, FL 34698For Sale
 MLS ID #TB8539361, Eric Frantz, PEOPLE'S CHOICE REALTY SVC LLC. Stellar MLS
 - $519,0003 bd2 ba1.6k sqft743 BONNIE BOULEVARD, PALM HARBOR, FL 34684For SaleMLS ID #TB8545302, Jared Davis, SANCTUARY REAL ESTATE GROUP, LLC. Stellar MLS
- $549,0003 bd2 ba1.5k sqft300 N BAY HILLS BOULEVARD, SAFETY HARBOR, FL 34695For SaleMLS ID #TB8545318, Micaela Morenz, PA, BLAKE REAL ESTATE INC. Stellar MLS
- $450,0003 bd2 ba1.8k sqft3376 SHORNCLIFFE LANE, PALM HARBOR, FL 34684For SaleMLS ID #TB8533153, Todd Edwards, REDFIN CORPORATION. Stellar MLS
- $545,0004 bd2 ba1.5k sqft1207 S BELCHER ROAD, CLEARWATER, FL 33764For SaleMLS ID #TB8554708, Robert McDugald, FUTURE HOME REALTY INC. Stellar MLS
- $499,9003 bd2 ba1.5k sqft203 DRIFTWOOD DRIVE W, PALM HARBOR, FL 34683For SaleMLS ID #TB8523151, Tatiana Trubceac, SMITH & ASSOCIATES REAL ESTATE. Stellar MLS
- $574,9004 bd2 ba1.8k sqft2456 TIMBERCREST CIRCLE W, CLEARWATER, FL 33763For SaleMLS ID #TB8555695, Danielle Cockman, KELLER WILLIAMS REALTY- PALM HARBOR. Stellar MLS
- $469,9004 bd2 ba1.4k sqft7 GEORGIA AVENUE, CRYSTAL BEACH, FL 34681For SaleMLS ID #TB8512723, Chapin Richards, REAL BROKER, LLC. Stellar MLS
- $474,5003 bd2 ba1.3k sqft1601 HARDWOOD DRIVE, CLEARWATER, FL 33756For SaleMLS ID #TB8544112, Dylan Marinov, CHARLES RUTENBERG REALTY INC. Stellar MLS
- $549,0003 bd2 ba1.6k sqft8747 GLEN LAKES BOULEVARD N, ST PETERSBURG, FL 33702For SaleMLS ID #TB8558772, Patti Webster, DENNIS REALTY & INV. CORP.. Stellar MLS
- $429,0002 bd2 ba1.4k sqft1011 MACRAE AVENUE, CLEARWATER, FL 33755For SaleMLS ID #O6448087, Viv Lehman, YOU HAVE REALTY LLC. Stellar MLS
- $499,0003 bd2 ba1.6k sqft16115 PEBBLEBROOK DRIVE, TAMPA, FL 33624For SaleMLS ID #TB8553993, Justin Ure, LPT REALTY, LLC. Stellar MLS
- $499,9993 bd2 ba1.6k sqft11145 BELLA LOMA DRIVE, LARGO, FL 33774For SaleMLS ID #TB8533270, Emmanuel Guirguis, REAL PROPERTY MANAGEMENT SUNSHINE CITY. Stellar MLS
- $550,0002 bd1 ba1.1k sqft1109 MARINE STREET, CLEARWATER, FL 33755For SaleMLS ID #TB8516918, Jahn Chrisochos, BLAKE REAL ESTATE INC. Stellar MLS
- $500,0003 bd2 ba1.9k sqft4318 HELENA STREET NE, ST PETERSBURG, FL 33703For SaleMLS ID #TB8554913, Logan LaFleche, FIVE STAR REAL ESTATE OF FLORIDA LLC. Stellar MLS
- $569,0004 bd2 ba2k sqft1360 IRVING AVENUE, CLEARWATER, FL 33756For SaleMLS ID #A4698666, Amy Bien, EXP REALTY LLC. Stellar MLS
- $469,0003 bd2 ba1.2k sqft2150 76TH STREET N, ST PETERSBURG, FL 33710For SaleMLS ID #TB8508040, Nataliya Fillers, FUTURE HOME REALTY INC. Stellar MLS
