Enjoy the best of Florida living in this 4 bedroom/ 2 bath split plan pool home with no HOA, ideally located just minutes from vibrant Downtown Dunedin, Honeymoon Island State Park, and TD Ballpark, home of the Toronto Blue Jays Spring Training. The open-concept floor plan is perfect for everyday living and entertaining, featuring a beautifully remodeled kitchen with white cabinetry, stone countertops, stainless steel appliances, a large island, and a convenient built-in under-counter microwave. Updated luxury vinyl flooring runs throughout the main living areas, with carpet in the bedrooms for added comfort. Step outside to your private pool and enjoy a low-maintenance backyard designed for relaxing weekends in the Florida sunshine. One secondary bedroom features a fun clubhouse-style loft bed that can stay for the next adventure or be removed to create a traditional bedroom. A new water heater adds extra peace of mind. Move-in ready and close to shopping, dining, parks, and everything that makes Dunedin such a sought-after place to call home!
For sale
Price cut: $10K (8/3)
$550,000
1901 BRIARWOOD STREET, DUNEDIN, FL 34698
4beds
1,477sqft
Single Family Residence
Built in 1974
6,974 Square Feet Lot
$-- Zestimate®
$372/sqft
$-- HOA
What's special
Private poolLarge islandBeautifully remodeled kitchenOpen-concept floor planStone countertopsConvenient built-in under-counter microwaveStainless steel appliances
- 49 days
- 1,686
- 136
Zillow last checked:
Listing updated:
Listed by:
Jenny Neumeyer 727-482-2656,
KELLER WILLIAMS REALTY- PALM HARBOR 727-772-0772
Source: Stellar MLS,MLS#: TB8529502 Originating MLS: Suncoast Tampa
Originating MLS: Suncoast Tampa
Facts & features
Interior
Bedrooms & bathrooms
- Bedrooms: 4
- Bathrooms: 2
- Full bathrooms: 2
Primary bedroom
- Features: Built-In Shelving, Built-In Shower Bench, Dual Sinks, En Suite Bathroom, Makeup/Vanity Space, Shower No Tub, Walk-In Closet(s)
- Level: First
- Area: 168 Square Feet
- Dimensions: 12x14
Bedroom 2
- Features: Built-in Closet
- Level: First
- Area: 144 Square Feet
- Dimensions: 12x12
Bedroom 3
- Features: Built-in Closet
- Level: First
- Area: 100 Square Feet
- Dimensions: 10x10
Bedroom 4
- Features: Built-in Closet
- Level: First
- Area: 110 Square Feet
- Dimensions: 10x11
Dinette
- Level: First
- Area: 70 Square Feet
- Dimensions: 7x10
Dining room
- Level: First
- Area: 192 Square Feet
- Dimensions: 12x16
Great room
- Level: First
- Area: 264 Square Feet
- Dimensions: 22x12
Kitchen
- Features: Kitchen Island, Stone Counters
- Level: First
- Area: 110 Square Feet
- Dimensions: 11x10
Laundry
- Level: First
- Area: 133 Square Feet
- Dimensions: 19x7
Heating
- Electric
Cooling
- Central Air
Appliances
- Included: Dishwasher, Dryer, Electric Water Heater, Microwave, Range, Refrigerator
- Laundry: Laundry Room
Features
- Kitchen/Family Room Combo, Living Room/Dining Room Combo, Open Floorplan, Primary Bedroom Main Floor, Solid Surface Counters, Split Bedroom, Stone Counters, Walk-In Closet(s)
- Flooring: Carpet, Ceramic Tile, Luxury Vinyl
- Doors: Sliding Doors
- Windows: Window Treatments
- Has fireplace: No
Interior area
- Total structure area: 2,035
- Total interior livable area: 1,477 sqft
Video & virtual tour
Property
Parking
- Total spaces: 2
- Parking features: Garage - Attached
- Attached garage spaces: 2
Features
- Levels: One
- Stories: 1
- Has private pool: Yes
- Pool features: In Ground, Screen Enclosure
Lot
- Size: 6,974 Square Feet
- Dimensions: 69 x 100
Details
- Parcel number: 242815736090101020
- Special conditions: None
Construction
Type & style
- Home type: SingleFamily
- Property subtype: Single Family Residence
Materials
- Stucco
- Foundation: Slab
- Roof: Shingle
Condition
- New construction: No
- Year built: 1974
Utilities & green energy
- Sewer: Public Sewer
- Water: Public
- Utilities for property: Cable Available, Electricity Connected, Phone Available, Public, Sewer Connected, Water Connected
Community & HOA
Community
- Pet fee: $0 monthly
- Subdivision: RAVENWOOD MANOR
HOA
- Has HOA: No
Location
- Region: Dunedin
Financial & listing details
- Price per square foot: $372/sqft
- Tax assessed value: $313,961
- Annual tax amount: $1,328
- Date on market: 7/18/2026
- Cumulative days on market: 50 days
- Listing terms: Cash,Conventional,FHA,VA Loan
- Ownership: Fee Simple
- Total actual rent: 0
- Electric utility on property: Yes
- Road surface type: Paved
Estimated market value
Not available
Estimated sales range
Not available
Not available
Price history
| Date | Event | Price |
|---|---|---|
| 8/3/2026 | Price change | $550,000-1.8%$372/sqft |
Source:  Stellar MLS #TB8529502 Report a problem Stellar MLS #TB8529502 Report a problem | ||
| 7/18/2026 | Listed for sale | $560,000$379/sqft |
Source: Stellar MLS #TB8529502 Report a problem | ||
Public tax history
| Year | Property taxes | Tax assessment |
|---|---|---|
| 2025 | $1,328 +7.3% | $121,992 +2.9% |
| 2024 | $1,239 +3.1% | $118,554 +3% |
| 2023 | $1,202 -2.3% | $115,101 +3% |
| 2022 | $1,230 -0.1% | $111,749 +3% |
| 2021 | $1,231 +0.8% | $108,494 +1.4% |
| 2020 | $1,221 +2.7% | $106,996 +2.3% |
| 2019 | $1,189 | $104,590 +1.9% |
| 2018 | $1,189 +2.2% | $102,640 +2.1% |
| 2017 | $1,164 +3.2% | $100,529 +2.1% |
| 2016 | $1,128 -2.5% | $98,461 +0.7% |
| 2015 | $1,157 +2.5% | $97,777 +0.8% |
| 2014 | $1,128 +1.1% | $97,001 +1.5% |
| 2013 | $1,116 -6.3% | $95,567 -4.4% |
| 2012 | $1,191 | $99,925 +3% |
| 2011 | -- | $97,015 +1.5% |
| 2010 | -- | $95,581 +2.7% |
| 2009 | -- | $93,068 +0.1% |
| 2008 | $1,026 | $92,975 +3% |
| 2007 | -- | $90,267 -33.6% |
| 2005 | -- | $136,000 +13.5% |
| 2004 | $1,255 +2.1% | $119,800 +11.9% |
| 2003 | $1,229 +6% | $107,100 +3.7% |
| 2002 | $1,159 | $103,300 +10.6% |
| 2001 | $1,159 +4.8% | $93,400 +10.3% |
| 2000 | $1,106 | $84,700 |
Find assessor info on the county website
Monthly payment
Est. payment
Payment breakdown
Explore the cost of this home by adjusting the details. Changes won't be saved.Climate risks
Neighborhood: 34698
Similar homes
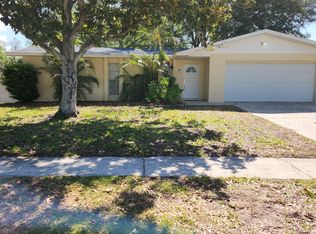
- $555,0004 bd2 ba2k sqft3153 CARLOS DRIVE, DUNEDIN, FL 34698For Sale

 MLS ID #TB8519444, Michele Morris, COASTAL PROPERTIES GROUP INTERNATIONAL. Stellar MLS
 - $575,0003 bd2 ba1.7k sqft1690 PINEHURST ROAD, DUNEDIN, FL 34698For Sale
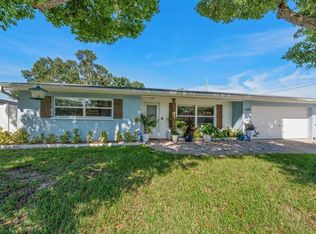 MLS ID #TB8542470, Kristin Hallamek, ENGEL & VOLKERS BELLEAIR. Stellar MLS
 - $600,0003 bd2 ba1.8k sqft1886 ARGILE DRIVE, DUNEDIN, FL 34698For Sale
 MLS ID #TB8544993, Toni Rametta, CHARLES RUTENBERG REALTY INC. Stellar MLS
 - $520,0003 bd2 ba1.4k sqft2221 COLONIAL DRIVE, DUNEDIN, FL 34698For Sale
 MLS ID #TB8529426, Stacy Allen, KELLER WILLIAMS ST PETE REALTY. Stellar MLS
 - $535,0003 bd3 ba1.6k sqft782 TERRACE ROAD, DUNEDIN, FL 34698For SaleMLS ID #TB8545163, Sonja Craparo, PREMIER SOTHEBY'S INTL REALTY. Stellar MLS
- $549,0004 bd2 ba1.8k sqft1614 DALE CIRCLE N, DUNEDIN, FL 34698For SaleMLS ID #TB8526259, Amy Schroth, COLDWELL BANKER REALTY. Stellar MLS
- $500,0004 bd2 ba1.4k sqft2264 WINCHESTER DRIVE, DUNEDIN, FL 34698For SaleMLS ID #O6433630, Andrea Hernandez, ATLIS REALTY GROUP LLC. Stellar MLS
- $519,0003 bd2 ba1.5k sqft1558 COTTONWOOD TERRACE, DUNEDIN, FL 34698For SaleMLS ID #TB8393587, Jennifer Vazquez, COLDWELL BANKER REALTY. Stellar MLS
- $625,0003 bd2 ba1.6k sqft2362 MANGRUM DR, DUNEDIN, FL 34698For SaleMLS ID #TB8544816, Kelly Dixon, RE/MAX ACTION FIRST OF FLORIDA. Stellar MLS
- $535,0002 bd2 ba1.4k sqft1920 CANADIANA COURT, DUNEDIN, FL 34698For SaleMLS ID #TB8530269, Bona Nedelkovska, MAVREALTY. Stellar MLS
- $550,0003 bd3 ba2k sqft1150 OAKWOOD DRIVE, DUNEDIN, FL 34698For SaleMLS ID #TB8539860, Richard Koster, COASTAL PROPERTIES GROUP INTERNATIONAL. Stellar MLS
- $645,0003 bd3 ba1.9k sqft1583 REDWOOD AVENUE, DUNEDIN, FL 34698For SaleMLS ID #TB8533750, David Vose, DUNEDIN LIFE REALTY. Stellar MLS
- $549,0003 bd2 ba1.3k sqft270 DIOGENES STREET, DUNEDIN, FL 34698New ConstructionMLS ID #TB8511758, Rosa Acosta, MC HOMES REALTY INC. Stellar MLS
- $549,0003 bd2 ba1.3k sqft266 PLATON AVENUE, DUNEDIN, FL 34698New ConstructionMLS ID #TB8511753, Rosa Acosta, MC HOMES REALTY INC. Stellar MLS
- $489,9003 bd2 ba1.3k sqft3104 ASH COURT, DUNEDIN, FL 34698For SaleMLS ID #L4960765, Trevor Albergo, KELLER WILLIAMS REALTY. Stellar MLS
- $433,0003 bd2 ba1.5k sqft1405 OVERCASH DRIVE, DUNEDIN, FL 34698For SaleMLS ID #TB8526004, Rich Henry, FUTURE HOME REALTY INC. Stellar MLS
- $495,0003 bd2 ba1.7k sqft1564 SANTA MONICA DRIVE, DUNEDIN, FL 34698For SaleMLS ID #TB8530650, Katie Ducharme Procissi, KATIE DUCHARME REALTY, LLC. Stellar MLS
- $549,9003 bd2 ba1.5k sqft1535 PINEHURST ROAD, DUNEDIN, FL 34698For SaleMLS ID #TB8521705, Dave Doherty, TOM TUCKER REALTY. Stellar MLS
- $499,9992 bd2 ba1.1k sqft1421 HEATHER DRIVE, DUNEDIN, FL 34698For SaleMLS ID #TB8537197, Ana Ventura, FRANK ALBERT REALTY. Stellar MLS
- $465,9002 bd2 ba1k sqft1004 VINEYARD COURT, DUNEDIN, FL 34698For SaleMLS ID #O6437977, Thomas Nickley, Jr, KELLER WILLIAMS REALTY AT THE PARKS. Stellar MLS
