Under Construction. Unbeatable Value in a Prime Location –- Brand-New Construction in FOREST HILLS expected to be completed early July - Builder Incentives available Nestled in the welcoming Forest Hills neighborhood of Tampa, FL, this brand-new construction home offers more than beautiful living spaces; it places you in a vibrant community with easy access to everyday conveniences and exciting local hot spots. This wonderful two-story craftsman 3-bedroom and 2-and-a-half-bathroom home, perfectly mixing beauty, form, and function in one of Tampa’s most established and wonderful neighborhoods. Enjoy upgrades throughout, including 42-inch soft-close cabinets and drawers, quartz countertops, and beautiful luxury vinyl plank throughout the entire home, creating a seamless, high-end feel that withstands time. This stunning new home also comes with a first-floor flex space and second-floor bonus room, providing endless options for a home office, entertainment, and much more. Enjoy peace of mind with this home's enhanced storm protection package with white vinyl IMPACT WINDOWS, glass exterior doors (where applicable), and a 50-AMP generator inlet for a portable generator (generator and inlet cord not included). * Residents can enjoy a mix of classic charm and modern growth with parks, lakes, and community amenities. Conveniently located between I-275, the Veterans Expressway, and N. Dale Mabry, future homeowners can enjoy easy access to Tampa’s fine dining, shopping, and recreation. Whether you're enjoying the outdoors, taking in the scenic parks and lakes, dining at award-winning restaurants, or enjoying the vibrant community vibe, this home offers the perfect blend of style, convenience, and location. Don’t miss this rare opportunity—schedule your private tour today!
Sold for $630,000
$630,000
12910 FOREST HILLS DRIVE #B, TAMPA, FL 33612
3beds
2,092sqft
Single Family Residence
Built in 2026
5,483 Square Feet Lot
$627,300 Zestimate®
$301/sqft
$2,706 Estimated rent
Home value
$627,300
$590,000 - $671,000
$2,706/mo
Zestimate® history
Owner options
List your home for rent
$2,706/mo
Rent Zestimate®
Find your next renter with Zillow Rental Manager. Plus, with online applications, you can quickly screen prospective tenants – for free.
$2,706/mo
Rent Zestimate®
Refinance and save
$4,353/mo
Est. payment
Refinancing to a lower rate could help reduce your monthly payments and save thousands over the life of the loan.
$4,353/mo
Est. payment
Explore your selling options
Work with a Zillow partner agent
Leverage their expertise and Zillow's premium Showcase listings to get your home seen by more buyers.
Get startedList with your own agent
Get your home in front of millions of buyers by listing it on Zillow.
Learn how to do itSell it yourself
Take full control of how buyers see your home on Zillow by listing For Sale by Owner (FSBO).
List your homeWhat's special
Two-story craftsmanQuartz countertopsSecond-floor bonus roomFirst-floor flex spaceWhite vinyl impact windowsEnhanced storm protection packageGlass exterior doors
Zillow last checked:
Listing updated:
Listed by:
Kevin Robles 813-580-8113,
DOMAIN REALTY LLC 813-580-8113
Bought with:
Kevin Robles, 342349
DOMAIN REALTY LLC
Source: Stellar MLS,MLS#: TB8472722 Originating MLS: Suncoast Tampa
Originating MLS: Suncoast Tampa
Facts & features
Interior
Bedrooms & bathrooms
- Bedrooms: 3
- Bathrooms: 3
- Full bathrooms: 2
- 1/2 bathrooms: 1
Rooms
- Room types: Bonus Room, Family Room, Loft
Primary bedroom
- Features: Other, Walk-In Closet(s)
- Level: Second
- Area: 208 Square Feet
- Dimensions: 16x13
Bedroom 2
- Features: Other, Built-in Closet
- Level: Second
- Area: 143 Square Feet
- Dimensions: 13x11
Bedroom 3
- Features: Other, Built-in Closet
- Level: Second
- Area: 110 Square Feet
- Dimensions: 11x10
Primary bathroom
- Features: Other
- Level: Second
- Area: 99 Square Feet
- Dimensions: 9x11
Bonus room
- Features: Other, No Closet
- Level: Second
- Area: 195 Square Feet
- Dimensions: 15x13
Dining room
- Features: Other
- Level: First
- Area: 144 Square Feet
- Dimensions: 9x16
Family room
- Features: Other
- Level: First
- Area: 224 Square Feet
- Dimensions: 14x16
Kitchen
- Features: Other
- Level: First
- Area: 150 Square Feet
- Dimensions: 15x10
Living room
- Features: Other
- Level: First
- Area: 110 Square Feet
- Dimensions: 11x10
Heating
- Central
Cooling
- Central Air
Appliances
- Included: Dishwasher, Disposal, Electric Water Heater, Microwave, Range
- Laundry: Inside, Laundry Room, Upper Level
Features
- Built-in Features, Eating Space In Kitchen, In Wall Pest System, Kitchen/Family Room Combo, Thermostat, Tray Ceiling(s), Walk-In Closet(s)
- Flooring: Carpet, Ceramic Tile
- Windows: Hurricane Shutters/Windows
- Has fireplace: No
Interior area
- Total structure area: 2,092
- Total interior livable area: 2,092 sqft
Property
Parking
- Total spaces: 2
- Parking features: Garage Door Opener
- Attached garage spaces: 2
Features
- Levels: Two
- Stories: 2
- Patio & porch: Covered, Front Porch, Rear Porch
- Exterior features: Irrigation System, Lighting, Rain Gutters, Sidewalk
Lot
- Size: 5,483 Square Feet
- Dimensions: 51 x 109
- Features: Sidewalk, Above Flood Plain
- Residential vegetation: Mature Landscaping, Trees/Landscaped
Details
- Parcel number: U11281810400003200016.0
- Zoning: RS-50
- Special conditions: None
Construction
Type & style
- Home type: SingleFamily
- Architectural style: Traditional
- Property subtype: Single Family Residence
Materials
- Block, Stucco, Wood Frame
- Foundation: Slab
- Roof: Shingle
Condition
- Under Construction
- New construction: Yes
- Year built: 2026
Details
- Builder model: Somerset E
- Builder name: Domain Homes
Utilities & green energy
- Sewer: Septic Tank, Other
- Water: Public
- Utilities for property: BB/HS Internet Available, Cable Available, Electricity Connected
Green energy
- Energy efficient items: Appliances, Doors, Windows
Community & HOA
Community
- Security: Fire/Smoke Detection Integration
- Pet fee: $0 monthly
- Subdivision: FOREST HILLS
HOA
- Has HOA: No
Location
- Region: Tampa
Financial & listing details
- Price per square foot: $301/sqft
- Annual tax amount: $8,678
- Date on market: 2/11/2026
- Cumulative days on market: 76 days
- Listing terms: Cash,Conventional,FHA,VA Loan
- Ownership: Fee Simple
- Total actual rent: 0
- Electric utility on property: Yes
- Road surface type: Paved
Price history
| Date | Event | Price |
|---|---|---|
| 6/29/2026 | Sold | $630,000-0.8%$301/sqft |
Source:  Stellar MLS #TB8472722 Report a problem Stellar MLS #TB8472722 Report a problem | ||
| 5/3/2026 | Pending sale | $634,990$304/sqft |
Source: Stellar MLS #TB8472722 Report a problem | ||
| 2/11/2026 | Listed for sale | $634,990$304/sqft |
Source: Stellar MLS #TB8472722 Report a problem | ||
Public tax history
Tax history is unavailable.
Neighborhood: 33612
Nearby homes
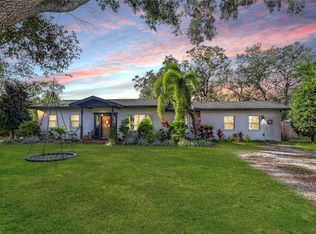
- $630,0004 bd2 ba2.2k sqft12910 Forest Hills Dr, Tampa, FL 33612Sold
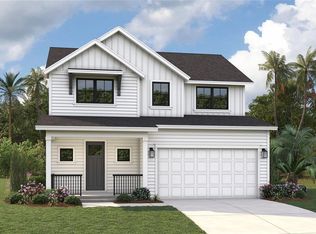
- $673,6354 bd3 ba2.1k sqft12910 Forest Hills Dr #A, Tampa, FL 33612Sold
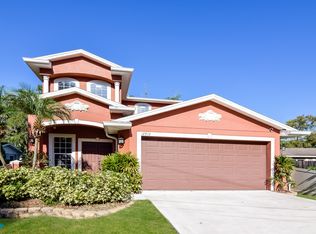
- $615,7004 bd3 ba2.6k sqft12912 Forest Hills Dr, Tampa, FL 33612Off Market
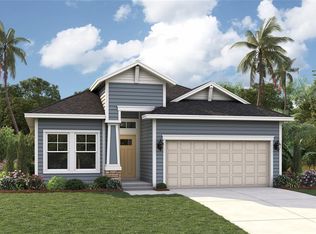
- $539,9903 bd2 ba1.6k sqft12939 N Oregon Ave, Tampa, FL 33612Pending
- $374,9003 bd2 ba1.4k sqft12935 N Oregon Ave, Tampa, FL 33612Off Market
- $428,8004 bd2 ba1.7k sqft12908 Forest Hills Dr, Tampa, FL 33612Off Market
- $392,9003 bd2 ba1.7k sqft12943 N Oregon Ave, Tampa, FL 33612Off Market
- $549,9903 bd3 ba1.6k sqft12941 N Oregon Ave, Tampa, FL 33612New Construction
Nearby schools
GreatSchools rating
- 6/10Lake Magdalene Elementary SchoolGrades: PK-5Distance: 0.6 mi
- 6/10Hill Middle SchoolGrades: 6-8Distance: 4 mi
- 2/10Chamberlain High SchoolGrades: 9-12Distance: 2.2 mi
Schools provided by the listing agent
- Elementary: Lake Magdalene-HB
- Middle: Hill-HB
- High: Chamberlain-HB
Source: Stellar MLS. This data may not be complete. We recommend contacting the local school district to confirm school assignments for this home.
Get a cash offer in 3 minutes
Find out how much your home could sell for in as little as 3 minutes with a no-obligation cash offer.
Estimated market value
$627,300
Get a cash offer in 3 minutes
Find out how much your home could sell for in as little as 3 minutes with a no-obligation cash offer.
Estimated market value
$627,300
- Florida
- Hillsborough County
- Tampa
- 33612
- 12910 FOREST HILLS DRIVE Unit B
