Welcome to your dream townhome at Gardens at Diana Point that perfectly blends modern luxury and everyday comfort! This brand-new, two-story townhome offers 3 spacious bedrooms, 2.5 baths, 1 car garage, and thoughtfully designed spaces across 1,737 square feet. The designer kitchen features granite countertops and stainless-steel appliances—perfect for home chefs. The open-concept living and dining areas provide abundant natural light and seamless flow. Upstairs, the primary suite offers a walk-in closet and an ensuite bath with double sinks and a walk-in shower. The two additional bedrooms are spacious and filled with natural light. The home offers a dedicated laundry room complete with a counter perfect for folding clothes. The convenient half-bath on the first floor provides extra privacy for owners. On the second floor, there is a cozy office nook complete with a built-in desk, offering a convenient space for those who have children, work from home, or are tech-savvy, making it easy to set up a personal office hub right at home. Through the back door, you can enjoy peaceful views of nature, with no neighbors behind, offering a tranquil and private backdrop. The location is unbeatable—just minutes from Moffitt Cancer Center, Busch Gardens, Downtown Tampa, Ybor City, and major roadways with easy access to some of the best beaches of Florida. This home is affordable, with $50,000 in Down Payment Assistance for first-time buyers through the Corporation to Develop Communities (CDC) program. Don’t miss your opportunity—schedule your tour today!
New construction
$325,000
4341 CAMBIO GARDENS COURT, TAMPA, FL 33610
3beds
1,737sqft
Townhouse, Stock Cooperative
Built in 2025
1,433 Square Feet Lot
$322,800 Zestimate®
$187/sqft
$275/mo HOA
What's special
- 65 days |
- 95 |
- 5 |
Zillow last checked:
Listing updated:
Listed by:
Janet Pereira Peraza 813-451-8730,
FUTURE HOME REALTY INC 813-855-4982
Source: Stellar MLS,MLS#: TB8518911 Originating MLS: Suncoast Tampa
Originating MLS: Suncoast Tampa
Facts & features
Interior
Bedrooms & bathrooms
- Bedrooms: 3
- Bathrooms: 3
- Full bathrooms: 2
- 1/2 bathrooms: 1
Primary bedroom
- Features: Ceiling Fan(s), Walk-In Closet(s)
- Level: Second
- Area: 204 Square Feet
- Dimensions: 12x17
Kitchen
- Features: Granite Counters, Kitchen Island, Pantry, Stone Counters
- Level: First
- Area: 78 Square Feet
- Dimensions: 13x6
Living room
- Features: Ceiling Fan(s)
- Level: First
- Area: 108 Square Feet
- Dimensions: 12x9
Heating
- Central, Electric
Cooling
- Central Air
Appliances
- Included: Dishwasher, Electric Water Heater, Microwave, Range, Refrigerator
- Laundry: Inside
Features
- Ceiling Fan(s), Walk-In Closet(s)
- Flooring: Luxury Vinyl
- Basement: Finished
- Has fireplace: No
- Common walls with other units/homes: Corner Unit
Interior area
- Total structure area: 1,837
- Total interior livable area: 1,737 sqft
Video & virtual tour
Property
Parking
- Total spaces: 1
- Parking features: Garage - Attached
- Attached garage spaces: 1
Features
- Levels: Two
- Stories: 2
- Exterior features: Lighting
Lot
- Size: 1,433 Square Feet
- Features: Sidewalk
Details
- Parcel number: U332819D6400000000012.0
- Zoning: PD
- Special conditions: None
Construction
Type & style
- Home type: Townhouse
- Architectural style: Contemporary
- Property subtype: Townhouse, Stock Cooperative
- Attached to another structure: Yes
Materials
- Block, Concrete
- Foundation: Slab
- Roof: Membrane
Condition
- Completed
- New construction: Yes
- Year built: 2025
Details
- Builder name: Arrow Homes
Utilities & green energy
- Sewer: Public Sewer
- Water: Public
- Utilities for property: Electricity Available, Electricity Connected, Sewer Available, Water Available
Community & HOA
Community
- Features: Sidewalks
- Pet fee: $0 monthly
- Subdivision: GARDENS/DIANA NORTH BLDG 2
HOA
- Has HOA: Yes
- Amenities included: Maintenance
- Services included: Common Area Taxes, Insurance, Maintenance Structure, Maintenance Grounds
- HOA fee: $275 monthly
- HOA name: Matthew Manolis
- HOA phone: 904-490-9190
Location
- Region: Tampa
Financial & listing details
- Price per square foot: $187/sqft
- Tax assessed value: $10,480
- Date on market: 6/16/2026
- Cumulative days on market: 63 days
- Listing terms: Cash,Conventional,FHA,VA Loan
- Ownership: Co-op
- Total actual rent: 0
- Electric utility on property: Yes
- Road surface type: Paved, Asphalt
Estimated market value
$322,800
$307,000 - $339,000
$2,464/mo
Price history
| Date | Event | Price |
|---|---|---|
| 6/16/2026 | Listed for sale | $325,000$187/sqft |
Source:  Stellar MLS #TB8518911 Report a problem Stellar MLS #TB8518911 Report a problem | ||
Public tax history
| Year | Property taxes | Tax assessment |
|---|---|---|
| 2025 | -- | $10,480 |
| 2024 | -- | $10,480 |
Find assessor info on the county website
Monthly payment
Est. payment
Payment breakdown
Explore the cost of this home by adjusting the details. Changes won't be saved.Climate risks
Neighborhood: 33610
Nearby schools
GreatSchools rating
- 4/10Robles Elementary SchoolGrades: PK-5Distance: 0.1 mi
- 3/10Sligh Middle SchoolGrades: 6-8Distance: 1.7 mi
- 3/10King High SchoolGrades: 9-12Distance: 1.1 mi
Schools provided by the listing agent
- Elementary: Robles-HB
- Middle: Sligh-HB
- High: King-HB
Source: Stellar MLS. This data may not be complete. We recommend contacting the local school district to confirm school assignments for this home.
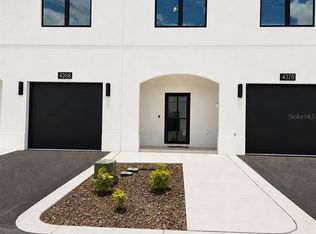
- $325,0003 bd3 ba1.7k sqft4343 Cambio Gardens Ct, Tampa, FL 33610New Construction
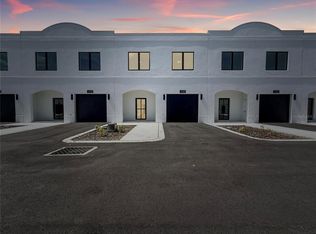
- $325,0003 bd3 ba1.9k sqft4345 Cambio Gardens Ct, Tampa, FL 33610New Construction
- $325,0003 bd3 ba1.9k sqft4347 Cambio Gardens Ct, Tampa, FL 33610New Construction

- $325,0003 bd3 ba1.9k sqft4349 Cambio Gardens Ct, Tampa, FL 33610New Construction

- $350,0003 bd3 ba1.7k sqft4342 Cambio Gardens Ct, Tampa, FL 33610New Construction
- $325,0003 bd3 ba1.7k sqft4344 Cambio Gardens Ct, Tampa, FL 33610New Construction
- $325,0003 bd3 ba1.7k sqft4346 Cambio Gardens Ct, Tampa, FL 33610New Construction
- $325,0003 bd3 ba1.7k sqft4351 Cambio Gardens Ct, Tampa, FL 33610New Construction
A local agent can set up tours, give advice and negotiate with sellers.
Similar homes
- $325,0003 bd3 ba1.7k sqft4344 CAMBIO GARDENS COURT, TAMPA, FL 33610New Construction

 MLS ID #TB8535075, Tanisha Hubbard, NACA. Stellar MLS
 - $325,0003 bd3 ba1.7k sqft4346 CAMBIO GARDENS COURT, TAMPA, FL 33610New Construction
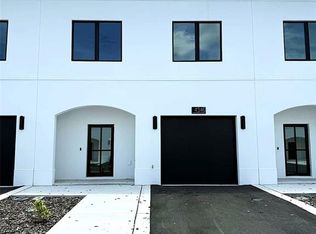 MLS ID #TB8535175, Tanisha Hubbard, NACA. Stellar MLS
 - $325,0003 bd3 ba1.7k sqft4343 CAMBIO GARDENS COURT, TAMPA, FL 33610New ConstructionMLS ID #TB8518882, Janet Pereira Peraza, FUTURE HOME REALTY INC. Stellar MLS
- $325,0003 bd3 ba1.9k sqft4347 CAMBIO GARDENS COURT, TAMPA, FL 33610New ConstructionMLS ID #TB8516847, Sasha Abreu Ramos, CHARTED COURSE REALTY GROUP LLC. Stellar MLS
- $325,0003 bd3 ba1.7k sqft4369 CAMBIO GARDENS COURT, TAMPA, FL 33610New ConstructionMLS ID #TB8517543, Jack Lipstein, FIRST IN REAL ESTATE SERVICES. Stellar MLS
- $325,0003 bd3 ba1.9k sqft4371 CAMBIO GARDENS COURT, TAMPA, FL 33610New ConstructionMLS ID #TB8517569, Cheryl Calloway, SELLSTATE SOUTHSHORE REALTY. Stellar MLS
- $325,0003 bd3 ba1.9k sqft4349 CAMBIO GARDENS CT, TAMPA, FL 33610New ConstructionMLS ID #TB8517567, Rocio Ferrera, AVENUE HOMES LLC. Stellar MLS
- $325,0003 bd3 ba1.7k sqft4351 CAMBIO GARDENS COURT, TAMPA, FL 33610New ConstructionMLS ID #TB8517602, Rainy Senia, EXP REALTY LLC. Stellar MLS
- $325,0003 bd3 ba1.7k sqft4370 CAMBIO GARDENS COURT, TAMPA, FL 33610New ConstructionMLS ID #TB8440351, Kristin Washington, EXP REALTY LLC. Stellar MLS
- $325,0003 bd3 ba1.7k sqft4368 CAMBIO GARDENS COURT, TAMPA, FL 33610New ConstructionMLS ID #TB8440346, Kristin Washington, EXP REALTY LLC. Stellar MLS
- $295,0003 bd3 ba1.6k sqft4743 DEER TRACK STREET, TAMPA, FL 33610For SaleMLS ID #TB8530749, Chafica Singha, STINEMAN & ASSOC. REALTY. Stellar MLS
- $319,0003 bd2 ba1.1k sqft3203 E EMMA STREET, TAMPA, FL 33610For SaleMLS ID #TB8531329, Juan Cervantes, KELLER WILLIAMS RLTY NEW TAMPA. Stellar MLS
- $257,0003 bd3 ba1.8k sqft7818 BALLY MONEY ROAD, TAMPA, FL 33610For SaleMLS ID #TB8528472, Charnele Baker, THE ELITE REALTY EXPERIENCE. Stellar MLS
- $259,9003 bd3 ba1.5k sqft4135 BISMARCK PALM DRIVE, TAMPA, FL 33610For SaleMLS ID #TB8534375, Sally Qu, PEOPLE'S CHOICE REALTY SVC LLC. Stellar MLS
- $330,0003 bd2 ba1.5k sqft10104 HAWK STORM AVENUE, TAMPA, FL 33610For SaleMLS ID #TB8470307, Christie Reed, SMITH & ASSOCIATES REAL ESTATE. Stellar MLS
- $270,0002 bd3 ba1.5k sqft5368 SYLVESTER LOOP, TAMPA, FL 33610For SaleMLS ID #TB8505196, Madison Wilson, COLDWELL BANKER REALTY. Stellar MLS
- $323,0002 bd3 ba1.3k sqft10044 OLD HAVEN WAY, TAMPA, FL 33624For SaleMLS ID #TB8525869, John Keller, III, JACK KELLER INC. Stellar MLS
- $359,9993 bd2 ba1.5k sqft10945 TRAILING VINE DRIVE, TAMPA, FL 33610For SaleMLS ID #TB8445078, Jay Hundt PA, PEOPLE'S CHOICE REALTY SVC LLC. Stellar MLS
- $310,0003 bd3 ba1.5k sqft8421 EDGEWATER PLACE BOULEVARD, TAMPA, FL 33615For SaleMLS ID #TB8507628, Kevin Scott, SCOTT REALTY, LLC. Stellar MLS
- $360,0003 bd3 ba2.2k sqft718 S 22ND STREET, TAMPA, FL 33605For SaleMLS ID #TB8424424, Josh Wright, LPT REALTY, LLC. Stellar MLS
