Virtually Staged. Welcome to Gardens at Diana Point! This brand-new 3-bedroom, 2.5-bath townhome offers modern living with a stylish Hacienda-inspired exterior and a functional open floor plan. Inside, you’ll find granite countertops, stainless steel appliances, recessed lighting, and a dedicated workspace perfect for working from home or studying. The spacious living and dining areas provide plenty of room for everyday living and entertaining. Upstairs, you’ll find comfortable bedrooms and contemporary finishes designed for today’s lifestyle. Conveniently located near Busch Gardens, Moffitt Cancer Center, major hospitals, shopping, dining, and entertainment, this home offers easy access to everything Tampa has to offer. Qualified buyers may be eligible for up to $50,000 in down payment assistance, making homeownership more affordable than ever. Don’t miss this opportunity to own a brand-new home in one of Tampa’s growing areas.
New construction
$325,000
4345 CAMBIO GARDENS COURT, TAMPA, FL 33610
3beds
1,918sqft
Townhouse
Built in 2025
1,307 Square Feet Lot
$-- Zestimate®
$169/sqft
$138/mo HOA
What's special
- 72 days |
- 55 |
- 5 |
Zillow last checked:
Listing updated:
Listed by:
Sherman Milton 786-247-1488,
PINEYWOODS REALTY LLC 813-225-1890
Source: Stellar MLS,MLS#: TB8517585 Originating MLS: Suncoast Tampa
Originating MLS: Suncoast Tampa
Facts & features
Interior
Bedrooms & bathrooms
- Bedrooms: 3
- Bathrooms: 3
- Full bathrooms: 2
- 1/2 bathrooms: 1
Primary bedroom
- Features: Walk-In Closet(s)
- Level: Second
- Area: 221 Square Feet
- Dimensions: 17x13
Bedroom 1
- Features: Built-in Closet
- Level: Second
- Area: 132 Square Feet
- Dimensions: 12x11
Bedroom 2
- Features: Built-in Closet
- Level: Second
- Area: 126 Square Feet
- Dimensions: 12x10.5
Primary bathroom
- Level: Second
- Area: 100 Square Feet
- Dimensions: 8x12.5
Bathroom 1
- Level: First
- Area: 20 Square Feet
- Dimensions: 2.5x8
Bathroom 2
- Level: Second
- Area: 50 Square Feet
- Dimensions: 10x5
Kitchen
- Level: First
- Area: 192 Square Feet
- Dimensions: 16x12
Laundry
- Level: First
- Area: 28.5 Square Feet
- Dimensions: 3x9.5
Living room
- Level: First
- Area: 260 Square Feet
- Dimensions: 20x13
Heating
- Electric
Cooling
- Central Air
Appliances
- Included: Dishwasher, Microwave, Range, Refrigerator
- Laundry: Laundry Room
Features
- Ceiling Fan(s), Living Room/Dining Room Combo, Stone Counters
- Flooring: Luxury Vinyl
- Has fireplace: No
Interior area
- Total structure area: 2,252
- Total interior livable area: 1,918 sqft
Video & virtual tour
Property
Parking
- Total spaces: 1
- Parking features: Garage - Attached
- Attached garage spaces: 1
Features
- Levels: Two
- Stories: 2
- Exterior features: None
- Has view: Yes
- View description: Trees/Woods
Lot
- Size: 1,307 Square Feet
Details
- Parcel number: U332819D6400000000010.0
- Zoning: PD
- Special conditions: None
Construction
Type & style
- Home type: Townhouse
- Property subtype: Townhouse
Materials
- Block, Stucco
- Foundation: Slab
- Roof: Membrane
Condition
- Completed
- New construction: Yes
- Year built: 2025
Utilities & green energy
- Sewer: Public Sewer
- Water: Public
- Utilities for property: Public
Community & HOA
Community
- Features: Sidewalks
- Pet fee: $0 monthly
- Subdivision: GARDENS AT DIANA NORTH
HOA
- Has HOA: Yes
- Services included: Maintenance Grounds
- HOA fee: $138 monthly
- HOA name: Matthew Manolis
- HOA phone: 904-490-9190
Location
- Region: Tampa
Financial & listing details
- Price per square foot: $169/sqft
- Tax assessed value: $10,480
- Date on market: 6/9/2026
- Cumulative days on market: 71 days
- Listing terms: Cash,Conventional,FHA,VA Loan
- Ownership: Fee Simple
- Total actual rent: 0
- Road surface type: Paved
Estimated market value
Not available
Estimated sales range
Not available
Not available
Price history
| Date | Event | Price |
|---|---|---|
| 6/10/2026 | Listed for sale | $325,000$169/sqft |
Source:  Stellar MLS #TB8517585 Report a problem Stellar MLS #TB8517585 Report a problem | ||
Public tax history
| Year | Property taxes | Tax assessment |
|---|---|---|
| 2025 | -- | $10,480 |
| 2024 | -- | $10,480 |
Find assessor info on the county website
Monthly payment
Est. payment
Payment breakdown
Explore the cost of this home by adjusting the details. Changes won't be saved.Climate risks
Neighborhood: 33610
Nearby schools
GreatSchools rating
- 4/10Robles Elementary SchoolGrades: PK-5Distance: 0.1 mi
- 3/10Sligh Middle SchoolGrades: 6-8Distance: 1.7 mi
- 3/10King High SchoolGrades: 9-12Distance: 1.1 mi
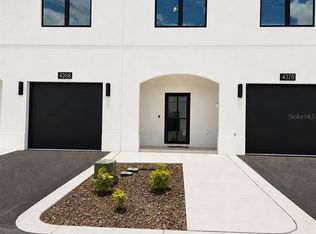
- $325,0003 bd3 ba1.7k sqft4343 Cambio Gardens Ct, Tampa, FL 33610New Construction
- $325,0003 bd3 ba1.9k sqft4347 Cambio Gardens Ct, Tampa, FL 33610New Construction

- $325,0003 bd3 ba1.7k sqft4341 Cambio Gardens Ct, Tampa, FL 33610New Construction
- $325,0003 bd3 ba1.9k sqft4349 Cambio Gardens Ct, Tampa, FL 33610New Construction

- $325,0003 bd3 ba1.7k sqft4351 Cambio Gardens Ct, Tampa, FL 33610New Construction
- $325,0003 bd3 ba1.7k sqft4346 Cambio Gardens Ct, Tampa, FL 33610New Construction
- $325,0003 bd3 ba1.7k sqft4348 Cambio Gardens Ct, Tampa, FL 33610New Construction
- $325,0003 bd3 ba1.7k sqft4344 Cambio Gardens Ct, Tampa, FL 33610New Construction
A local agent can set up tours, give advice and negotiate with sellers.
Similar homes
- $325,0003 bd3 ba1.9k sqft4349 CAMBIO GARDENS CT, TAMPA, FL 33610New Construction
 MLS ID #TB8517567, Rocio Ferrera, AVENUE HOMES LLC. Stellar MLS
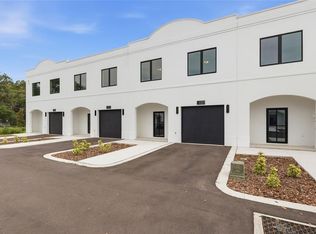
 - $325,0003 bd3 ba1.7k sqft4369 CAMBIO GARDENS COURT, TAMPA, FL 33610New Construction
 MLS ID #TB8517543, Jack Lipstein, FIRST IN REAL ESTATE SERVICES. Stellar MLS
 - $325,0003 bd3 ba1.9k sqft4347 CAMBIO GARDENS COURT, TAMPA, FL 33610New ConstructionMLS ID #TB8516847, Sasha Abreu Ramos, CHARTED COURSE REALTY GROUP LLC. Stellar MLS
- $325,0003 bd3 ba1.7k sqft4367 CAMBIO GARDENS COURT, TAMPA, FL 33610New Construction
 MLS ID #TB8517598, Joy Jacobs, JACOBS REALTY GROUP LLC. Stellar MLS
 - $325,0003 bd3 ba1.7k sqft4348 CAMBIO GARDENS COURT, TAMPA, FL 33610New ConstructionMLS ID #TB8474156, Lovie Jones, LEGACY BUILDER REALTY AND DEVELOPMENT LLC. Stellar MLS
- $325,0003 bd3 ba1.7k sqft4350 CAMBIO GARDENS COURT, TAMPA, FL 33610New ConstructionMLS ID #TB8474148, Lovie Jones, LEGACY BUILDER REALTY AND DEVELOPMENT LLC. Stellar MLS
- $325,0003 bd3 ba1.7k sqft4370 CAMBIO GARDENS COURT, TAMPA, FL 33610New ConstructionMLS ID #TB8440351, Kristin Washington, EXP REALTY LLC. Stellar MLS
- $325,0003 bd3 ba1.7k sqft4368 CAMBIO GARDENS COURT, TAMPA, FL 33610New ConstructionMLS ID #TB8440346, Kristin Washington, EXP REALTY LLC. Stellar MLS
- $350,0003 bd3 ba1.7k sqft4342 CAMBIO GARDENS COURT, TAMPA, FL 33610New ConstructionMLS ID #TB8474165, Lovie Jones, LEGACY BUILDER REALTY AND DEVELOPMENT LLC. Stellar MLS
- $350,0003 bd2 ba1.2k sqft5020 FINDERS COURT, TAMPA, FL 33617New ConstructionMLS ID #TB8517552, Sherman Milton, PINEYWOODS REALTY LLC. Stellar MLS
- $350,0003 bd2 ba1.2k sqft5028 FINDERS COURT, TAMPA, FL 33617New ConstructionMLS ID #TB8517800, Rocio Ferrera, AVENUE HOMES LLC. Stellar MLS
- $333,0002 bd3 ba1.7k sqft840 TENNYSON MILL CIRCLE, TAMPA, FL 33619For SaleMLS ID #TB8482143, Linda Thrasher-Donalson, FUTURE HOME REALTY INC. Stellar MLS
- $330,0003 bd3 ba1.9k sqft20542 GRAND VISTA LANE, TAMPA, FL 33647For SaleMLS ID #TB8531674, Tiia Cartwright, CARTWRIGHT REALTY. Stellar MLS
- $358,5004 bd3 ba2k sqft4436 TUSCAN LOON DRIVE, TAMPA, FL 33619For SaleMLS ID #TB8507583, Joby Palathinkal, NORTHGROUP REAL ESTATE, INC. Stellar MLS
- $299,0003 bd3 ba1.6k sqft8471 SANDY BEACH STREET, TAMPA, FL 33634For SaleMLS ID #TB8520922, Jim Ward, KELLER WILLIAMS TAMPA PROPERTIES. Stellar MLS
- $378,9993 bd3 ba1.9k sqft873 TENNYSON MILL CIRCLE, TAMPA, FL 33619For SaleMLS ID #TB8518070, Rose Murtha, CHARLES RUTENBERG REALTY INC. Stellar MLS
- $419,0004 bd3 ba2.3k sqft10823 TRAILING VINE DRIVE, TAMPA, FL 33610For SaleMLS ID #TB8527750, Panida Promsook, FRANK ALBERT REALTY. Stellar MLS
- $326,0003 bd3 ba1.7k sqft6344 CAMINO DRIVE, APOLLO BEACH, FL 33572For SaleMLS ID #TB8519215, Cheryl Lee, RE/MAX ALLIANCE GROUP. Stellar MLS
- $315,0003 bd3 ba1.5k sqft26399 LIMESTONE SPRINGS WAY, WESLEY CHAPEL, FL 33544For SaleMLS ID #TB8503860, Michael Dickey, MIHARA & ASSOCIATES INC.. Stellar MLS
- $375,0004 bd3 ba2k sqft4607 TUSCAN LOON DRIVE, TAMPA, FL 33619For SaleMLS ID #TB8480312, Melissa Mekdeci, FUTURE HOME REALTY INC. Stellar MLS
