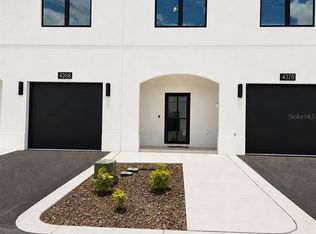
Brand-New Two-Story Townhome – Modern Design, Prime Tampa Location. Affordably priced and thoughtfully designed, this new construction two-story townhome offers 3 bedrooms, 2.5 baths, and a 1-car garage with stylish, modern finishes throughout. Hurricane-impact glass entry doors open into a bright open-concept living and dining area filled with natural light. The designer kitchen features granite countertops, a modern backsplash, and recessed lighting, blending everyday functionality with elevated style. Upstairs, you’ll find three spacious bedrooms with contemporary finishes and a dedicated workspace complete with a custom granite desktop—perfect for remote work or study. The hacienda inspired exterior adds timeless curb appeal, creating a warm and welcoming first impression. Located minutes from Busch Gardens, Moffitt Cancer Center, major medical facilities, dining, and entertainment, this home offers unmatched convenience. Qualified buyers may receive up to $50,000 in down payment assistance, making homeownership even more attainable.
New construction
$325,000
4346 CAMBIO GARDENS COURT, TAMPA, FL 33610
3beds
1,737sqft
Townhouse
Built in 2025
1,379 Square Feet Lot
$-- Zestimate®
$187/sqft
$135/mo HOA
What's special
Granite countertopsTimeless curb appealStylish modern finishes throughoutHacienda inspired exteriorDesigner kitchenModern backsplashHurricane-impact glass entry doors
- 17 days |
- 206 |
- 5 |
Zillow last checked:
Listing updated:
Listed by:
Tanisha Hubbard 813-598-4405,
NACA 813-454-3173,
Allan Pena 656-215-7742,
NACA
Source: Stellar MLS,MLS#: TB8535175 Originating MLS: Orlando Regional
Originating MLS: Orlando Regional
Facts & features
Interior
Bedrooms & bathrooms
- Bedrooms: 3
- Bathrooms: 3
- Full bathrooms: 2
- 1/2 bathrooms: 1
Primary bedroom
- Features: Ceiling Fan(s), Dual Closets
- Level: Second
- Area: 204 Square Feet
- Dimensions: 12x17
Kitchen
- Features: Pantry
- Level: First
- Area: 78 Square Feet
- Dimensions: 13x6
Living room
- Features: Ceiling Fan(s)
- Level: First
- Area: 108 Square Feet
- Dimensions: 12x9
Heating
- Central
Cooling
- Central Air
Appliances
- Included: Dishwasher, Microwave, Range, Refrigerator
- Laundry: Electric Dryer Hookup, Laundry Room, Washer Hookup
Features
- Ceiling Fan(s), High Ceilings, Open Floorplan, PrimaryBedroom Upstairs, Stone Counters, Walk-In Closet(s)
- Flooring: Luxury Vinyl
- Has fireplace: No
Interior area
- Total structure area: 1,837
- Total interior livable area: 1,737 sqft
Video & virtual tour
Property
Parking
- Total spaces: 1
- Parking features: Garage - Attached
- Attached garage spaces: 1
Features
- Levels: Two
- Stories: 2
- Exterior features: Other
Lot
- Size: 1,379 Square Feet
Details
- Parcel number: U332819D6400000000022.0
- Zoning: PD
- Special conditions: None
Construction
Type & style
- Home type: Townhouse
- Property subtype: Townhouse
Materials
- Block
- Foundation: Slab
- Roof: Other
Condition
- Completed
- New construction: Yes
- Year built: 2025
Details
- Builder name: Arrow Homes
- Warranty included: Yes
Utilities & green energy
- Sewer: Public Sewer
- Water: Public
- Utilities for property: Cable Available, Public
Community & HOA
Community
- Features: Sidewalks
- Pet fee: $0 monthly
- Subdivision: GARDENS AT DIANA NORTH
HOA
- Has HOA: Yes
- Services included: Common Area Taxes, Insurance, Maintenance Structure, Maintenance Grounds, Maintenance Repairs
- HOA fee: $135 monthly
- HOA name: CORP TO DEVELOP COMMUNITIES OF TAMPA INC
Location
- Region: Tampa
Financial & listing details
- Price per square foot: $187/sqft
- Tax assessed value: $10,480
- Date on market: 8/8/2026
- Cumulative days on market: 185 days
- Listing terms: Cash,Conventional,FHA,VA Loan
- Ownership: Fee Simple
- Total actual rent: 0
- Road surface type: Asphalt
Estimated market value
Not available
Estimated sales range
Not available
Not available
Price history
| Date | Event | Price |
|---|---|---|
| 8/8/2026 | Listed for sale | $325,000$187/sqft |
Source:  Stellar MLS #TB8535175 Report a problem Stellar MLS #TB8535175 Report a problem | ||
| 7/28/2026 | Listing removed | $325,000$187/sqft |
Source: Stellar MLS #TB8474160 Report a problem | ||
| 2/9/2026 | Listed for sale | $325,000$187/sqft |
Source: Stellar MLS #TB8474160 Report a problem | ||
Public tax history
| Year | Property taxes | Tax assessment |
|---|---|---|
| 2025 | -- | $10,480 |
| 2024 | -- | $10,480 |
Find assessor info on the county website
Monthly payment
Est. payment
Payment breakdown
Explore the cost of this home by adjusting the details. Changes won't be saved.Climate risks
Neighborhood: 33610
Nearby schools
GreatSchools rating
- 4/10Robles Elementary SchoolGrades: PK-5Distance: 0.1 mi
- 3/10Sligh Middle SchoolGrades: 6-8Distance: 1.7 mi
- 3/10King High SchoolGrades: 9-12Distance: 1.1 mi
Schools provided by the listing agent
- Elementary: Robles-HB
- Middle: Sligh-HB
- High: King-HB
Source: Stellar MLS. This data may not be complete. We recommend contacting the local school district to confirm school assignments for this home.
- $325,0003 bd3 ba1.7k sqft4344 Cambio Gardens Ct, Tampa, FL 33610New Construction

- $325,0003 bd3 ba1.7k sqft4348 Cambio Gardens Ct, Tampa, FL 33610New Construction

- $350,0003 bd3 ba1.7k sqft4342 Cambio Gardens Ct, Tampa, FL 33610New Construction
- $325,0003 bd3 ba1.7k sqft4350 Cambio Gardens Ct, Tampa, FL 33610New Construction
- $325,0003 bd3 ba1.7k sqft4352 Cambio Gardens Ct, Tampa, FL 33610Sold
- $325,0003 bd3 ba1.9k sqft4345 Cambio Gardens Ct, Tampa, FL 33610New Construction
- $325,0003 bd3 ba1.9k sqft4347 Cambio Gardens Ct, Tampa, FL 33610New Construction
- $325,0003 bd3 ba1.7k sqft4343 Cambio Gardens Ct, Tampa, FL 33610New Construction
A local agent can set up tours, give advice and negotiate with sellers.
Similar homes
- $325,0003 bd3 ba1.7k sqft4344 CAMBIO GARDENS COURT, TAMPA, FL 33610New Construction
 MLS ID #TB8535075, Tanisha Hubbard, NACA. Stellar MLS
 - $325,0003 bd3 ba1.7k sqft4343 CAMBIO GARDENS COURT, TAMPA, FL 33610New Construction
 MLS ID #TB8518882, Janet Pereira Peraza, FUTURE HOME REALTY INC. Stellar MLS
 - $325,0003 bd3 ba1.7k sqft4341 CAMBIO GARDENS COURT, TAMPA, FL 33610New ConstructionMLS ID #TB8518911, Janet Pereira Peraza, FUTURE HOME REALTY INC. Stellar MLS
- $325,0003 bd3 ba1.7k sqft4351 CAMBIO GARDENS COURT, TAMPA, FL 33610New Construction
 MLS ID #TB8517602, Rainy Senia, EXP REALTY LLC. Stellar MLS
 - $325,0003 bd3 ba1.9k sqft4347 CAMBIO GARDENS COURT, TAMPA, FL 33610New ConstructionMLS ID #TB8516847, Sasha Abreu Ramos, CHARTED COURSE REALTY GROUP LLC. Stellar MLS
- $325,0003 bd3 ba1.7k sqft4370 CAMBIO GARDENS COURT, TAMPA, FL 33610New ConstructionMLS ID #TB8440351, Kristin Washington, EXP REALTY LLC. Stellar MLS
- $325,0003 bd3 ba1.7k sqft4368 CAMBIO GARDENS COURT, TAMPA, FL 33610New ConstructionMLS ID #TB8440346, Kristin Washington, EXP REALTY LLC. Stellar MLS
- $295,0003 bd3 ba1.6k sqft4743 DEER TRACK STREET, TAMPA, FL 33610For SaleMLS ID #TB8530749, Chafica Singha, STINEMAN & ASSOC. REALTY. Stellar MLS
- $332,0004 bd2 ba1.3k sqft4316 CLEWIS AVENUE, TAMPA, FL 33610For SaleMLS ID #O6428140, Steven Koleno, BEYCOME OF FLORIDA LLC. Stellar MLS
- $299,0005 bd2 ba2k sqft5301 ROYAL OAK DRIVE, TAMPA, FL 33610For SaleMLS ID #TB8537402, Shawna Kugler, EZ CHOICE MLS, INC. Stellar MLS
- $350,0003 bd2 ba1.2k sqft5016 FINDERS COURT, TAMPA, FL 33617New ConstructionMLS ID #TB8516858, Kristin Washington, EXP REALTY LLC. Stellar MLS
- $350,0003 bd2 ba1.2k sqft5024 FINDERS COURT, TAMPA, FL 33617New ConstructionMLS ID #TB8516846, Kristin Washington, EXP REALTY LLC. Stellar MLS
- $460,0006 bd3 ba1.8k sqft4416 COBIA DRIVE, TAMPA, FL 33617For SaleMLS ID #TB8534132, Nelly Gomez, ENTERPRISE REALTY SERVICES LLC. Stellar MLS
- $359,0003 bd2 ba1.3k sqft5103 E 18TH AVENUE, TAMPA, FL 33619For SaleMLS ID #TB8492215, Elizabeth Yeras, MAGNOLIA REAL ESTATE GROUP LLC. Stellar MLS
- $359,9004 bd2 ba1.5k sqft8206 N 19TH STREET, TAMPA, FL 33604For SaleMLS ID #TB8518918, Kamy Gholamy, JALEXIAN ENTERPRISES LLC. Stellar MLS
- $345,0003 bd2 ba1.1k sqft10005 N 29TH STREET, TAMPA, FL 33612For SaleMLS ID #TB8525702, Angelica Vazquez, EZ CHOICE REALTY. Stellar MLS
- $316,5003 bd3 ba1.5k sqft8524 SANDPIPER RIDGE AVENUE, TAMPA, FL 33647For SaleMLS ID #W7888243, Zena Bacvic, HOMETRUST REALTY GROUP. Stellar MLS
- $299,9003 bd2 ba1.5k sqft8509 ALEXANDRA ARBOR LANE, TAMPA, FL 33637For SaleMLS ID #TB8524413, Kevin Robles, DOMAIN REALTY LLC. Stellar MLS
- $299,0004 bd2 ba1k sqft3001 N 45TH STREET, TAMPA, FL 33605For SaleMLS ID #TB8532103, Juan Montes, JPT REALTY LLC. Stellar MLS
- $424,9003 bd2 ba1.3k sqft4013 E CURTIS STREET, TAMPA, FL 33610New ConstructionMLS ID #TB8523746, Angelia Davis, BROOKS REALTY GROUP LLC. Stellar MLS
