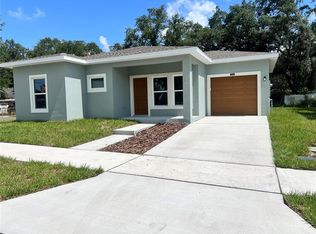
Welcome home to this beautifully designed 3-bedroom, 2-bathroom new construction residence offering modern finishes and an open-concept layout perfect for today's lifestyle. The spacious living, dining, and kitchen areas flow seamlessly together, creating an inviting space for entertaining and everyday living. The stylish kitchen features granite countertops, soft-close cabinetry, and a full suite of stainless steel appliances. Throughout the home, you'll find durable and elegant luxury vinyl plank flooring, providing a cohesive and low-maintenance look in every room. Additional highlights include a dedicated laundry room, ceiling fans, and thoughtfully designed living spaces that maximize comfort and functionality. This home also qualifies for up to $65,000 in down payment assistance, making homeownership more attainable than ever. Conveniently located near shopping, dining, entertainment, hospitals, and major conveniences, you'll enjoy easy access to everything you need while living in a beautiful brand-new home. Don't miss this incredible opportunity—schedule your private showing today!
New construction
$350,000
5016 FINDERS COURT, TAMPA, FL 33617
3beds
1,251sqft
:
Get pre-qualified$2,505/mo
Single Family Residence
Built in 2026
4,250 Square Feet Lot
$348,100 Zestimate®
$280/sqft
$105/mo HOA
What's special
Modern finishesGranite countertopsCeiling fansOpen-concept layoutStylish kitchenSoft-close cabinetryDedicated laundry room
- 49 days |
- 161 |
- 5 |
Zillow last checked:
Listing updated:
Listed by:
Kristin Washington 813-484-2774,
EXP REALTY LLC 888-883-8509
Source: Stellar MLS,MLS#: TB8516858 Originating MLS: Sarasota - Manatee
Originating MLS: Sarasota - Manatee
Facts & features
Interior
Bedrooms & bathrooms
- Bedrooms: 3
- Bathrooms: 2
- Full bathrooms: 2
Primary bedroom
- Features: Ceiling Fan(s), En Suite Bathroom, Walk-In Closet(s)
- Level: First
- Area: 121 Square Feet
- Dimensions: 11x11
Great room
- Features: Ceiling Fan(s)
- Level: First
- Area: 144 Square Feet
- Dimensions: 12x12
Kitchen
- Level: First
- Area: 165 Square Feet
- Dimensions: 15x11
Heating
- Central
Cooling
- Central Air
Appliances
- Included: Dishwasher, Disposal, Microwave, Range, Refrigerator
- Laundry: Laundry Room
Features
- Ceiling Fan(s), Open Floorplan
- Flooring: Luxury Vinyl
- Has fireplace: No
Interior area
- Total structure area: 1,542
- Total interior livable area: 1,251 sqft
Video & virtual tour
Property
Parking
- Total spaces: 1
- Parking features: Garage - Attached
- Attached garage spaces: 1
Features
- Levels: One
- Stories: 1
- Exterior features: None
Lot
- Size: 4,250 Square Feet
Details
- Parcel number: U272819D8W00000000016.0
- Zoning: RMC-20
- Special conditions: None
Construction
Type & style
- Home type: SingleFamily
- Property subtype: Single Family Residence
Materials
- Stucco
- Foundation: Block
- Roof: Shingle
Condition
- Completed
- New construction: Yes
- Year built: 2026
Details
- Builder model: Model 2
- Builder name: Arrow Homes
- Warranty included: Yes
Utilities & green energy
- Sewer: Public Sewer
- Water: Public
- Utilities for property: Public
Community & HOA
Community
- Pet fee: $0 monthly
- Subdivision: KNOLL PINE
HOA
- Has HOA: Yes
- HOA fee: $105 monthly
- HOA name: Matthew Manolis
- HOA phone: 904-490-9190
Location
- Region: Tampa
Financial & listing details
- Price per square foot: $280/sqft
- Date on market: 6/8/2026
- Cumulative days on market: 50 days
- Listing terms: Cash,Conventional,FHA,VA Loan
- Ownership: Fee Simple
- Total actual rent: 0
- Road surface type: Asphalt
Estimated market value
$348,100
$331,000 - $366,000
$2,434/mo
Price history
| Date | Event | Price |
|---|---|---|
| 6/8/2026 | Listed for sale | $350,000$280/sqft |
Source: eXp Realty #TB8516858 Report a problem | ||
Public tax history
Tax history is unavailable.
Monthly payment
Est. payment
Payment breakdown
Explore the cost of this home by adjusting the details. Changes won't be saved.Climate risks
Neighborhood: 33617
Nearby schools
GreatSchools rating
- 4/10Robles Elementary SchoolGrades: PK-5Distance: 0.5 mi
- 2/10Greco Middle SchoolGrades: 6-8Distance: 3.2 mi
- 3/10King High SchoolGrades: 9-12Distance: 0.6 mi
Schools provided by the listing agent
- Elementary: Robles-HB
- Middle: Greco-HB
- High: King-HB
Source: Stellar MLS. This data may not be complete. We recommend contacting the local school district to confirm school assignments for this home.
- $350,0003 bd2 ba1.2k sqft5024 Finders Ct, Tampa, FL 33617New Construction

- $350,0003 bd2 ba1.2k sqft5020 Finders Ct, Tampa, FL 33617New Construction

- $350,0003 bd2 ba1.2k sqft5008 Finders Ct, Tampa, FL 33617New Construction
- $350,0003 bd2 ba1.2k sqft5025 Finders Ct, Tampa, FL 33617New Construction

- $350,0003 bd2 ba1.2k sqft5012 Finders Ct, Tampa, FL 33617New Construction
- $350,0003 bd2 ba1.2k sqft5028 Finders Ct, Tampa, FL 33617New Construction
- $350,0003 bd2 ba1.2k sqft5033 Finders Ct, Tampa, FL 33610New Construction
- $350,0003 bd2 ba1.2k sqft5032 Finders Ct, Tampa, FL 33617Sold
A local agent can set up tours, give advice and negotiate with sellers.
A local lender can help you make sure your offer is ready when you are.
Similar homes
- $350,0003 bd2 ba1.2k sqft5024 FINDERS COURT, TAMPA, FL 33617New Construction
 MLS ID #TB8516846, Kristin Washington, EXP REALTY LLC. Stellar MLS
 - $350,0003 bd2 ba1.2k sqft5025 FINDERS COURT, TAMPA, FL 33617New ConstructionMLS ID #TB8517591, Rainy Senia, EXP REALTY LLC. Stellar MLS
- $350,0003 bd2 ba1.2k sqft5008 FINDERS COURT, TAMPA, FL 33617New ConstructionMLS ID #TB8517596, Joy Jacobs, JACOBS REALTY GROUP LLC. Stellar MLS
- $350,0003 bd2 ba1.2k sqft5021 FINDERS COURT, TAMPA, FL 33617New Construction
 MLS ID #TB8517098, Mary Joy, MJC REALTY INC. Stellar MLS
 - $350,0003 bd2 ba1.2k sqft5012 FINDERS CT, TAMPA, FL 33617New ConstructionMLS ID #TB8517723, Sasha Abreu Ramos, CHARTED COURSE REALTY GROUP LLC. Stellar MLS
- $345,0003 bd2 ba1.1k sqft10005 N 29TH STREET, TAMPA, FL 33612For SaleMLS ID #TB8525702, Angelica Vazquez, EZ CHOICE REALTY. Stellar MLS
- $359,0003 bd2 ba1.3k sqft5103 E 18TH AVENUE, TAMPA, FL 33619For SaleMLS ID #TB8492215, Elizabeth Yeras, MAGNOLIA REAL ESTATE GROUP LLC. Stellar MLS
- $375,0003 bd2 ba1.5k sqft3001 E FERN STREET, TAMPA, FL 33610For SaleMLS ID #TB8518504, Gabriela Garcia, THE SOMERDAY GROUP PL. Stellar MLS
- $314,9004 bd2 ba1.2k sqft4414 BOOKER T DRIVE, TAMPA, FL 33610For SaleMLS ID #TB8512358, Lynne Powers, POWERS REAL ESTATE SOLUTIONS LLC. Stellar MLS
- $359,9003 bd2 ba1.4k sqft3103 E 25TH AVENUE, TAMPA, FL 33605For SaleMLS ID #TB8525562, Michael Embden, SIGNATURE REALTY ASSOCIATES. Stellar MLS
- $319,9004 bd2 ba1.4k sqft2620 E 33RD AVENUE, TAMPA, FL 33610For SaleMLS ID #TB8516336, Wil Sanders, EXP REALTY LLC. Stellar MLS
- $377,0004 bd2 ba1.5k sqft8206 N 19TH STREET, TAMPA, FL 33604For SaleMLS ID #TB8518918, Kamy Gholamy, JALEXIAN ENTERPRISES LLC. Stellar MLS
- $350,0003 bd2 ba1.5k sqft2015 E SEWARD STREET, TAMPA, FL 33604New ConstructionMLS ID #TB8503568, Jenifer Parker, PINEYWOODS REALTY LLC. Stellar MLS
- $370,9993 bd2 ba1.4k sqft11102 28TH STREET, TAMPA, FL 33612For SaleMLS ID #TB8464852, Amaya Alayon Rosenada, RUIZ REALTY SERVICES INC.. Stellar MLS
- $374,5003 bd2 ba1.2k sqft3704 SMITH TREE STREET, TAMPA, FL 33619New ConstructionMLS ID #TB8384958, Eleydi Alvarez Lopez, LLC, SELLING USA, LLC. Stellar MLS
- $299,9003 bd2 ba1.3k sqft1111 E OKALOOSA AVENUE, TAMPA, FL 33604For SaleMLS ID #TB8522974, Bridgette Daniels, HOMERIVER GROUP. Stellar MLS
- $290,0003 bd1 ba1.3k sqft3810 E 32ND AVENUE, TAMPA, FL 33610For SaleMLS ID #TB8525051, Ursula Bell, AMERICAN DREAM TEAM REAL ESTATE BROKERS INC. Stellar MLS
- $315,0004 bd2 ba1.4k sqft1617 E IDELL STREET, TAMPA, FL 33604For SaleMLS ID #TB8508947, Daro Kurdson, BAY CHOICE REALTY. Stellar MLS
- $325,0003 bd3 ba1.7k sqft4351 CAMBIO GARDENS COURT, TAMPA, FL 33610New ConstructionMLS ID #TB8517602, Rainy Senia, EXP REALTY LLC. Stellar MLS
- $424,9003 bd2 ba1.3k sqft4013 E CURTIS STREET, TAMPA, FL 33610New ConstructionMLS ID #TB8523746, Angelia Davis, BROOKS REALTY GROUP LLC. Stellar MLS
