Virtually Staged. Affordable Homeownership Starts Here! This brand-new 3-bedroom, 2-bath home was designed with modern living in mind. You’ll love the open floor plan, luxury vinyl flooring throughout, granite countertops, stainless steel appliances, and a dedicated laundry room. The layout feels bright, open, and welcoming—perfect for relaxing at home or hosting family and friends. Located near shopping, restaurants, hospitals, and major roadways, you’ll have easy access to everything you need while enjoying the benefits of a brand-new home. Qualified buyers may be eligible for up to $40,000 in down payment assistance, making homeownership more attainable than ever.
New construction
$350,000
5020 FINDERS COURT, TAMPA, FL 33617
3beds
1,251sqft
:
Get pre-qualified$2,483/mo
Single Family Residence
Built in 2026
4,000 Square Feet Lot
$-- Zestimate®
$280/sqft
$105/mo HOA
What's special
Granite countertopsOpen floor planLuxury vinyl flooring throughoutStainless steel appliancesDedicated laundry room
- 59 days |
- 235 |
- 9 |
Zillow last checked:
Listing updated:
Listed by:
Sherman Milton 786-247-1488,
PINEYWOODS REALTY LLC 813-225-1890
Source: Stellar MLS,MLS#: TB8517552 Originating MLS: Suncoast Tampa
Originating MLS: Suncoast Tampa
Facts & features
Interior
Bedrooms & bathrooms
- Bedrooms: 3
- Bathrooms: 2
- Full bathrooms: 2
Primary bedroom
- Features: Walk-In Closet(s)
- Level: First
- Area: 148.5 Square Feet
- Dimensions: 11x13.5
Bedroom 1
- Features: Built-in Closet
- Level: First
- Area: 104.5 Square Feet
- Dimensions: 11x9.5
Bedroom 2
- Features: Built-in Closet
- Level: First
- Area: 109.25 Square Feet
- Dimensions: 9.5x11.5
Primary bathroom
- Level: First
- Area: 50 Square Feet
- Dimensions: 5x10
Bathroom 1
- Level: First
- Area: 37.5 Square Feet
- Dimensions: 7.5x5
Kitchen
- Level: First
- Area: 187.5 Square Feet
- Dimensions: 15x12.5
Living room
- Level: First
- Area: 360 Square Feet
- Dimensions: 12x30
Heating
- Electric
Cooling
- Central Air
Appliances
- Included: Dishwasher, Microwave, Range, Refrigerator
- Laundry: Laundry Room
Features
- Ceiling Fan(s), Living Room/Dining Room Combo, Split Bedroom
- Flooring: Luxury Vinyl
- Has fireplace: No
Interior area
- Total structure area: 1,542
- Total interior livable area: 1,251 sqft
Video & virtual tour
Property
Parking
- Total spaces: 1
- Parking features: Garage - Attached
- Attached garage spaces: 1
- Details: Garage Dimensions: 10X20
Features
- Levels: One
- Stories: 1
- Patio & porch: Covered
- Exterior features: Sidewalk
Lot
- Size: 4,000 Square Feet
- Dimensions: 50 x 80
Details
- Parcel number: U272819D8W00000000015.0
- Zoning: RMC-20
- Special conditions: None
Construction
Type & style
- Home type: SingleFamily
- Property subtype: Single Family Residence
Materials
- Block, Stucco
- Foundation: Slab
- Roof: Shingle
Condition
- Completed
- New construction: Yes
- Year built: 2026
Utilities & green energy
- Sewer: Public Sewer
- Water: Public
- Utilities for property: Public
Community & HOA
Community
- Pet fee: $0 monthly
- Subdivision: KNOLL PINE
HOA
- Has HOA: Yes
- HOA fee: $105 monthly
- HOA name: Matthew Manolis
- HOA phone: 904-490-9190
Location
- Region: Tampa
Financial & listing details
- Price per square foot: $280/sqft
- Date on market: 6/9/2026
- Cumulative days on market: 60 days
- Listing terms: Cash,Conventional,FHA,VA Loan
- Ownership: Fee Simple
- Total actual rent: 0
- Road surface type: Paved
Estimated market value
Not available
Estimated sales range
Not available
Not available
Price history
| Date | Event | Price |
|---|---|---|
| 6/10/2026 | Listed for sale | $350,000$280/sqft |
Source:  Stellar MLS #TB8517552 Report a problem Stellar MLS #TB8517552 Report a problem | ||
Public tax history
Tax history is unavailable.
Monthly payment
Est. payment
Payment breakdown
Explore the cost of this home by adjusting the details. Changes won't be saved.Climate risks
Neighborhood: 33617
Nearby schools
GreatSchools rating
- 4/10Robles Elementary SchoolGrades: PK-5Distance: 0.5 mi
- 2/10Greco Middle SchoolGrades: 6-8Distance: 3.2 mi
- 3/10King High SchoolGrades: 9-12Distance: 0.6 mi
- $350,0003 bd2 ba1.2k sqft5017 Finders Ct, Tampa, FL 33617New Construction
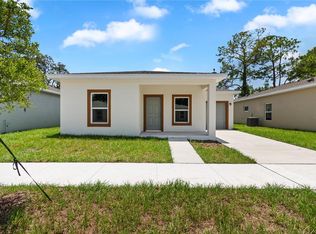
- $350,0003 bd2 ba1.2k sqft5016 Finders Ct, Tampa, FL 33617New Construction

- $350,0003 bd2 ba1.2k sqft5024 Finders Ct, Tampa, FL 33617New Construction

- $350,0003 bd2 ba1.2k sqft5008 Finders Ct, Tampa, FL 33617New Construction
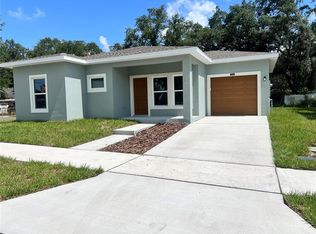
- $350,0003 bd2 ba1.2k sqft5025 Finders Ct, Tampa, FL 33617New Construction
- $350,0003 bd2 ba1.2k sqft5012 Finders Ct, Tampa, FL 33617New Construction
- $350,0003 bd2 ba1.2k sqft5028 Finders Ct, Tampa, FL 33617New Construction
- $350,0003 bd2 ba1.2k sqft5033 Finders Ct, Tampa, FL 33610New Construction
A local agent can set up tours, give advice and negotiate with sellers.
A local lender can help you make sure your offer is ready when you are.
Similar homes
- $350,0003 bd2 ba1.2k sqft5017 FINDERS COURT, TAMPA, FL 33617New Construction
 MLS ID #TB8535057, Tanisha Hubbard, NACA. Stellar MLS
 - $350,0003 bd2 ba1.2k sqft5028 FINDERS COURT, TAMPA, FL 33617New Construction
 MLS ID #TB8517800, Rocio Ferrera, AVENUE HOMES LLC. Stellar MLS
 - $350,0003 bd2 ba1.2k sqft5012 FINDERS CT, TAMPA, FL 33617New Construction
 MLS ID #TB8517723, Sasha Abreu Ramos, CHARTED COURSE REALTY GROUP LLC. Stellar MLS
 - $350,0003 bd2 ba1.2k sqft5029 FINDERS CT, TAMPA, FL 33617New Construction
 MLS ID #TB8517568, Jack Lipstein, FIRST IN REAL ESTATE SERVICES. Stellar MLS
 - $389,9993 bd2 ba1.2k sqft1316 E GIDDENS AVENUE, TAMPA, FL 33603For SaleMLS ID #TB8535868, Stephanie Bell, SANCTUARY REAL ESTATE GROUP, LLC. Stellar MLS
- $370,0003 bd3 ba1.3k sqft6612 N 23RD STREET, TAMPA, FL 33610For SaleMLS ID #TB8524109, Leanna Tillman, Y REALTY FLORIDA. Stellar MLS
- $400,0003 bd2 ba1.2k sqft1008 E NORFOLK STREET, TAMPA, FL 33604For SaleMLS ID #TB8525855, Ada Provenzano, OLYMPUS EXECUTIVE REALTY INC. Stellar MLS
- $425,0004 bd2 ba1.5k sqft7802 N MATANZAS AVENUE, TAMPA, FL 33614For SaleMLS ID #TB8535519, John LaRocca, FUTURE HOME REALTY INC. Stellar MLS
- $319,9002 bd2 ba876 sqft14931 FISHER ROAD, TAMPA, FL 33613For SaleMLS ID #TB8536008, Allan Greenfield, PINEYWOODS REALTY LLC. Stellar MLS
- $384,9005 bd3 ba1.4k sqft5802 12TH AVENUE S, TAMPA, FL 33619For SaleMLS ID #TB8531537, Ryan Hartney, HARTNEY REALTY & DEVELOPMENT. Stellar MLS
- $379,9993 bd2 ba1.4k sqftGrant Park Addition Blocks, Tampa, FL 33619New Construction
 MLS ID #A12055077, Ana Hinojosa, Trexy International Realty, Inc. MIAMI
 - $359,9993 bd2 ba1.1k sqft3420 N 10TH STREET, TAMPA, FL 33605New ConstructionMLS ID #TB8525121, Milena Game Garcia, KELLER WILLIAMS TAMPA CENTRAL. Stellar MLS
- $365,0003 bd2 ba1.5k sqft643 LAKEMONT DR, BRANDON, FL 33510For SaleMLS ID #TB8535735, Linda Miles, RE/MAX BAYSIDE REALTY LLC. Stellar MLS
- $369,9003 bd2 ba1.4k sqft5669 FLOTILLA AVENUE, TAMPA, FL 33619For SaleMLS ID #A4697077, Jennifer Kenna, EXP REALTY, LLC. Stellar MLS
- $400,0003 bd2 ba1.5k sqft4013 N 29TH STREET, TAMPA, FL 33610New ConstructionMLS ID #TB8511813, Fakir Hossain, REALNET FLORIDA REAL ESTATE. Stellar MLS
- $429,0003 bd2 ba1.4k sqft9001 ARNDALE CIRCLE, TAMPA, FL 33615For SaleMLS ID #TB8535671, Emily Colamarino, CIRCUITOUS REALTY. Stellar MLS
- $325,0003 bd3 ba1.7k sqft4370 CAMBIO GARDENS COURT, TAMPA, FL 33610New ConstructionMLS ID #TB8440351, Kristin Washington, EXP REALTY LLC. Stellar MLS
- $384,9003 bd3 ba1.3k sqft230 BEVERLY BOULEVARD, BRANDON, FL 33511For SaleMLS ID #TB8535566, Alfredo Rodriguez Fonseca, ANR REALTY LLC. Stellar MLS
- $278,0004 bd2 ba1k sqft8010 N 13TH STREET, TAMPA, FL 33604For SaleMLS ID #TB8528939, Sapir Simply, ARC REALTY GROUP. Stellar MLS
- $340,0002 bd2 ba1.1k sqft6201 THERESA STREET, TAMPA, FL 33615For SaleMLS ID #TB8506530, Thanh LE, FUTURE HOME REALTY INC. Stellar MLS
