Discover this beautifully crafted single-story new construction home featuring 3 bedrooms, 2 full bathrooms, and a 1-car garage. Designed with both style and functionality in mind, this residence offers energy-efficient features and luxury vinyl flooring throughout for a clean, modern aesthetic. The kitchen showcases stainless steel appliances, making everyday cooking and entertaining a breeze. The great room and all bedrooms include ceiling fans for added comfort, and a dedicated laundry room provides extra convenience. Ideally located with easy access to major roadways, shopping, dining, and nearby attractions, this home blends comfort with accessibility. Eligible buyers may qualify for up to $40,000 in down payment assistance, making homeownership even more attainable.
New construction
$350,000
5017 FINDERS COURT, TAMPA, FL 33617
3beds
1,251sqft
:
Get pre-qualified$2,483/mo
Single Family Residence
Built in 2026
4,250 Square Feet Lot
$348,200 Zestimate®
$280/sqft
$105/mo HOA
What's special
Luxury vinyl flooring throughoutDedicated laundry roomEnergy-efficient features
- 17 hours |
- 31 |
- 1 |
Zillow last checked:
Listing updated:
Listed by:
Tanisha Hubbard 813-598-4405,
NACA 813-454-3173,
Allan Pena 656-215-7742,
NACA
Source: Stellar MLS,MLS#: TB8535057 Originating MLS: Orlando Regional
Originating MLS: Orlando Regional
Facts & features
Interior
Bedrooms & bathrooms
- Bedrooms: 3
- Bathrooms: 2
- Full bathrooms: 2
Primary bedroom
- Features: En Suite Bathroom, Walk-In Closet(s)
- Level: First
- Area: 121 Square Feet
- Dimensions: 11x11
Great room
- Features: Ceiling Fan(s)
- Level: First
- Area: 144 Square Feet
- Dimensions: 12x12
Kitchen
- Level: First
- Area: 165 Square Feet
- Dimensions: 15x11
Heating
- Central
Cooling
- Central Air
Appliances
- Included: Dishwasher, Disposal, Microwave, Range
- Laundry: Inside, Laundry Room
Features
- Ceiling Fan(s), High Ceilings, Open Floorplan, Primary Bedroom Main Floor
- Flooring: Luxury Vinyl
- Has fireplace: No
Interior area
- Total structure area: 1,542
- Total interior livable area: 1,251 sqft
Video & virtual tour
Property
Parking
- Total spaces: 1
- Parking features: Garage - Attached
- Attached garage spaces: 1
Features
- Levels: One
- Stories: 1
- Exterior features: None
Lot
- Size: 4,250 Square Feet
- Features: Landscaped
Details
- Parcel number: U272819D8W00000000003.0
- Zoning: RMC-20
- Special conditions: None
Construction
Type & style
- Home type: SingleFamily
- Property subtype: Single Family Residence
Materials
- Block, Stucco
- Foundation: Block
- Roof: Shingle
Condition
- Completed
- New construction: Yes
- Year built: 2026
Details
- Builder model: Model 2
- Builder name: Arrow Homes
- Warranty included: Yes
Utilities & green energy
- Sewer: Public Sewer
- Water: Public
- Utilities for property: Electricity Connected, Public
Community & HOA
Community
- Pet fee: $0 monthly
- Subdivision: KNOLL PINE
HOA
- Has HOA: Yes
- HOA fee: $105 monthly
- HOA name: CORP TO DEVELOP COMMUNITIES OF TAMPA INC
Location
- Region: Tampa
Financial & listing details
- Price per square foot: $280/sqft
- Date on market: 8/4/2026
- Cumulative days on market: 114 days
- Listing terms: Cash,Conventional,FHA,VA Loan
- Ownership: Fee Simple
- Total actual rent: 0
- Electric utility on property: Yes
- Road surface type: Paved, Asphalt
Estimated market value
$348,200
$331,000 - $366,000
$2,283/mo
Price history
| Date | Event | Price |
|---|---|---|
| 8/4/2026 | Listed for sale | $350,000$280/sqft |
Source:  Stellar MLS #TB8535057 Report a problem Stellar MLS #TB8535057 Report a problem | ||
| 8/4/2026 | Listing removed | $350,000$280/sqft |
Source: Stellar MLS #TB8496573 Report a problem | ||
| 4/10/2026 | Listed for sale | $350,000$280/sqft |
Source: Stellar MLS #TB8496573 Report a problem | ||
Public tax history
Tax history is unavailable.
Monthly payment
Est. payment
Payment breakdown
Explore the cost of this home by adjusting the details. Changes won't be saved.Climate risks
Neighborhood: 33617
Nearby schools
GreatSchools rating
- 4/10Robles Elementary SchoolGrades: PK-5Distance: 0.5 mi
- 2/10Greco Middle SchoolGrades: 6-8Distance: 3.2 mi
- 3/10King High SchoolGrades: 9-12Distance: 0.6 mi
Schools provided by the listing agent
- Elementary: Robles-HB
- Middle: Greco-HB
- High: King-HB
Source: Stellar MLS. This data may not be complete. We recommend contacting the local school district to confirm school assignments for this home.
- $350,0003 bd2 ba1.2k sqft5016 Finders Ct, Tampa, FL 33617New Construction

- $350,0003 bd2 ba1.2k sqft5024 Finders Ct, Tampa, FL 33617New Construction

- $350,0003 bd2 ba1.2k sqft5020 Finders Ct, Tampa, FL 33617New Construction

- $350,0003 bd2 ba1.2k sqft5008 Finders Ct, Tampa, FL 33617New Construction
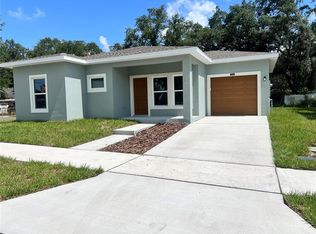
- $350,0003 bd2 ba1.2k sqft5025 Finders Ct, Tampa, FL 33617New Construction
- $350,0003 bd2 ba1.2k sqft5012 Finders Ct, Tampa, FL 33617New Construction
- $350,0003 bd2 ba1.2k sqft5028 Finders Ct, Tampa, FL 33617New Construction
- $350,0003 bd2 ba1.2k sqft5033 Finders Ct, Tampa, FL 33610New Construction
A local agent can set up tours, give advice and negotiate with sellers.
A local lender can help you make sure your offer is ready when you are.
Similar homes
- $350,0003 bd2 ba1.2k sqft5029 FINDERS CT, TAMPA, FL 33617New Construction

 MLS ID #TB8517568, Jack Lipstein, FIRST IN REAL ESTATE SERVICES. Stellar MLS
 - $314,5003 bd2 ba1k sqft6105 N 23RD STREET, TAMPA, FL 33610For Sale
 MLS ID #TB8535876, Zayne Amin, CHARLES RUTENBERG REALTY INC. Stellar MLS
 - $370,0003 bd3 ba1.3k sqft6612 N 23RD STREET, TAMPA, FL 33610For Sale
 MLS ID #TB8524109, Leanna Tillman, Y REALTY FLORIDA. Stellar MLS
 - $383,0002 bd2 ba1.1k sqft3923 W FLORA STREET, TAMPA, FL 33614For Sale
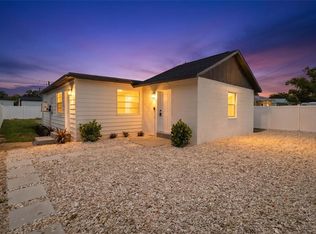 MLS ID #TB8529364, Amly Turmero-Siem, EXP REALTY LLC. Stellar MLS
 - $417,0003 bd2 ba1.4k sqft3507 E 10TH AVENUE, TAMPA, FL 33605For SaleMLS ID #TB8533398, Courtney Binnion, LPT REALTY, LLC. Stellar MLS
- $290,0003 bd1 ba1k sqft8714 N BLVD, TAMPA, FL 33604For SaleMLS ID #TB8534098, Emily Molina Giron, HOME PRIME REALTY LLC. Stellar MLS
- $319,9004 bd2 ba1.2k sqft1615 E SITKA STREET, TAMPA, FL 33604For SaleMLS ID #TB8533746, Zayne Amin, CHARLES RUTENBERG REALTY INC. Stellar MLS
- $400,0003 bd2 ba1.2k sqft6502 N 31ST STREET, TAMPA, FL 33610For SaleMLS ID #TB8509362, Dionna Riddick, WNS REALTY GROUP LLC. Stellar MLS
- $365,0003 bd2 ba1.5k sqft643 LAKEMONT DR, BRANDON, FL 33510For SaleMLS ID #TB8535735, Linda Miles, RE/MAX BAYSIDE REALTY LLC. Stellar MLS
- $349,0003 bd2 ba1.5k sqft5221 HILLSIDE MEADOW PLACE, TAMPA, FL 33610For SaleMLS ID #TB8476014, Jenny Irizarry, YELLOWTAIL REALTY ADVISORS LLC. Stellar MLS
- $345,0004 bd3 ba1.6k sqft3801 MACHADO STREET, TAMPA, FL 33610For SaleMLS ID #TB8513448, Derrick Alexander, LPT REALTY, LLC. Stellar MLS
- $419,5004 bd2 ba1.6k sqft707 ABERDEEN CIRCLE, TAMPA, FL 33617For SaleMLS ID #O6421909, Samuel Ahola, LOKATION. Stellar MLS
- $298,5003 bd2 ba999 sqft3009 E FERN STREET, TAMPA, FL 33610For SaleMLS ID #TB8513200, Ivan Rivera, BHHS FLORIDA PROPERTIES GROUP. Stellar MLS
- $330,0003 bd2 ba1.1k sqft8522 CALADESI ISLAND DRIVE, TEMPLE TERRACE, FL 33637For SaleMLS ID #TB8496726, Kseniya Korneva, REAL BROKER, LLC. Stellar MLS
- $399,9993 bd2 ba1.5k sqft2216 E 109TH AVENUE, TAMPA, FL 33612For SaleMLS ID #TB8515310, Denita Serralles, COMPASS FLORIDA LLC. Stellar MLS
- $350,0003 bd2 ba1.1k sqft3414 KING GEORGE LANE, SEFFNER, FL 33584For SaleMLS ID #TB8531271, Kelly Lynch, KELLER WILLIAMS SUBURBAN TAMPA. Stellar MLS
- $349,0003 bd2 ba1.5k sqft8536 CANTERBURY LAKE BOULEVARD, TAMPA, FL 33619For SaleMLS ID #TB8527693, Jenny Roche, RE/MAX REALTY UNLIMITED. Stellar MLS
- $325,0003 bd3 ba1.7k sqft4369 CAMBIO GARDENS COURT, TAMPA, FL 33610New ConstructionMLS ID #TB8517543, Jack Lipstein, FIRST IN REAL ESTATE SERVICES. Stellar MLS
- $299,9003 bd2 ba1.2k sqft8309 N 12TH STREET, TAMPA, FL 33604For SaleMLS ID #TB8496443, Rob Jones, OFFERPAD BROKERAGE FL, LLC. Stellar MLS
- $214,9003 bd3 ba1.3k sqft7402 E BANK DRIVE, TAMPA, FL 33617For SaleMLS ID #TB8479000, John LaRocca, FUTURE HOME REALTY INC. Stellar MLS
