Welcome to the Gardens at Diana Point! This new townhome offers the perfect blend of comfort, style, and convenience. The bright, open-concept floor plan features a spacious living and dining area, ideal for both daily living and entertaining. Upstairs, you will find well-appointed bedrooms with generous closet space and pristine bathrooms. Step outside to your private patio, perfect for relaxing or enjoying your morning coffee. Located in a peaceful community with low-maintenance living, this home is just minutes away from local schools, shopping, dining, and major highways for an easy commute into Downtown Tampa and surrounding areas. Schedule your private showing today and make this beautiful townhome yours! Qualified buyers may be eligible for up to $50,000 in down payment assistance, making this an outstanding opportunity to own a brand-new home in one of Tampa's most accessible locations.
New construction
$325,000
4369 CAMBIO GARDENS COURT, TAMPA, FL 33610
3beds
1,737sqft
Townhouse
Built in 2025
1,379 Square Feet Lot
$323,500 Zestimate®
$187/sqft
$275/mo HOA
What's special
- 76 days |
- 67 |
- 1 |
Zillow last checked:
Listing updated:
Listed by:
Jack Lipstein 516-317-9770,
FIRST IN REAL ESTATE SERVICES 813-345-8559
Source: Stellar MLS,MLS#: TB8517543 Originating MLS: Suncoast Tampa
Originating MLS: Suncoast Tampa
Facts & features
Interior
Bedrooms & bathrooms
- Bedrooms: 3
- Bathrooms: 3
- Full bathrooms: 2
- 1/2 bathrooms: 1
Primary bedroom
- Features: Ceiling Fan(s), En Suite Bathroom, Shower No Tub, Walk-In Closet(s)
- Level: Second
- Area: 204 Square Feet
- Dimensions: 12x17
Kitchen
- Features: Breakfast Bar, Dual Sinks, Pantry, Walk-In Closet(s)
- Level: First
- Area: 78 Square Feet
- Dimensions: 13x6
Living room
- Features: Ceiling Fan(s)
- Level: First
- Area: 108 Square Feet
- Dimensions: 12x9
Heating
- Central
Cooling
- Central Air
Appliances
- Included: Dishwasher, Disposal, Microwave, Range, Refrigerator
- Laundry: Laundry Room
Features
- Ceiling Fan(s), Living Room/Dining Room Combo, Walk-In Closet(s)
- Flooring: Luxury Vinyl
- Has fireplace: No
Interior area
- Total structure area: 1,837
- Total interior livable area: 1,737 sqft
Video & virtual tour
Property
Parking
- Total spaces: 1
- Parking features: Garage - Attached
- Attached garage spaces: 1
Features
- Levels: Two
- Stories: 2
- Exterior features: Sidewalk
Lot
- Size: 1,379 Square Feet
Details
- Parcel number: U332819D6400000000003.0
- Zoning: PD
- Special conditions: None
Construction
Type & style
- Home type: Townhouse
- Property subtype: Townhouse
Materials
- Concrete, Stucco
- Foundation: Slab
- Roof: Shingle
Condition
- Completed
- New construction: Yes
- Year built: 2025
Utilities & green energy
- Sewer: Public Sewer
- Water: Public
- Utilities for property: BB/HS Internet Available, Cable Available, Electricity Connected, Public
Community & HOA
Community
- Features: Sidewalks
- Pet fee: $0 monthly
- Subdivision: GARDENS/DIANA NORTH BLDG 1
HOA
- Has HOA: Yes
- Services included: Common Area Taxes, Insurance, Maintenance Structure, Maintenance Grounds, Maintenance Repairs
- HOA fee: $275 monthly
- HOA name: Matthew Manolis
- HOA phone: 904-490-9190
Location
- Region: Tampa
Financial & listing details
- Price per square foot: $187/sqft
- Tax assessed value: $10,480
- Date on market: 6/10/2026
- Cumulative days on market: 76 days
- Listing terms: Conventional,FHA
- Ownership: Fee Simple
- Total actual rent: 0
- Electric utility on property: Yes
- Road surface type: Asphalt
Estimated market value
$323,500
$307,000 - $340,000
$2,505/mo
Price history
| Date | Event | Price |
|---|---|---|
| 6/11/2026 | Listed for sale | $325,000$187/sqft |
Source:  Stellar MLS #TB8517543 Report a problem Stellar MLS #TB8517543 Report a problem | ||
Public tax history
| Year | Property taxes | Tax assessment |
|---|---|---|
| 2025 | -- | $10,480 |
| 2024 | -- | $10,480 |
Find assessor info on the county website
Monthly payment
Est. payment
Payment breakdown
Explore the cost of this home by adjusting the details. Changes won't be saved.Climate risks
Neighborhood: 33610
Nearby schools
GreatSchools rating
- 4/10Robles Elementary SchoolGrades: PK-5Distance: 0.1 mi
- 3/10Sligh Middle SchoolGrades: 6-8Distance: 1.6 mi
- 3/10King High SchoolGrades: 9-12Distance: 1.1 mi
Schools provided by the listing agent
- Elementary: Robles-HB
- Middle: Sligh-HB
- High: King-HB
Source: Stellar MLS. This data may not be complete. We recommend contacting the local school district to confirm school assignments for this home.
- $325,0003 bd3 ba1.9k sqft4371 Cambio Gardens Ct, Tampa, FL 33610New Construction

- $325,0003 bd3 ba1.7k sqft4367 Cambio Gardens Ct, Tampa, FL 33610New Construction

- $325,0003 bd3 ba1.9k sqft4365 Cambio Gardens Ct, Tampa, FL 33610New Construction
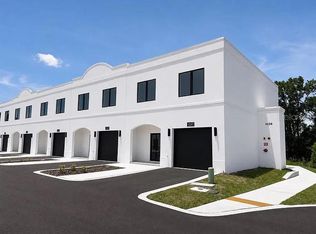
- $325,0003 bd3 ba1.7k sqft4373 Cambio Gardens Ct, Tampa, FL 33610New Construction
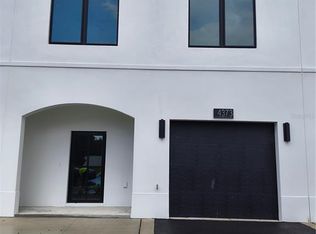
- $325,0003 bd3 ba1.7k sqft4363 Cambio Gardens Ct, Tampa, FL 33610New Construction
- $325,0003 bd3 ba1.7k sqft4370 Cambio Gardens Ct, Tampa, FL 33610New Construction
- $325,0003 bd3 ba1.7k sqft4368 Cambio Gardens Ct, Tampa, FL 33610New Construction
- $10,480-- bd-- ba-- sqft4368 Cambio Gardens Ct, Tampa, FL 33610Off Market
A local agent can set up tours, give advice and negotiate with sellers.
Similar homes
- $325,0003 bd3 ba1.9k sqft4345 CAMBIO GARDENS COURT, TAMPA, FL 33610New Construction
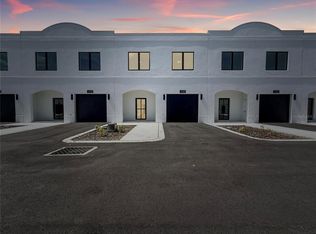
 MLS ID #TB8517585, Sherman Milton, PINEYWOODS REALTY LLC. Stellar MLS
 - $325,0003 bd3 ba1.7k sqft4348 CAMBIO GARDENS COURT, TAMPA, FL 33610New Construction
 MLS ID #TB8474156, Lovie Jones, LEGACY BUILDER REALTY AND DEVELOPMENT LLC. Stellar MLS
 - $325,0003 bd3 ba1.7k sqft4350 CAMBIO GARDENS COURT, TAMPA, FL 33610New ConstructionMLS ID #TB8474148, Lovie Jones, LEGACY BUILDER REALTY AND DEVELOPMENT LLC. Stellar MLS
- $350,0003 bd3 ba1.7k sqft4342 CAMBIO GARDENS COURT, TAMPA, FL 33610New ConstructionMLS ID #TB8474165, Lovie Jones, LEGACY BUILDER REALTY AND DEVELOPMENT LLC. Stellar MLS
- $350,0003 bd2 ba1.2k sqft5013 FINDERS COURT, TAMPA, FL 33617New ConstructionMLS ID #TB8538193, Tanisha Hubbard, NACA. Stellar MLS
- $350,0003 bd2 ba1.2k sqft5017 FINDERS COURT, TAMPA, FL 33617New ConstructionMLS ID #TB8535057, Tanisha Hubbard, NACA. Stellar MLS
- $350,0003 bd2 ba1.2k sqft5029 FINDERS CT, TAMPA, FL 33617New ConstructionMLS ID #TB8517568, Jack Lipstein, FIRST IN REAL ESTATE SERVICES. Stellar MLS
- $299,0003 bd3 ba1.5k sqft8013 SUTTON TERRACE LANE, TAMPA, FL 33615For SaleMLS ID #TB8538413, Jason Arvin, COLDWELL BANKER REALTY. Stellar MLS
- $358,5004 bd3 ba2k sqft4436 TUSCAN LOON DRIVE, TAMPA, FL 33619For SaleMLS ID #TB8507583, Joby Palathinkal, NORTHGROUP REAL ESTATE, INC. Stellar MLS
- $350,0003 bd2 ba1.2k sqft5009 FINDERS COURT, TAMPA, FL 33617New ConstructionMLS ID #TB8495548, Lovie Jones, LEGACY BUILDER REALTY AND DEVELOPMENT LLC. Stellar MLS
- $290,0003 bd3 ba1.2k sqft4310 FINCASTLE COURT, TAMPA, FL 33624For SaleMLS ID #TB8537086, Justin Eskew, KELLER WILLIAMS TAMPA PROPERTIES. Stellar MLS
- $360,0003 bd3 ba2.2k sqft718 S 22ND STREET, TAMPA, FL 33605For SaleMLS ID #TB8424424, Josh Wright, LPT REALTY, LLC. Stellar MLS
- $300,0003 bd3 ba1.5k sqft8421 EDGEWATER PLACE BOULEVARD, TAMPA, FL 33615For SaleMLS ID #TB8507628, Kevin Scott, SCOTT REALTY, LLC. Stellar MLS
- $395,0003 bd2 ba1.5k sqft4013 N 29TH STREET, TAMPA, FL 33610New ConstructionMLS ID #TB8511813, Fakir Hossain, REALNET FLORIDA REAL ESTATE. Stellar MLS
- $375,0004 bd3 ba2k sqft4607 TUSCAN LOON DRIVE, TAMPA, FL 33619For SaleMLS ID #TB8480312, Melissa Mekdeci, FUTURE HOME REALTY INC. Stellar MLS
- $325,0003 bd3 ba1.8k sqft5106 SEA MIST LANE, WESLEY CHAPEL, FL 33545For SaleMLS ID #TB8536477, Lei Cheng, SERVICE NEAR REALTY. Stellar MLS
- $335,0003 bd3 ba1.7k sqft2685 SUNCOAST BLEND DRIVE, ODESSA, FL 33556For SaleMLS ID #TB8535533, Jason McIntosh, RE/MAX REALTY UNLIMITED. Stellar MLS
- $289,5003 bd3 ba1.5k sqft2710 SCARLET BAY PLACE, BRANDON, FL 33510For SaleMLS ID #TB8476822, Susie Tibbs, SIGNATURE REALTY ASSOCIATES. Stellar MLS
- $410,0003 bd2 ba1.4k sqft3507 E 10TH AVENUE, TAMPA, FL 33605For SaleMLS ID #TB8533398, Courtney Binnion, LPT REALTY, LLC. Stellar MLS
- $349,0003 bd2 ba1.5k sqft8536 CANTERBURY LAKE BOULEVARD, TAMPA, FL 33619For SaleMLS ID #TB8527693, Jenny Roche, RE/MAX REALTY UNLIMITED. Stellar MLS
