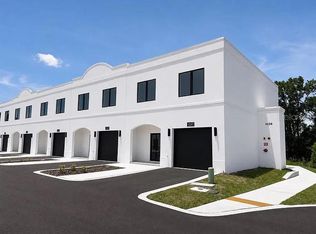
Affordably priced and thoughtfully designed, this brand new two-story townhome offers 3 bedrooms, 2.5 baths, and a 1-car garage with modern finishes throughout. Hurricane-impact glass entry doors welcome you into a bright, open-concept living and dining area filled with natural light. The designer kitchen features granite countertops, modern backsplash, and recessed lighting, blending luxury style with everyday functionality. Upstairs you'll find three spacious bedrooms and contemporary finishes. A dedicated workspace with a custom granite desktop adds convenience for remote work or study. The hacienda-inspired exterior delivers timeless curb appeal, while the location provides easy access to Busch Gardens, Moffitt Cancer Center, major medical facilities, dining, and entertainment. Up to $50,000 in down payment assistance for qualified buyers. Don't miss the opportunity to own new construction in Tampa. Photos are of a furnished model and are for illustrative purposes only.
New construction
$325,000
4363 CAMBIO GARDENS COURT, TAMPA, FL 33610
3beds
1,737sqft
Townhouse
Built in 2025
1,433 Square Feet Lot
$322,900 Zestimate®
$187/sqft
$275/mo HOA
What's special
Contemporary finishesModern finishes throughoutThree spacious bedroomsGranite countertopsTimeless curb appealHacienda-inspired exteriorDesigner kitchen
- 74 days |
- 63 |
- 3 |
Zillow last checked:
Listing updated:
Listed by:
Mary Joy 813-477-8223,
MJC REALTY INC 813-477-8223
Source: Stellar MLS,MLS#: TB8517133 Originating MLS: Suncoast Tampa
Originating MLS: Suncoast Tampa
Facts & features
Interior
Bedrooms & bathrooms
- Bedrooms: 3
- Bathrooms: 3
- Full bathrooms: 2
- 1/2 bathrooms: 1
Primary bedroom
- Features: Ceiling Fan(s), En Suite Bathroom, Granite Counters, Shower No Tub, Walk-In Closet(s)
- Level: Second
- Area: 204 Square Feet
- Dimensions: 12x17
Kitchen
- Features: Breakfast Bar, Dual Sinks, Pantry, Walk-In Closet(s)
- Level: First
- Area: 78 Square Feet
- Dimensions: 13x6
Living room
- Features: Ceiling Fan(s)
- Level: First
- Area: 108 Square Feet
- Dimensions: 12x9
Heating
- Central
Cooling
- Central Air
Appliances
- Included: Dishwasher, Disposal, Microwave, Range, Refrigerator
- Laundry: Electric Dryer Hookup, Washer Hookup
Features
- Ceiling Fan(s), Living Room/Dining Room Combo, Walk-In Closet(s)
- Flooring: Luxury Vinyl
- Has fireplace: No
- Common walls with other units/homes: Corner Unit
Interior area
- Total structure area: 1,837
- Total interior livable area: 1,737 sqft
Property
Parking
- Total spaces: 1
- Parking features: Garage - Attached
- Attached garage spaces: 1
Features
- Levels: Two
- Stories: 2
- Exterior features: Sidewalk
Lot
- Size: 1,433 Square Feet
Details
- Parcel number: U332819D6400000000006.0
- Zoning: PD
- Special conditions: None
Construction
Type & style
- Home type: Townhouse
- Property subtype: Townhouse
Materials
- Block
- Foundation: Slab
- Roof: Shingle
Condition
- Completed
- New construction: Yes
- Year built: 2025
Details
- Warranty included: Yes
Utilities & green energy
- Sewer: Public Sewer
- Water: Public
- Utilities for property: Cable Available, Public
Community & HOA
Community
- Features: Sidewalks
- Pet fee: $0 monthly
- Subdivision: GARDENS/DIANA NORTH BLDG 1
HOA
- Has HOA: Yes
- Services included: Common Area Taxes, Insurance, Maintenance Structure, Maintenance Grounds, Maintenance Repairs
- HOA fee: $275 monthly
- HOA name: Matthew Manolis
- HOA phone: 904-490-9190
Location
- Region: Tampa
Financial & listing details
- Price per square foot: $187/sqft
- Tax assessed value: $10,480
- Date on market: 6/8/2026
- Cumulative days on market: 75 days
- Listing terms: Conventional,FHA
- Ownership: Fee Simple
- Total actual rent: 0
- Road surface type: Asphalt
Estimated market value
$322,900
$307,000 - $339,000
$2,506/mo
Price history
| Date | Event | Price |
|---|---|---|
| 6/9/2026 | Listed for sale | $325,000$187/sqft |
Source:  Stellar MLS #TB8517133 Report a problem Stellar MLS #TB8517133 Report a problem | ||
Public tax history
| Year | Property taxes | Tax assessment |
|---|---|---|
| 2025 | -- | $10,480 |
| 2024 | -- | $10,480 |
Find assessor info on the county website
Monthly payment
Est. payment
Payment breakdown
Explore the cost of this home by adjusting the details. Changes won't be saved.Climate risks
Neighborhood: 33610
Nearby schools
GreatSchools rating
- 4/10Robles Elementary SchoolGrades: PK-5Distance: 0.1 mi
- 3/10Sligh Middle SchoolGrades: 6-8Distance: 1.6 mi
- 3/10King High SchoolGrades: 9-12Distance: 1.1 mi
Schools provided by the listing agent
- Elementary: Robles-HB
- Middle: Sligh-HB
- High: King-HB
Source: Stellar MLS. This data may not be complete. We recommend contacting the local school district to confirm school assignments for this home.
- $325,0003 bd3 ba1.9k sqft4365 Cambio Gardens Ct, Tampa, FL 33610New Construction
- $325,0003 bd3 ba1.7k sqft4351 Cambio Gardens Ct, Tampa, FL 33610New Construction

- $325,0003 bd3 ba1.7k sqft4367 Cambio Gardens Ct, Tampa, FL 33610New Construction

- $325,0003 bd3 ba1.9k sqft4349 Cambio Gardens Ct, Tampa, FL 33610New Construction

- $325,0003 bd3 ba1.7k sqft4369 Cambio Gardens Ct, Tampa, FL 33610New Construction
- $325,0003 bd3 ba1.9k sqft4347 Cambio Gardens Ct, Tampa, FL 33610New Construction
- $325,0003 bd3 ba1.9k sqft4371 Cambio Gardens Ct, Tampa, FL 33610New Construction
- $332,0003 bd3 ba1.7k sqft4364 Cambio Gardens Ct, Tampa, FL 33610Sold
A local agent can set up tours, give advice and negotiate with sellers.
Similar homes
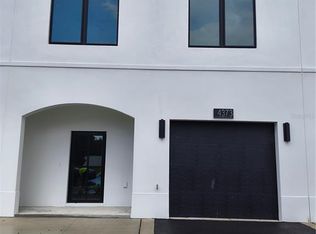
- $325,0003 bd3 ba1.7k sqft4373 CAMBIO GARDENS COURT, TAMPA, FL 33610New Construction
 MLS ID #TB8517396, Angelia Davis, BROOKS REALTY GROUP LLC. Stellar MLS
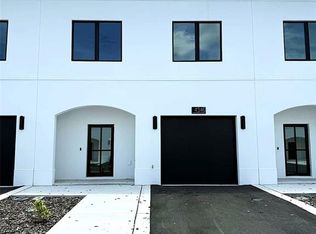
 - $325,0003 bd3 ba1.7k sqft4346 CAMBIO GARDENS COURT, TAMPA, FL 33610New Construction
 MLS ID #TB8535175, Tanisha Hubbard, NACA. Stellar MLS
 - $325,0003 bd3 ba1.7k sqft4344 CAMBIO GARDENS COURT, TAMPA, FL 33610New Construction
 MLS ID #TB8535075, Tanisha Hubbard, NACA. Stellar MLS
 - $325,0003 bd3 ba1.7k sqft4351 CAMBIO GARDENS COURT, TAMPA, FL 33610New ConstructionMLS ID #TB8517602, Rainy Senia, EXP REALTY LLC. Stellar MLS
- $325,0003 bd3 ba1.7k sqft4343 CAMBIO GARDENS COURT, TAMPA, FL 33610New ConstructionMLS ID #TB8518882, Janet Pereira Peraza, FUTURE HOME REALTY INC. Stellar MLS
- $325,0003 bd3 ba1.7k sqft4341 CAMBIO GARDENS COURT, TAMPA, FL 33610New ConstructionMLS ID #TB8518911, Janet Pereira Peraza, FUTURE HOME REALTY INC. Stellar MLS
- $325,0003 bd3 ba1.9k sqft4371 CAMBIO GARDENS COURT, TAMPA, FL 33610New ConstructionMLS ID #TB8517569, Cheryl Calloway, SELLSTATE SOUTHSHORE REALTY. Stellar MLS
- $325,0003 bd3 ba1.7k sqft4370 CAMBIO GARDENS COURT, TAMPA, FL 33610New ConstructionMLS ID #TB8440351, Kristin Washington, EXP REALTY LLC. Stellar MLS
- $325,0003 bd3 ba1.7k sqft4368 CAMBIO GARDENS COURT, TAMPA, FL 33610New ConstructionMLS ID #TB8440346, Kristin Washington, EXP REALTY LLC. Stellar MLS
- $295,0003 bd3 ba1.6k sqft4743 DEER TRACK STREET, TAMPA, FL 33610For SaleMLS ID #TB8530749, Chafica Singha, STINEMAN & ASSOC. REALTY. Stellar MLS
- $329,0003 bd2 ba1.1k sqft2615 E 23RD AVENUE, TAMPA, FL 33605For SaleMLS ID #TB8538425, Yaimin Gonzalez, JPT REALTY LLC. Stellar MLS
- $355,0003 bd3 ba1.5k sqft8108 N GREENWOOD AVENUE, TAMPA, FL 33604New ConstructionMLS ID #TB8498920, Olga Hernandez, AVISTA BAY REALTY, LLC. Stellar MLS
- $350,0003 bd2 ba1.2k sqft5021 FINDERS COURT, TAMPA, FL 33617New ConstructionMLS ID #TB8517098, Mary Joy, MJC REALTY INC. Stellar MLS
- $350,0003 bd2 ba1.2k sqft5025 FINDERS COURT, TAMPA, FL 33617New ConstructionMLS ID #TB8517591, Rainy Senia, EXP REALTY LLC. Stellar MLS
- $350,0003 bd2 ba1.2k sqft5008 FINDERS COURT, TAMPA, FL 33617New ConstructionMLS ID #TB8517596, Joy Jacobs, JACOBS REALTY GROUP LLC. Stellar MLS
- $350,0003 bd2 ba1.2k sqft5016 FINDERS COURT, TAMPA, FL 33617New ConstructionMLS ID #TB8516858, Kristin Washington, EXP REALTY LLC. Stellar MLS
- $350,0003 bd2 ba1.2k sqft5024 FINDERS COURT, TAMPA, FL 33617New ConstructionMLS ID #TB8516846, Kristin Washington, EXP REALTY LLC. Stellar MLS
- $345,0003 bd2 ba1.1k sqft10005 N 29TH STREET, TAMPA, FL 33612For SaleMLS ID #TB8525702, Angelica Vazquez, EZ CHOICE REALTY. Stellar MLS
- $359,0003 bd2 ba1.3k sqft5103 E 18TH AVENUE, TAMPA, FL 33619For SaleMLS ID #TB8492215, Elizabeth Yeras, MAGNOLIA REAL ESTATE GROUP LLC. Stellar MLS
- $460,0006 bd3 ba1.8k sqft4416 COBIA DRIVE, TAMPA, FL 33617For SaleMLS ID #TB8534132, Nelly Gomez, ENTERPRISE REALTY SERVICES LLC. Stellar MLS
