Welcome to 4351 Cambio Gardens Court, a newly constructed townhome offering modern finishes, functional living spaces, and low-maintenance living in Tampa. This two-story residence features 3 bedrooms, 2.5 bathrooms, and a 1-car garage. The open-concept first floor creates a seamless flow between the living, dining, and kitchen areas, providing flexibility for a variety of furniture layouts and everyday activities. Large windows and the home's thoughtful design allow natural light to fill the main living spaces. The kitchen is designed with both style and functionality in mind, featuring granite countertops, modern cabinetry, recessed lighting, and stainless steel appliances. The layout provides ample workspace and storage while remaining connected to the main living areas. Upstairs, the primary suite offers a private retreat with an en-suite bathroom, while two additional bedrooms and a full bath provide flexibility for a variety of needs. Contemporary finishes throughout the home create a clean and cohesive design. Built with modern construction standards, this home also features hurricane-impact glass entry doors and the benefits of new construction, including updated systems and energy-efficient features. Conveniently located with access to major roadways, shopping, dining, entertainment, and employment centers, this move-in-ready townhome offers an opportunity to enjoy new construction living in Tampa. Schedule your private showing today.
New construction
$325,000
4351 CAMBIO GARDENS COURT, TAMPA, FL 33610
3beds
1,737sqft
Townhouse
Built in 2025
1,379 Square Feet Lot
$322,600 Zestimate®
$187/sqft
$275/mo HOA
What's special
- 72 days |
- 40 |
- 2 |
Zillow last checked:
Listing updated:
Listed by:
Rainy Senia 813-330-0416,
EXP REALTY LLC 888-883-8509
Source: Stellar MLS,MLS#: TB8517602 Originating MLS: Sarasota - Manatee
Originating MLS: Sarasota - Manatee
Facts & features
Interior
Bedrooms & bathrooms
- Bedrooms: 3
- Bathrooms: 3
- Full bathrooms: 2
- 1/2 bathrooms: 1
Primary bedroom
- Features: Ceiling Fan(s), Dual Closets
- Level: Second
- Area: 204 Square Feet
- Dimensions: 12x17
Kitchen
- Features: Granite Counters
- Level: First
- Area: 78 Square Feet
- Dimensions: 13x6
Living room
- Features: Ceiling Fan(s)
- Level: First
- Area: 108 Square Feet
- Dimensions: 12x9
Heating
- Central
Cooling
- Central Air
Appliances
- Included: Dishwasher, Microwave, Range, Refrigerator
- Laundry: Electric Dryer Hookup, Laundry Room, Washer Hookup
Features
- Ceiling Fan(s), Open Floorplan, PrimaryBedroom Upstairs, Stone Counters, Walk-In Closet(s)
- Flooring: Luxury Vinyl
- Has fireplace: No
Interior area
- Total structure area: 1,837
- Total interior livable area: 1,737 sqft
Video & virtual tour
Property
Parking
- Total spaces: 1
- Parking features: Garage - Attached
- Attached garage spaces: 1
Features
- Levels: Two
- Stories: 2
- Exterior features: Other
Lot
- Size: 1,379 Square Feet
Details
- Parcel number: U332819D6400000000007.0
- Zoning: PD
- Special conditions: None
Construction
Type & style
- Home type: Townhouse
- Property subtype: Townhouse
Materials
- Block
- Foundation: Slab
- Roof: Other
Condition
- Completed
- New construction: Yes
- Year built: 2025
Details
- Builder name: Arrow Homes
Utilities & green energy
- Sewer: Public Sewer
- Water: Public
- Utilities for property: Cable Available, Public
Community & HOA
Community
- Features: Sidewalks
- Pet fee: $0 monthly
- Subdivision: GARDENS AT DIANA NORTH
HOA
- Has HOA: Yes
- Services included: Common Area Taxes, Insurance, Maintenance Structure, Maintenance Grounds, Maintenance Repairs
- HOA fee: $275 monthly
- HOA name: Matthew Manolis
- HOA phone: 904-490-9190
Location
- Region: Tampa
Financial & listing details
- Price per square foot: $187/sqft
- Tax assessed value: $10,480
- Date on market: 6/9/2026
- Cumulative days on market: 69 days
- Listing terms: Cash,Conventional,FHA,VA Loan
- Ownership: Fee Simple
- Total actual rent: 0
- Road surface type: Asphalt
Estimated market value
$322,600
$306,000 - $339,000
$2,464/mo
Price history
| Date | Event | Price |
|---|---|---|
| 6/10/2026 | Listed for sale | $325,000$187/sqft |
Source: eXp Realty #TB8517602 Report a problem | ||
Public tax history
| Year | Property taxes | Tax assessment |
|---|---|---|
| 2025 | -- | $10,480 |
| 2024 | -- | $10,480 |
Find assessor info on the county website
Monthly payment
Est. payment
Payment breakdown
Explore the cost of this home by adjusting the details. Changes won't be saved.Climate risks
Neighborhood: 33610
Nearby schools
GreatSchools rating
- 4/10Robles Elementary SchoolGrades: PK-5Distance: 0.1 mi
- 3/10Sligh Middle SchoolGrades: 6-8Distance: 1.7 mi
- 3/10King High SchoolGrades: 9-12Distance: 1.1 mi
Schools provided by the listing agent
- Elementary: Robles-HB
- Middle: Sligh-HB
- High: King-HB
Source: Stellar MLS. This data may not be complete. We recommend contacting the local school district to confirm school assignments for this home.
- $325,0003 bd3 ba1.9k sqft4349 Cambio Gardens Ct, Tampa, FL 33610New Construction

- $325,0003 bd3 ba1.7k sqft4363 Cambio Gardens Ct, Tampa, FL 33610New Construction
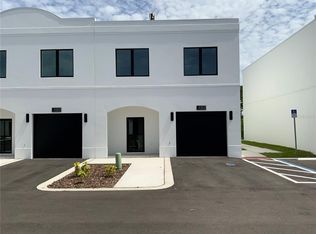
- $325,0003 bd3 ba1.9k sqft4347 Cambio Gardens Ct, Tampa, FL 33610New Construction

- $325,0003 bd3 ba1.9k sqft4365 Cambio Gardens Ct, Tampa, FL 33610New Construction
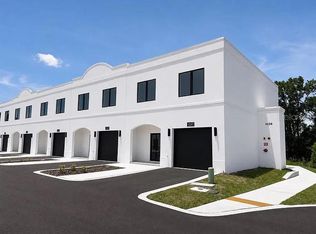
- $325,0003 bd3 ba1.9k sqft4345 Cambio Gardens Ct, Tampa, FL 33610New Construction
- $325,0003 bd3 ba1.7k sqft4367 Cambio Gardens Ct, Tampa, FL 33610New Construction
- $325,0003 bd3 ba1.7k sqft4343 Cambio Gardens Ct, Tampa, FL 33610New Construction
- $325,0003 bd3 ba1.7k sqft4352 Cambio Gardens Ct, Tampa, FL 33610Sold
A local agent can set up tours, give advice and negotiate with sellers.
Similar homes
- $325,0003 bd3 ba1.9k sqft4347 CAMBIO GARDENS COURT, TAMPA, FL 33610New Construction
 MLS ID #TB8516847, Sasha Abreu Ramos, CHARTED COURSE REALTY GROUP LLC. Stellar MLS
 - $325,0003 bd3 ba1.7k sqft4344 CAMBIO GARDENS COURT, TAMPA, FL 33610New Construction
 MLS ID #TB8535075, Tanisha Hubbard, NACA. Stellar MLS
 - $325,0003 bd3 ba1.7k sqft4346 CAMBIO GARDENS COURT, TAMPA, FL 33610New Construction
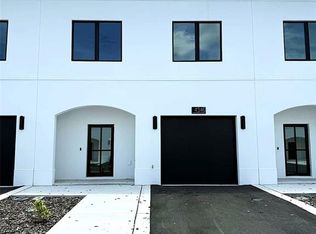 MLS ID #TB8535175, Tanisha Hubbard, NACA. Stellar MLS
 - $325,0003 bd3 ba1.9k sqft4371 CAMBIO GARDENS COURT, TAMPA, FL 33610New Construction
 MLS ID #TB8517569, Cheryl Calloway, SELLSTATE SOUTHSHORE REALTY. Stellar MLS
 - $325,0003 bd3 ba1.9k sqft4349 CAMBIO GARDENS CT, TAMPA, FL 33610New ConstructionMLS ID #TB8517567, Rocio Ferrera, AVENUE HOMES LLC. Stellar MLS
- $325,0003 bd3 ba1.7k sqft4343 CAMBIO GARDENS COURT, TAMPA, FL 33610New ConstructionMLS ID #TB8518882, Janet Pereira Peraza, FUTURE HOME REALTY INC. Stellar MLS
- $325,0003 bd3 ba1.7k sqft4341 CAMBIO GARDENS COURT, TAMPA, FL 33610New ConstructionMLS ID #TB8518911, Janet Pereira Peraza, FUTURE HOME REALTY INC. Stellar MLS
- $325,0003 bd3 ba1.7k sqft4369 CAMBIO GARDENS COURT, TAMPA, FL 33610New ConstructionMLS ID #TB8517543, Jack Lipstein, FIRST IN REAL ESTATE SERVICES. Stellar MLS
- $325,0003 bd3 ba1.9k sqft4345 CAMBIO GARDENS COURT, TAMPA, FL 33610New ConstructionMLS ID #TB8517585, Sherman Milton, PINEYWOODS REALTY LLC. Stellar MLS
- $325,0003 bd3 ba1.9k sqft4365 CAMBIO GARDENS COURT, TAMPA, FL 33610New ConstructionMLS ID #TB8518489, Juawana Colbert, LPT REALTY, LLC. Stellar MLS
- $325,0003 bd3 ba1.7k sqft4370 CAMBIO GARDENS COURT, TAMPA, FL 33610New ConstructionMLS ID #TB8440351, Kristin Washington, EXP REALTY LLC. Stellar MLS
- $325,0003 bd3 ba1.7k sqft4368 CAMBIO GARDENS COURT, TAMPA, FL 33610New ConstructionMLS ID #TB8440346, Kristin Washington, EXP REALTY LLC. Stellar MLS
- $339,0003 bd3 ba1.8k sqft5012 SYLVESTER LOOP, TAMPA, FL 33610For SaleMLS ID #O6428073, Daniel Robinson, HOUWZER INC. Stellar MLS
- $295,0003 bd3 ba1.6k sqft4743 DEER TRACK STREET, TAMPA, FL 33610For SaleMLS ID #TB8530749, Chafica Singha, STINEMAN & ASSOC. REALTY. Stellar MLS
- $350,0003 bd2 ba1.2k sqft5025 FINDERS COURT, TAMPA, FL 33617New ConstructionMLS ID #TB8517591, Rainy Senia, EXP REALTY LLC. Stellar MLS
- $350,0003 bd2 ba1.2k sqft5008 FINDERS COURT, TAMPA, FL 33617New ConstructionMLS ID #TB8517596, Joy Jacobs, JACOBS REALTY GROUP LLC. Stellar MLS
- $350,0003 bd2 ba1.2k sqft5012 FINDERS CT, TAMPA, FL 33617New ConstructionMLS ID #TB8517723, Sasha Abreu Ramos, CHARTED COURSE REALTY GROUP LLC. Stellar MLS
- $350,0003 bd2 ba1.2k sqft5016 FINDERS COURT, TAMPA, FL 33617New ConstructionMLS ID #TB8516858, Kristin Washington, EXP REALTY LLC. Stellar MLS
- $350,0003 bd2 ba1.2k sqft5024 FINDERS COURT, TAMPA, FL 33617New ConstructionMLS ID #TB8516846, Kristin Washington, EXP REALTY LLC. Stellar MLS
- $305,0003 bd3 ba1.8k sqft8613 ANDALUCIA FIELD DRIVE, TAMPA, FL 33637For SaleMLS ID #TB8534156, Yuhong Wang, BRIGHT REALTY GROUP LLC. Stellar MLS
