** OUTSTANDING TOWNHOME, MINUTES FROM DOWNTOWN WITH 2+CAR GARAGE, Newly Built 2023, Everything’s included in Low $351/month HOA incudes Internet, Cable, Water, Sewer, Trash,Pest Control, Exterior Maintenance,Pool, Gated Community, 1St Level has oversized Garage, perfect for Gym, Storage, Workshop, Close to Highways, Airport and Downtown Events. Tenants in place till 5/27
For sale
$333,000
840 TENNYSON MILL CIRCLE, TAMPA, FL 33619
2beds
1,733sqft
:
Get pre-qualified$2,614/mo
Townhouse
Built in 2023
825 Square Feet Lot
$329,500 Zestimate®
$192/sqft
$351/mo HOA
What's special
- 23 days |
- 292 |
- 17 |
Zillow last checked:
Listing updated:
Listed by:
Linda Thrasher-Donalson 813-310-5120,
FUTURE HOME REALTY INC 813-855-4982,
Ronald Donalson 813-504-7000,
FUTURE HOME REALTY INC
Source: Stellar MLS,MLS#: TB8482143 Originating MLS: Suncoast Tampa
Originating MLS: Suncoast Tampa
Facts & features
Interior
Bedrooms & bathrooms
- Bedrooms: 2
- Bathrooms: 3
- Full bathrooms: 2
- 1/2 bathrooms: 1
Rooms
- Room types: Utility Room
Primary bedroom
- Features: Walk-In Closet(s)
- Level: Third
- Area: 196 Square Feet
- Dimensions: 14x14
Bedroom 2
- Features: Walk-In Closet(s)
- Level: Third
- Area: 132 Square Feet
- Dimensions: 12x11
Dinette
- Level: Second
- Area: 121 Square Feet
- Dimensions: 11x11
Kitchen
- Level: Second
- Area: 154 Square Feet
- Dimensions: 14x11
Living room
- Level: Second
- Area: 224 Square Feet
- Dimensions: 16x14
Heating
- Electric, Zoned
Cooling
- Central Air, Zoned
Appliances
- Included: Dishwasher, Dryer, Microwave, Range, Refrigerator, Washer
- Laundry: Laundry Room, Upper Level
Features
- Cathedral Ceiling(s), Open Floorplan, PrimaryBedroom Upstairs, Stone Counters, Walk-In Closet(s)
- Flooring: Carpet, Ceramic Tile
- Windows: Blinds, Hurricane Shutters/Windows
- Has fireplace: No
Interior area
- Total structure area: 2,565
- Total interior livable area: 1,733 sqft
Video & virtual tour
Property
Parking
- Total spaces: 2
- Parking features: Deeded, Driveway, Garage Door Opener
- Attached garage spaces: 2
- Has uncovered spaces: Yes
- Details: Garage Dimensions: 10x27
Features
- Levels: Three Or More
- Stories: 3
- Exterior features: Irrigation System, Sidewalk
- Pool features: Gunite, In Ground
- Has view: Yes
- View description: Canal
- Has water view: Yes
- Water view: Canal
- Waterfront features: Bay/Harbor Front, Bay/Harbor Access, Fishing Pier
- Body of water: TAMPA BYPASS CANAL/ MCKAY BAY
Lot
- Size: 825 Square Feet
Details
- Parcel number: U21291990C00004800002.0
- Zoning: PD
- Special conditions: None
Construction
Type & style
- Home type: Townhouse
- Architectural style: Contemporary
- Property subtype: Townhouse
- Attached to another structure: Yes
Materials
- Block, Stucco
- Foundation: Block, Slab
- Roof: Shingle
Condition
- New construction: No
- Year built: 2023
Details
- Builder model: Mariner
Utilities & green energy
- Sewer: Public Sewer
- Water: Public
- Utilities for property: Cable Connected, Fire Hydrant, Public, Sewer Connected, Sprinkler Recycled, Street Lights, Underground Utilities, Water Connected
Green energy
- Water conservation: Drip Irrigation, Irrigation-Reclaimed Water
Community & HOA
Community
- Features: Bay/Harbor Front, Dock, Fishing, Water Access, Community Mailbox, Deed Restrictions, Gated Community - No Guard, Irrigation-Reclaimed Water, Pool, Sidewalks
- Security: Gated Community, Smoke Detector(s)
- Pet fee: $0 monthly
- Subdivision: PALM RIVER TWNHMS PH 2
HOA
- Has HOA: Yes
- Amenities included: Cable TV, Gated
- Services included: Cable TV, Community Pool, Insurance, Internet, Maintenance Structure, Maintenance Grounds, Pool Maintenance, Private Road, Sewer, Trash, Water
- HOA fee: $351 monthly
- HOA name: Jennifer Scalerio
- HOA phone: 813-565-4663
Location
- Region: Tampa
Financial & listing details
- Price per square foot: $192/sqft
- Tax assessed value: $240,612
- Annual tax amount: $5,165
- Date on market: 3/3/2026
- Cumulative days on market: 79 days
- Listing terms: Cash,Conventional,FHA
- Ownership: Fee Simple
- Total actual rent: 28200
- Road surface type: Asphalt
Estimated market value
$329,500
$313,000 - $346,000
$2,682/mo
Price history
| Date | Event | Price |
|---|---|---|
| 7/5/2026 | Listed for sale | $333,000$192/sqft |
Source:  Stellar MLS #TB8482143 Report a problem Stellar MLS #TB8482143 Report a problem | ||
| 4/27/2026 | Listing removed | $333,000$192/sqft |
Source: Stellar MLS #TB8482143 Report a problem | ||
| 4/21/2026 | Price change | $2,100-8.5%$1/sqft |
Source: Stellar MLS #TB8485562 Report a problem | ||
| 4/21/2026 | Price change | $333,000-1.8%$192/sqft |
Source: Stellar MLS #TB8482143 Report a problem | ||
| 4/15/2026 | Price change | $339,000-1.5%$196/sqft |
Source: Stellar MLS #TB8482143 Report a problem | ||
| 3/30/2026 | Price change | $2,295-6.3%$1/sqft |
Source: Stellar MLS #TB8485562 Report a problem | ||
| 3/12/2026 | Listed for rent | $2,450$1/sqft |
Source: Stellar MLS #TB8485562 Report a problem | ||
| 3/3/2026 | Listed for sale | $344,000-4.2%$198/sqft |
Source: Stellar MLS #TB8482143 Report a problem | ||
| 4/15/2025 | Listing removed | $359,000$207/sqft |
Source: Stellar MLS #TB8343169 Report a problem | ||
| 2/19/2025 | Price change | $359,000-1.1%$207/sqft |
Source: Stellar MLS #TB8343169 Report a problem | ||
| 2/7/2025 | Price change | $363,000-1.9%$209/sqft |
Source: Stellar MLS #TB8343169 Report a problem | ||
| 1/28/2025 | Listed for sale | $370,000+21.3%$214/sqft |
Source: Stellar MLS #TB8343169 Report a problem | ||
| 2/27/2023 | Sold | $305,000$176/sqft |
Source: Public Record Report a problem | ||
Public tax history
| Year | Property taxes | Tax assessment |
|---|---|---|
| 2025 | $4,931 -4.5% | $240,612 -10.5% |
| 2024 | $5,166 +425.5% | $268,760 +1528.8% |
| 2023 | $983 +274.3% | $16,500 +10% |
| 2022 | $263 +46.6% | $15,000 +50% |
| 2021 | $179 -0.8% | $10,000 |
| 2020 | $180 -1% | $10,000 |
| 2019 | $182 | $10,000 |
| 2018 | $182 -1.7% | $10,000 |
| 2017 | $185 -1.1% | $10,000 |
| 2016 | $187 -1.8% | $10,000 |
| 2015 | $191 -2.6% | $10,000 |
| 2014 | $196 | $10,000 |
| 2013 | $196 -3% | $10,000 -29.9% |
| 2012 | $202 -30% | $14,265 |
| 2011 | $289 +0.7% | $14,265 -41.2% |
| 2010 | $287 -41.6% | $24,265 |
| 2009 | $491 -35.3% | $24,265 -35% |
| 2008 | $759 +1.3% | $37,331 |
| 2007 | $750 -10.2% | $37,331 |
| 2006 | $835 | $37,331 |
Find assessor info on the county website
Monthly payment
Est. payment
Payment breakdown
Explore the cost of this home by adjusting the details. Changes won't be saved.Climate risks
Neighborhood: 33619
Nearby schools
GreatSchools rating
- 3/10Palm River Elementary SchoolGrades: PK-5Distance: 1.2 mi
- 2/10Dowdell Middle Magnet SchoolGrades: 6-8Distance: 2.1 mi
- 2/10Blake High SchoolGrades: 9-12Distance: 3.9 mi
Schools provided by the listing agent
- Elementary: Palm River-HB
- Middle: Giunta Middle-HB
- High: Blake-HB
Source: Stellar MLS. This data may not be complete. We recommend contacting the local school district to confirm school assignments for this home.
- $329,6002 bd3 ba1.5k sqft840 Tennyson Mill Cir #840, Tampa, FL 33619Off Market
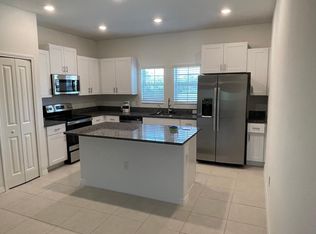
- $330,0002 bd3 ba1.7k sqft842 Tennyson Mill Cir, Tampa, FL 33619For Sale

- $383,1004 bd2 ba2.3k sqft838 Tennyson Mill Cir, Tampa, FL 33619Off Market
- $373,6003 bd2 ba2.2k sqft844 Tennyson Mill Cir, Tampa, FL 33619Off Market
- $355,9003 bd3 ba1.8k sqft849 Tennyson Mill Cir, Tampa, FL 33619Sold
- $359,9004 bd3 ba1.9k sqft869 Tennyson Mill Cir, Tampa, FL 33619Sold
- $349,3804 bd3 ba1.9k sqft828 Tennyson Mill Cir, Tampa, FL 33619Sold
- $370,1003 bd2 ba2.2k sqft850 Tennyson Mill Cir, Tampa, FL 33619Off Market
A local agent can set up tours, give advice and negotiate with sellers.
A local lender can help you make sure your offer is ready when you are.
Similar homes
- $330,0002 bd3 ba1.7k sqft842 TENNYSON MILL CIRCLE, TAMPA, FL 33619For Sale
 MLS ID #TB8460441, Chris Morris, FLORIDA EXECUTIVE REALTY. Stellar MLS
 - $359,0004 bd3 ba2k sqft4436 TUSCAN LOON DRIVE, TAMPA, FL 33619For Sale
 MLS ID #TB8507583, Joby Palathinkal, NORTHGROUP REAL ESTATE, INC. Stellar MLS
 - $378,9993 bd3 ba1.9k sqft873 TENNYSON MILL CIRCLE, TAMPA, FL 33619For Sale
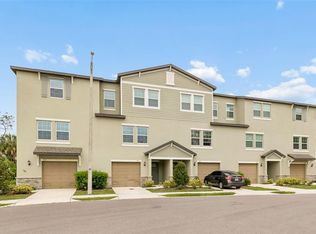 MLS ID #TB8518070, Rose Murtha, CHARLES RUTENBERG REALTY INC. Stellar MLS
 - $325,0003 bd3 ba1.9k sqft4345 CAMBIO GARDENS COURT, TAMPA, FL 33610New Construction
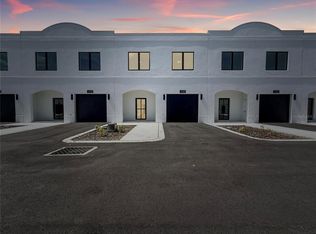 MLS ID #TB8517585, Sherman Milton, PINEYWOODS REALTY LLC. Stellar MLS
 - $325,0003 bd3 ba1.7k sqft4370 CAMBIO GARDENS COURT, TAMPA, FL 33610New ConstructionMLS ID #TB8440351, Kristin Washington, EXP REALTY LLC. Stellar MLS
- $325,0003 bd3 ba1.7k sqft4368 CAMBIO GARDENS COURT, TAMPA, FL 33610New ConstructionMLS ID #TB8440346, Kristin Washington, EXP REALTY LLC. Stellar MLS
- $365,0003 bd2 ba1.4k sqft514 W HILDA DRIVE, BRANDON, FL 33510For SaleMLS ID #TB8531545, Brian Lancaster, TAILWINDS REALTY, LLC. Stellar MLS
- $399,9003 bd2 ba1.5k sqft509 E LAKE AVENUE, TAMPA, FL 33603For SaleMLS ID #TB8531539, Don Suda, TAMPA BAY PREMIER REALTY. Stellar MLS
- $399,9993 bd3 ba1.2k sqft2108 E 22ND AVENUE #1, TAMPA, FL 33605For SaleMLS ID #TB8466802, Johnny Fana, REALTY ONE GROUP ADVANTAGE. Stellar MLS
- $325,0003 bd2 ba1.8k sqft4935 MARBLE SPRINGS CIRCLE, WIMAUMA, FL 33598For SaleMLS ID #TB8531622, Ursula Stocki, CHARLES RUTENBERG REALTY INC. Stellar MLS
- $312,0003 bd3 ba2k sqft18141 NASSAU POINT DRIVE, TAMPA, FL 33647For SaleMLS ID #TB8520759, Marc Charles, KELLER WILLIAMS TAMPA CENTRAL. Stellar MLS
- $304,9003 bd3 ba1.8k sqft8615 ANDALUCIA FIELD DRIVE, TAMPA, FL 33637For SaleMLS ID #TB8507579, Juan Echeverri Echeverry, HABLOFT GLOBAL. Stellar MLS
- $388,0003 bd3 ba2.4k sqft6307 PIN CHERRY PLACE, RIVERVIEW, FL 33578For SaleMLS ID #A4684735, Qi Wang, HAUZS INC. Stellar MLS
- $265,0003 bd3 ba1.7k sqft3221 PLEASANT WILLOW COURT, BRANDON, FL 33511For SaleMLS ID #TB8528581, Nathaniel Tolber, KELLER WILLIAMS RLTY NEW TAMPA. Stellar MLS
- $469,0005 bd3 ba2.4k sqft4211 ROMANO BUSCIGLIO STREET, TAMPA, FL 33619For SaleMLS ID #TB8479595, Zamira Fernandez-Perez, RE/MAX BAYSIDE REALTY LLC. Stellar MLS
- $338,0003 bd3 ba1.4k sqft501 100TH AVENUE N, ST PETERSBURG, FL 33702For SaleMLS ID #TB8511718, DeDe Ross, KELLER WILLIAMS SOUTH TAMPA. Stellar MLS
- $350,0003 bd2 ba1.2k sqft5020 FINDERS COURT, TAMPA, FL 33617New ConstructionMLS ID #TB8517552, Sherman Milton, PINEYWOODS REALTY LLC. Stellar MLS
- $462,0003 bd4 ba1.8k sqft3133 BAYSHORE OAKS DRIVE, TAMPA, FL 33611For SaleMLS ID #TB8528215, Linda Thrasher-Donalson, FUTURE HOME REALTY INC. Stellar MLS
- $325,0004 bd2 ba1.4k sqft404 SUMMER SAILS DRIVE, VALRICO, FL 33594For SaleMLS ID #C7528249, Raul Pino, SOVEREIGN REAL ESTATE GROUP. Stellar MLS
- $282,0004 bd4 ba2k sqft2426 MIDDLETON GROVE DRIVE, BRANDON, FL 33511For SaleMLS ID #TB8464949, Todd Bennett, FLORIDA EXECUTIVE REALTY. Stellar MLS
