Absolutely stunning, like new townhome with 1 card garage with freshly painted floor. This 2023 Sq.Ft. with 4 bdrm 4 baths has been completely repainted, re-carpeted, re-grouted and looks brand new! Home has bedroom of each floor along with a full bath. Granite, Tile & Carpet thru out home. This community is in the heart of Brandon and really is close to everything!! All room dimensions are approximate, buyer should verify.
Pre-foreclosure
Est. $275,900
2426 Middleton Grove Dr, Brandon, FL 33511
4beds
2,023sqft
Townhouse
Built in 2006
1,298 Square Feet Lot
$275,900 Zestimate®
$136/sqft
$299/mo HOA
Overview
- 201 days
- 312
- 15
Facts & features
Interior
Bedrooms & bathrooms
- Bedrooms: 4
- Bathrooms: 4
- Full bathrooms: 4
Heating
- Other
Cooling
- Central
Features
- Ceiling Fans(s), Walk-In Closet(s), Kitchen/Family Room Combo
- Flooring: Tile, Carpet, Concrete, Hardwood
Interior area
- Total interior livable area: 2,023 sqft
Property
Parking
- Parking features: Garage
Features
- Levels: Three Or More
- Exterior features: Stucco
Lot
- Size: 1,298 Square Feet
Details
- Parcel number: 20293283L000018000050U
- Zoning: PD
Construction
Type & style
- Home type: Townhouse
Materials
- masonry
- Roof: Composition
Condition
- Year built: 2006
Utilities & green energy
- Sewer: Public Sewer
- Utilities for property: Public, Sewer Connected, Electricity Available
Community & HOA
Community
- Subdivision: LAKE BRANDON PRCL 113
HOA
- Has HOA: Yes
- Services included: Sewer, Water
- HOA fee: $299 monthly
Location
- Region: Brandon
Financial & listing details
- Price per square foot: $136/sqft
- Tax assessed value: $251,863
- Annual tax amount: $2,312
Foreclosure details
Estimated market value
$275,900
$262,000 - $290,000
$2,265/mo
Price history
| Date | Event | Price |
|---|---|---|
| 10/1/2026 | Listing removed | $282,000$139/sqft |
Source:  Stellar MLS #TB8464949 Report a problem Stellar MLS #TB8464949 Report a problem | ||
| 5/7/2026 | Price change | $282,000-5.7%$139/sqft |
Source: Stellar MLS #TB8464949 Report a problem | ||
| 4/16/2026 | Price change | $299,000-2%$148/sqft |
Source: Stellar MLS #TB8464949 Report a problem | ||
| 2/13/2026 | Listed for sale | $305,000+10.9%$151/sqft |
Source: Stellar MLS #TB8464949 Report a problem | ||
| 2/27/2024 | Listing removed | $275,000-2.5%$136/sqft |
Source: Stellar MLS #T3334200 Report a problem | ||
| 11/8/2021 | Sold | $282,000+2.5%$139/sqft |
Source: Public Record Report a problem | ||
| 10/10/2021 | Pending sale | $275,000$136/sqft |
Source: Stellar MLS #T3334200 Report a problem | ||
| 10/8/2021 | Listed for sale | $275,000+38.9%$136/sqft |
Source: Stellar MLS #T3334200 Report a problem | ||
| 9/6/2019 | Sold | $198,000$98/sqft |
Source: Public Record Report a problem | ||
| 7/16/2019 | Price change | $198,000+4.3%$98/sqft |
Source: VINTAGE REAL ESTATE SERVICES #T3186598 Report a problem | ||
| 7/14/2019 | Listed for sale | $189,900-23.4%$94/sqft |
Source: VINTAGE REAL ESTATE SERVICES #T3186598 Report a problem | ||
| 10/14/2006 | Sold | $248,000$123/sqft |
Source: Public Record Report a problem | ||
Public tax history
| Year | Property taxes | Tax assessment |
|---|---|---|
| 2025 | $2,312 +8.6% | $129,184 +2.9% |
| 2024 | $2,128 +4.9% | $125,543 +3% |
| 2023 | $2,028 +7.3% | $121,886 +3% |
| 2022 | $1,890 -12.8% | $118,336 -10.2% |
| 2021 | $2,167 +3.9% | $131,831 +1.4% |
| 2020 | $2,085 -33.6% | $130,011 -11% |
| 2019 | $3,139 | $146,142 +4.8% |
| 2018 | $3,139 +7% | $139,482 -5.9% |
| 2017 | $2,932 +2.2% | $148,284 +35.1% |
| 2016 | $2,870 +7.3% | $109,798 +10% |
| 2015 | $2,675 +12.5% | $99,816 +10% |
| 2014 | $2,377 | $90,742 +10% |
| 2013 | $2,377 +12.3% | $82,493 -2% |
| 2012 | $2,116 -22.7% | $84,179 -26.5% |
| 2011 | $2,736 +9.2% | $114,460 +10% |
| 2010 | $2,506 -11.7% | $104,055 -13.5% |
| 2009 | $2,838 -17.5% | $120,324 -19.9% |
| 2008 | $3,442 -17.7% | $150,189 -20.7% |
| 2007 | $4,182 +430.4% | $189,470 +1014.5% |
| 2006 | $788 +141.3% | $17,000 +22.9% |
| 2005 | $327 | $13,829 |
Find assessor info on the county website
Monthly payment
Climate risks
Neighborhood: 33511
- $249,8003 bd3 ba1.9k sqft2428 Middleton Grove Dr, Brandon, FL 33511Off Market
- $320,0003 bd4 ba2.1k sqft2424 Middleton Grove Dr, Brandon, FL 33511Sold

- $282,1003 bd4 ba1.9k sqft2422 Middleton Grove Dr, Brandon, FL 33511Off Market
- $278,6004 bd4 ba2k sqft2430 Middleton Grove Dr, Brandon, FL 33511Off Market

Similar homes
- $285,0003 bd3 ba1.6k sqft2711 ISABELLA VALLEY COURT, BRANDON, FL 33511For Sale

 MLS ID #TB8534827, Stephanie Rhodes, Y REALTY. Stellar MLS
 - $209,0003 bd3 ba1.3k sqft2605 OLEANDER LAKES DRIVE, BRANDON, FL 33511For Sale
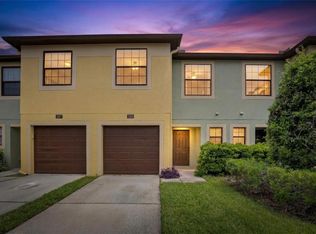 MLS ID #TB8497300, Kaylee Keller, CHARLES RUTENBERG REALTY INC. Stellar MLS
 - $294,0003 bd3 ba1.7k sqft3313 PLEASANT WILLOW COURT, BRANDON, FL 33511For Sale
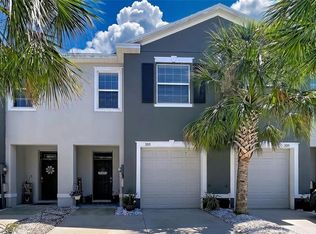 MLS ID #TB8499554, Karyn Scech, YELLOWFIN REALTY. Stellar MLS
 - $257,9003 bd3 ba1.6k sqft4842 BARNSTEAD DRIVE, RIVERVIEW, FL 33578For Sale
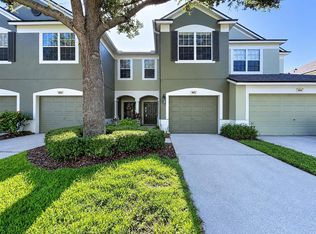 MLS ID #TB8545220, Regina Byrd, EXP REALTY LLC. Stellar MLS
 - $244,9003 bd3 ba1.3k sqft307 SUMMER CLOUDS PLACE, BRANDON, FL 33511For SaleMLS ID #TB8513458, Cheyanne Vetzel, FOUNDATION REALTY GROUP. Stellar MLS
- $275,0003 bd3 ba1.8k sqft5017 WHITE SANDERLING COURT, TAMPA, FL 33619For SaleMLS ID #TB8514465, Katrina Madewell, REAL BROKER, LLC. Stellar MLS
- $287,0003 bd3 ba1.6k sqft1203 SUMMERGATE DRIVE, VALRICO, FL 33594For SaleMLS ID #TB8555608, Veronica Rosado, REAL BROKER, LLC. Stellar MLS
- $230,0002 bd3 ba1.5k sqft2722 CONCH HOLLOW DRIVE, BRANDON, FL 33511For SaleMLS ID #TB8536757, Barbara McGinnis, B & K REAL ESTATE & PROPERTY MANAGEMENT PA. Stellar MLS
- $230,0003 bd3 ba1.4k sqft772 SPRING FLOWERS TRAIL, BRANDON, FL 33511For SaleMLS ID #TB8515455, Wayne Gabriel, RE/MAX PREMIER GROUP. Stellar MLS
- $273,0003 bd3 ba1.6k sqft9005 MOONLIT MEADOWS LOOP, RIVERVIEW, FL 33578For SaleMLS ID #TB8544983, Julia Allen, LPT REALTY, LLC. Stellar MLS
- $249,9002 bd3 ba1.4k sqft314 SUMMER CLOUDS PL, BRANDON, FL 33511For SaleMLS ID #TB8443981, Yury Sanchez, PARADISE REALTY AND INVESTMENT. Stellar MLS
- $249,9003 bd3 ba1.6k sqft9237 RIVER ROCK LANE, RIVERVIEW, FL 33578For SaleMLS ID #TB8555349, Josh Wright, LPT REALTY, LLC. Stellar MLS
- $275,0003 bd3 ba1.6k sqft9649 TOCOBAGA PLACE, RIVERVIEW, FL 33578For SaleMLS ID #TB8539477, Megan Jordan, BAY TO BAY BROKERAGE. Stellar MLS
- $270,0003 bd3 ba1.6k sqft7627 FRENCH MARIGOLD AVENUE, TAMPA, FL 33619For SaleMLS ID #TB8531370, Christian Tateo, PA, HORIZONS BY THE SEA, INC. Stellar MLS
- $269,9993 bd3 ba1.6k sqft4607 ASHBURN SQUARE DRIVE, TAMPA, FL 33610For SaleMLS ID #TB8545176, Danique Haywood, MARK SPAIN REAL ESTATE. Stellar MLS
- $255,0003 bd3 ba1.6k sqft8726 MOONLIT MEADOWS LOOP, RIVERVIEW, FL 33578For SaleMLS ID #TB8490149, Zoki Mbolekwa, DALTON WADE INC. Stellar MLS
- $249,9003 bd3 ba1.6k sqft6717 EAGLE FEATHER DRIVE, RIVERVIEW, FL 33578For SaleMLS ID #TB8534981, Jennifer Boleyn, KELLER WILLIAMS SUBURBAN TAMPA. Stellar MLS
- $234,9003 bd3 ba1.6k sqft5014 POND RIDGE ROAD, RIVERVIEW, FL 33578For SaleMLS ID #TB8505998, Nathan Kalk, RE/MAX REALTY UNLIMITED. Stellar MLS
- $285,0003 bd3 ba1.7k sqft11530 CAMBIUM CROWN DRIVE, RIVERVIEW, FL 33569For SaleMLS ID #TB8543430, Jatnna Jimenez, LPT REALTY, LLC. Stellar MLS
- $286,0003 bd3 ba1.7k sqft11752 CAMBIUM CROWN DRIVE, RIVERVIEW, FL 33569For SaleMLS ID #TB8540237, Evelina Hopson, Mrs, LPT REALTY, LLC. Stellar MLS
