Skip main navigation
Sold for $320,000
  • $320,000

    2424 Middleton Grove Dr, Brandon, FL 33511

    3beds
    2,133sqft
    Townhouse
    Built in 2006
    1,296 Square Feet Lot
    $299,000 Zestimate®
    $150/sqft
    $2,255 Estimated rent

    Home value

    $299,000

    $284,000 - $314,000

    $2,255/mo

    Zestimate® history
    Loading
    Loading...

    Owner options

    List your home for rent

    $2,255/mo

    Rent Zestimate®

    Find your next renter with Zillow Rental Manager. Plus, with online applications, you can quickly screen prospective tenants – for free.

    Learn more

    $2,255/mo

    Rent Zestimate®

    Refinance and save

    $2,519/mo

    Est. payment

    Refinancing to a lower rate could help reduce your monthly payments and save thousands over the life of the loan.

    See today's rates

    $2,519/mo

    Est. payment

    Explore your selling options

    Work with a Zillow partner agent

    Leverage their expertise and Zillow's premium Showcase listings to get your home seen by more buyers.

    Get started

    List with your own agent

    Get your home in front of millions of buyers by listing it on Zillow.

    Learn how to do it

    Sell it yourself

    Take full control of how buyers see your home on Zillow by listing For Sale by Owner (FSBO).

    List your home

    What's special

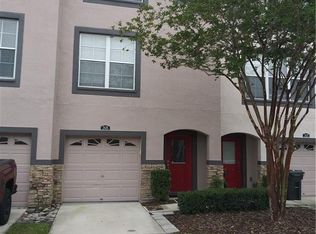
    One or more photo(s) has been virtually staged. Welcome to a captivating 3-bedroom townhome, where the age-old adage "location, location, location" truly comes to life. Nestled within the gated community of Lake Brandon, this freshly painted residence offers not only stunning features but also a prime Brandon, Florida location. Situated at the nexus of convenience, it's mere minutes away from the vital arteries of the crosstown, the treasure trove of Costco, the bustling Brandon Mall, and an array of enticing dining and shopping experiences. This three-story home has been meticulously designed with your lifestyle in mind. On the first floor, a single-car garage and a thoughtfully appointed bedroom with an adjacent full bathroom offer both functionality and privacy. As you ascend to the second floor, you'll discover a spacious open-plan living area, enhanced by the natural warmth of wood floors. The kitchen showcases granite countertops and elegant wood cabinets. Adjacent to the kitchen, a sunny dining area with charming tile floors invites you to savor delightful meals. Ascending to the third floor reveals two more inviting bedrooms, including a lavish master suite. The master suite, crowned by a walk-in closet, features a private bathroom offering both a soaking tub and a rejuvenating shower. Within the gated community of Lake Brandon, the community pool beckons for leisurely afternoons spent basking in the Florida sunshine. Additionally, the monthly fee covers water, trash, and all landscaping, simplifying your life as you only need to manage the power bill. Experience the epitome of modern townhome living, where every detail has been carefully curated to elevate your lifestyle. This townhome is a sanctuary of comfort and style, perfectly suited for the discerning homeowner seeking a seamless blend of luxury and practicality.

    Zillow last checked:

    Listing updated:

    Listing Provided by:

    Tony Baroni 866-863-9005,

    KELLER WILLIAMS SUBURBAN TAMPA 813-684-9500

    Bought with:

    Gail Beskid, 3160552

    BRG REAL ESTATE INC

    Source: Stellar MLS,MLS#: T3476157MLS LogoOriginating MLS: Tampa

    Facts & features

    Interior

    Bedrooms & bathrooms
    • Bedrooms: 3
    • Bathrooms: 4
    • Full bathrooms: 3
    • 1/2 bathrooms: 1
    Primary bedroom
    • Features: Walk-In Closet(s)
    • Level: Third
    Bedroom 1
    • Features: Built-in Closet
    • Level: First
    Bedroom 3
    • Features: Built-in Closet
    • Level: Third
    Dining room
    • Level: Second
    Kitchen
    • Level: Second
    Living room
    • Level: Second
    Heating
    • Central
    Cooling
    • Central Air
    Appliances
    • Included: Dishwasher, Microwave, Range, Refrigerator
    • Laundry: Inside, Laundry Room, Upper Level
    Features
    • Ceiling Fan(s), PrimaryBedroom Upstairs, Solid Wood Cabinets, Split Bedroom, Thermostat, Walk-In Closet(s)
    • Flooring: Carpet, Ceramic Tile, Hardwood
    • Has fireplace: No
    Interior area
    • Total structure area: 2,397
    • Total interior livable area: 2,133 sqft

    Property

    Parking
    • Total spaces: 1
    • Parking features: Garage - Attached
    • Attached garage spaces: 1
    Features
    • Levels: Three Or More
    • Stories: 3
    • Exterior features: Sidewalk
    Lot
    • Size: 1,296 sqft
    • Features: In County
    • Residential vegetation: Mature Landscaping
    Details
    • Parcel number: U32292083L00001800004.0
    • Zoning: PD
    • Special conditions: None

    Construction

    Type & style
    • Home type: Townhouse
    • Property subtype: Townhouse
    Materials
    • Block, Stucco, Wood Frame
    • Foundation: Slab
    • Roof: Shingle
    Condition
    • New construction: No
    • Year built: 2006

    Utilities & green energy

    • Sewer: Public Sewer
    • Water: Public
    • Utilities for property: Electricity Connected, Public

    Community & neighborhood

    Community
    • Community features: Community Mailbox, Deed Restrictions, Gated Community - No Guard, Pool
    Location
    • Region: Brandon
    • Subdivision: LAKE BRANDON PRCL 113

    HOA & financial

    HOA
    • Has HOA: Yes
    • HOA fee: $330 monthly
    • Services included: Community Pool, Maintenance Grounds, Pool Maintenance, Trash, Water
    • Association name: Lake Brandon HOA - Tracey Briggers
    • Association phone: 813-349-6552
    Other fees
    • Pet fee: $0 monthly
    Other financial information
    • Total actual rent: 0

    Other

    Other facts
    • Listing terms: Cash,Conventional,FHA,VA Loan
    • Ownership: Fee Simple
    • Road surface type: Paved

    Price history

    DateEventPrice
    11/6/2023Sold$320,000+6.7%$150/sqft
    Source: Stellar MLS #T3476157 Report a problem
    10/9/2023Pending sale$300,000$141/sqft
    Source: Stellar MLS #T3476157 Report a problem
    10/5/2023Listed for sale$300,000+31.6%$141/sqft
    Source: Stellar MLS #T3476157 Report a problem
    8/8/2020Listing removed$1,650$1/sqft
    Source: STRESS FREE PROPERT MGMT. INC. #T3256674 Report a problem
    7/31/2020Listed for rent$1,650$1/sqft
    Source: STRESS FREE PROPERT MGMT. INC. #T3256674 Report a problem
    6/9/2019Listing removed$1,650$1/sqft
    Source: STRESS FREE PROPERT MGMT. INC. #T3177785 Report a problem
    5/31/2019Listed for rent$1,650+6.5%$1/sqft
    Source: STRESS FREE PROPERT MGMT. INC. #T3177785 Report a problem
    4/17/2018Listing removed$1,550$1/sqft
    Source: Owner Report a problem
    3/17/2018Listed for rent$1,550-3.1%$1/sqft
    Source: Owner Report a problem
    12/8/2017Listing removed$1,600$1/sqft
    Source: Owner Report a problem
    11/10/2017Price change$1,600+6.7%$1/sqft
    Source: Owner Report a problem
    10/24/2017Listed for rent$1,500-3.2%$1/sqft
    Source: Owner Report a problem
    5/14/2017Listing removed$1,550$1/sqft
    Source: Owner Report a problem
    4/29/2017Listed for rent$1,550$1/sqft
    Source: Owner Report a problem
    12/21/2006Sold$228,000$107/sqft
    Source: Public Record Report a problem

    Public tax history

    YearProperty taxesTax assessment
    2025$4,683 +5.2%$259,118 -0.2%
    2024$4,452 -1.4%$259,573 +21.7%
    2023$4,513 +9.6%$213,336 +10%
    2022$4,117 +10.9%$193,942 +10%
    2021$3,712 +7.5%$176,311 +7.4%
    2020$3,452 +6.8%$164,088 +8.3%
    2019$3,233 $151,578 +5.2%
    2018$3,233 +7%$144,056 -6.6%
    2017$3,021 +1.9%$154,196 +35.4%
    2016$2,964 +7.3%$113,883 +10%
    2015$2,761 +12.8%$103,530 +10%
    2014$2,449 $94,118 +10%
    2013$2,449 +12.3%$85,562 -2.1%
    2012$2,180 -22.6%$87,365 -26.1%
    2011$2,816 +9.4%$118,156 +10%
    2010$2,574 -11.7%$107,415 -13.4%
    2009$2,914 -17.4%$124,061 -19.7%
    2008$3,528 -18.1%$154,435 -21.2%
    2007$4,310 +446.7%$195,868 +1052.2%
    2006$788 +141.3%$17,000 +22.9%
    2005$327 $13,829

    Find assessor info on the county website

    Neighborhood: 33511

    Nearby schools

    GreatSchools rating
    Schools provided by the listing agent
    • Elementary: Lamb Elementary
    • Middle: McLane-HB
    • High: Spoto High-HB

    Source: Stellar MLS. This data may not be complete. We recommend contacting the local school district to confirm school assignments for this home.

    Get a cash offer in 3 minutes
    Find out how much your home could sell for in as little as 3 minutes with a no-obligation cash offer.
    Estimated market value
    $299,000
    Get a cash offer in 3 minutes
    Find out how much your home could sell for in as little as 3 minutes with a no-obligation cash offer.
    Estimated market value
    $299,000