Under Construction. Townhome coming soon in the heart of South Tampa, located within the highly sought-after Mitchell, Wilson, and Plant school district. Ideally positioned near the University of Tampa, downtown, Hyde Park, and some of the area's best shopping and dining. This 3 bedroom, 2.5 bathroom residence offers a 1-car garage and private yard space with no HOA. Thoughtfully designed floor plan with modern finishes throughout, ideal for comfortable everyday living. Located in Flood Zone X for added peace of mind. A great opportunity for both an end user or investor, with strong rental potential in a highly desirable location. Estimated completion August 2026
New construction
$838,500
2508 W GRAY STREET #1, TAMPA, FL 33609
3beds
2,099sqft
:
Get pre-qualified$5,636/mo
Townhouse
Built in 2026
5,538 Square Feet Lot
$-- Zestimate®
$399/sqft
$-- HOA
What's special
Modern finishes throughoutThoughtfully designed floor planPrivate yard space
- 110 days |
- 108 |
- 10 |
Zillow last checked:
Listing updated:
Listed by:
Devan Weisser 321-591-9308,
CENTURY 21 LIST WITH BEGGINS 813-658-2121
Source: Stellar MLS,MLS#: TB8496006 Originating MLS: Suncoast Tampa
Originating MLS: Suncoast Tampa
Facts & features
Interior
Bedrooms & bathrooms
- Bedrooms: 3
- Bathrooms: 3
- Full bathrooms: 2
- 1/2 bathrooms: 1
Primary bedroom
- Features: Walk-In Closet(s)
- Level: Second
- Area: 253.44 Square Feet
- Dimensions: 19.2x13.2
Bedroom 2
- Features: Built-in Closet
- Level: Second
- Area: 134 Square Feet
- Dimensions: 13.4x10
Bedroom 3
- Features: Built-in Closet
- Level: Second
- Area: 192 Square Feet
- Dimensions: 19.2x10
Dining room
- Level: First
- Area: 135 Square Feet
- Dimensions: 15x9
Kitchen
- Level: First
Living room
- Level: First
- Area: 225 Square Feet
- Dimensions: 15x15
Heating
- Central
Cooling
- Central Air
Appliances
- Included: Dishwasher, Disposal, Refrigerator
- Laundry: Laundry Room
Features
- Kitchen/Family Room Combo, Open Floorplan, Stone Counters
- Flooring: Luxury Vinyl
- Doors: Sliding Doors
- Has fireplace: No
Interior area
- Total structure area: 2,462
- Total interior livable area: 2,099 sqft
Property
Parking
- Total spaces: 1
- Parking features: Garage - Attached
- Attached garage spaces: 1
- Details: Garage Dimensions: 12x18
Features
- Levels: Two
- Stories: 2
- Patio & porch: Covered, Rear Porch
- Fencing: Fenced
Lot
- Size: 5,538 Square Feet
Details
- Parcel number: A2229184IG00001100004.0
- Zoning: RM-16
- Special conditions: None
Construction
Type & style
- Home type: Townhouse
- Architectural style: Traditional
- Property subtype: Townhouse
Materials
- Block, Wood Frame
- Foundation: Slab
- Roof: Shingle
Condition
- Under Construction
- New construction: Yes
- Year built: 2026
Details
- Builder model: Custom
- Builder name: BCL HOMES LLC
Utilities & green energy
- Sewer: Public Sewer
- Water: Public
- Utilities for property: Public
Community & HOA
Community
- Features: None
- Pet fee: $0 monthly
- Subdivision: TERRA NOVA REV MAP
HOA
- Has HOA: No
- Services included: Other
Location
- Region: Tampa
Financial & listing details
- Price per square foot: $399/sqft
- Annual tax amount: $721
- Date on market: 4/9/2026
- Cumulative days on market: 22 days
- Listing terms: Cash,Conventional,VA Loan
- Ownership: Fee Simple
- Total actual rent: 0
- Road surface type: Paved
Estimated market value
Not available
Estimated sales range
Not available
Not available
Price history
| Date | Event | Price |
|---|---|---|
| 4/9/2026 | Listed for sale | $838,500$399/sqft |
Source:  Stellar MLS #TB8496006 Report a problem Stellar MLS #TB8496006 Report a problem | ||
Public tax history
Tax history is unavailable.
Monthly payment
Est. payment
Payment breakdown
Explore the cost of this home by adjusting the details. Changes won't be saved.Climate risks
Neighborhood: Armory Gardens
Nearby schools
GreatSchools rating
- 9/10Mitchell Elementary SchoolGrades: PK-5Distance: 0.4 mi
- 9/10Wilson Middle SchoolGrades: 6-8Distance: 1.3 mi
- 8/10Plant High SchoolGrades: 9-12Distance: 2 mi
Schools provided by the listing agent
- Elementary: Mitchell-HB
- Middle: Wilson-HB
- High: Plant-HB
Source: Stellar MLS. This data may not be complete. We recommend contacting the local school district to confirm school assignments for this home.
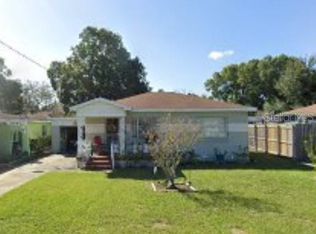
- $325,0002 bd1 ba1.3k sqft2508 W Gray St, Tampa, FL 33609Sold
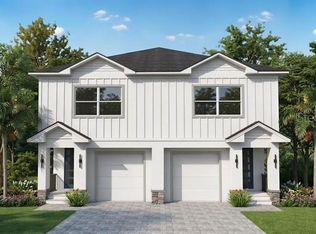
- $838,5003 bd3 ba2k sqft2508 W Gray St #2, Tampa, FL 33609New Construction
- $386,6002 bd1 ba1k sqft2510 W Gray St, Tampa, FL 33609Off Market
- $432,2002 bd1 ba1.6k sqft2506 W Gray St, Tampa, FL 33609Off Market
- $325,0002 bd1 ba1k sqft2507 W Fig St, Tampa, FL 33609Sold
- $385,7003 bd1 ba972 sqft2509 W Fig St, Tampa, FL 33609Off Market
- $--3 bd1 ba972 sqft2509 W Fig St #A, Tampa, FL 33609Off Market
- $--1 bd1 ba-- sqft2509 W Fig St #B, Tampa, FL 33609Off Market
A local agent can set up tours, give advice and negotiate with sellers.
Similar homes
- $838,5003 bd3 ba2k sqft2508 W GRAY STREET #2, TAMPA, FL 33609New Construction
 MLS ID #TB8496030, Devan Weisser, CENTURY 21 LIST WITH BEGGINS. Stellar MLS
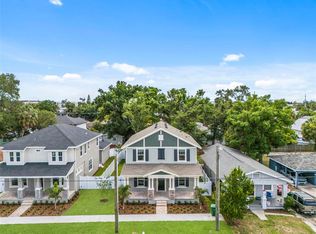
 - $829,9903 bd3 ba2.1k sqft1526 W ARCH STREET, TAMPA, FL 33607New Construction
 Stellar MLS
 - $839,9904 bd3 ba3.1k sqft1710 W SAINT CONRAD STREET, TAMPA, FL 33607New Construction
 Stellar MLS
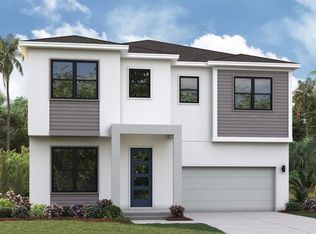
 - $849,9904 bd3 ba3.1k sqft1712 W SAINT CONRAD STREET, TAMPA, FL 33607New Construction
 Stellar MLS
 - $690,0003 bd4 ba1.9k sqft3110 N TAMPA STREET #1, TAMPA, FL 33603New ConstructionMLS ID #TB8528231, Abby Keil, THE ALDRICH AGENCY REAL ESTATE LLC. Stellar MLS
- $649,9903 bd3 ba1.6k sqft1005 W CYPRESS STREET #1, TAMPA, FL 33606New ConstructionStellar MLS
- $845,0005 bd4 ba2.4k sqft208 W FERN STREET, TAMPA, FL 33604New ConstructionMLS ID #TB8499439, Evan Doyle, REALTY HUB. Stellar MLS
- $610,0003 bd3 ba1.7k sqft3110 N TAMPA STREET #2, TAMPA, FL 33603New ConstructionMLS ID #TB8528237, Abby Keil, THE ALDRICH AGENCY REAL ESTATE LLC. Stellar MLS
- $700,0003 bd2 ba1.8k sqft3201 W SAINT JOHN STREET, TAMPA, FL 33607New ConstructionMLS ID #TB8511698, Chris Zoller, BRAINARD REALTY. Stellar MLS
- $999,9904 bd3 ba2.9k sqft1711 W AILEEN STREET, TAMPA, FL 33607New ConstructionMLS ID #TB8516273, Kevin Robles, DOMAIN REALTY LLC. Stellar MLS
- $1,049,9904 bd4 ba2.9k sqft4008 W LEMON STREET, TAMPA, FL 33609New ConstructionMLS ID #TB8457089, Robert St. Pierre, WEEKLEY HOMES REALTY COMPANY. Stellar MLS
- $730,0004 bd4 ba2.4k sqft4902 RATTLESNAKE POINTE COURT, TAMPA, FL 33616New ConstructionMLS ID #TB8483035, Nicholas Strippoli, CENTURY 21 LIST WITH BEGGINS. Stellar MLS
- $429,9903 bd3 ba1.4k sqft1423 E 29TH AVENUE, TAMPA, FL 33605New ConstructionMLS ID #TB8516285, Kevin Robles, DOMAIN REALTY LLC. Stellar MLS
- $429,9903 bd3 ba1.4k sqft1421 E 29TH AVENUE, TAMPA, FL 33605New ConstructionMLS ID #TB8516289, Kevin Robles, DOMAIN REALTY LLC. Stellar MLS
- $1,074,9904 bd3 ba3.1k sqft2711 N MYRTLE AVENUE, TAMPA, FL 33602New ConstructionMLS ID #TB8520473, Kevin Robles, DOMAIN REALTY LLC. Stellar MLS
- $767,5003 bd4 ba1.9k sqft343 8TH STREET N, ST PETERSBURG, FL 33701For SaleMLS ID #O6419210, Steven Koleno, BEYCOME OF FLORIDA LLC. Stellar MLS
- $429,9903 bd3 ba1.4k sqft1427 E 29TH AVENUE, TAMPA, FL 33605New ConstructionStellar MLS
- $700,0004 bd4 ba2.8k sqft3844 SEENA MANOR COURT, TAMPA, FL 33618For SaleMLS ID #TB8516808, Sue Thomas, CHARLES RUTENBERG REALTY INC. Stellar MLS
- $610,0004 bd4 ba2.1k sqft8401 MODANO PLACE, TAMPA, FL 33614New ConstructionMLS ID #TB8505071, Jessica Scialletti, URBAN REAL ESTATE US. Stellar MLS
- $659,0004 bd3 ba2.1k sqft8021 N CLARK AVENUE, TAMPA, FL 33614New ConstructionMLS ID #TB8523531, Benny Fernandez, SPIEGEL LUXURY GROUP. Stellar MLS
