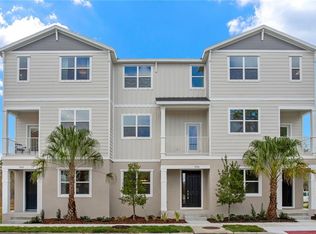
Virtually Staged. Welcome to the Bartow at Westchase Station, a new townhome neighborhood with resort-style pools, clubhouse, and trails near shopping and dining. This Bartow townhome covers 1,800 square feet across three levels, with three bedrooms, three full baths, a powder room, and a two-car rear-load garage. The main level opens into a kitchen with an island and pantry that keeps the cooking space organized, with 11-foot ceilings carrying through to the family room so the two spaces feel connected rather than divided. Upstairs, the primary suite sits on its own floor above the secondary bedrooms, giving it genuine separation from the rest of the home. The upper level also holds two additional bedrooms and shared bath access, so busy mornings have room to move. When schedules overlap and everyone needs space at once, the vertical layout of three levels means no one has to share the same floor at the end of the day. Design selections have not yet been chosen for this home. The listed price reflects base and structural options only; final pricing may increase once a Design Collection is added. Your new home features: GE electric appliances are included in the kitchen. Rear-load garage keeps the front exterior open and clean. Don't miss the opportunity to call this home. Book your private showing and explore every detail in person.
New construction
$507,400
9934 TATE LANE, WESTCHASE, FL 33626
3beds
1,789sqft
Townhouse
Built in 2026
-- sqft lot
$-- Zestimate®
$284/sqft
$356/mo HOA
What's special
Resort-style poolsThree bedroomsTwo-car rear-load garagePowder room
- 74 days
- 130
- 3
Zillow last checked:
Listing updated:
Listed by:
Matthew Kurkiewicz 262-443-0149,
SM FLORIDA BROKERAGE LLC 770-365-2982
Source: Stellar MLS,MLS#: TB8530688 Originating MLS: Orlando Regional
Originating MLS: Orlando Regional
Facts & features
Interior
Bedrooms & bathrooms
- Bedrooms: 3
- Bathrooms: 4
- Full bathrooms: 3
- 1/2 bathrooms: 1
Rooms
- Room types: Great Room, Utility Room
Primary bedroom
- Features: En Suite Bathroom, Walk-In Closet(s)
- Level: Third
- Area: 182 Square Feet
- Dimensions: 13x14
Bedroom 2
- Features: Built-in Closet
- Level: Third
- Area: 143 Square Feet
- Dimensions: 13x11
Bedroom 3
- Features: Built-in Closet
- Level: First
- Area: 120 Square Feet
- Dimensions: 12x10
Primary bathroom
- Features: Dual Sinks, Shower No Tub, Linen Closet
- Level: Third
Bathroom 1
- Features: Sink - Pedestal
- Level: Second
Bathroom 2
- Features: Single Vanity, Tub With Shower
- Level: Third
Bathroom 3
- Level: First
Dining room
- Level: Second
- Area: 176 Square Feet
- Dimensions: 16x11
Foyer
- Level: First
Great room
- Level: Second
- Area: 176 Square Feet
- Dimensions: 16x11
Kitchen
- Features: Kitchen Island, Pantry
- Level: Second
- Area: 126 Square Feet
- Dimensions: 9x14
Laundry
- Level: Third
Heating
- Central, Electric
Cooling
- Central Air
Appliances
- Included: Dishwasher, Disposal, Microwave, Range
- Laundry: Inside, Laundry Room, Upper Level
Features
- Eating Space In Kitchen, Kitchen/Family Room Combo, Living Room/Dining Room Combo, Open Floorplan, PrimaryBedroom Upstairs, Thermostat, Walk-In Closet(s)
- Flooring: Carpet, Ceramic Tile, Luxury Vinyl
- Has fireplace: No
Interior area
- Total structure area: 1,789
- Total interior livable area: 1,789 sqft
Property
Parking
- Total spaces: 2
- Parking features: Driveway, Garage Faces Rear
- Attached garage spaces: 2
- Has uncovered spaces: Yes
- Details: Garage Dimensions: 19X20
Features
- Levels: Three Or More
- Stories: 3
- Patio & porch: Porch
- Exterior features: Irrigation System, Lighting, Sidewalk
- Waterfront features: Lake
Lot
- Features: Landscaped, Sidewalk
- Residential vegetation: Trees/Landscaped
Details
- Parcel number: U222817D8N00000000000000013.0
- Zoning: RES
- Special conditions: None
Construction
Type & style
- Home type: Townhouse
- Property subtype: Townhouse
- Attached to another structure: Yes
Materials
- Block, HardiPlank Type, Stucco
- Foundation: Slab
- Roof: Shingle
Condition
- Completed
- New construction: Yes
- Year built: 2026
Details
- Builder model: Bartow C
- Builder name: Stanley Martin Homes LLC
- Warranty included: Yes
Utilities & green energy
- Sewer: Public Sewer
- Water: Public
- Utilities for property: Electricity Connected, Public, Sewer Connected, Underground Utilities
Community & HOA
Community
- Features: Lake, Deed Restrictions, Playground, Pool, Tennis Court(s)
- Security: Smoke Detector(s)
- Pet fee: $0 monthly
- Subdivision: WESTCHASE STATION TOWNHOMES
HOA
- Has HOA: Yes
- Amenities included: Pickleball Court(s), Playground, Pool, Tennis Court(s), Trail(s)
- Services included: Maintenance Grounds, Pool Maintenance, Recreational Facilities
- HOA fee: $356 monthly
- HOA name: Westchase Community Association
- HOA phone: 813-926-6404
- Second HOA name: Westchase Community Master Association
Location
- Region: Tampa
Financial & listing details
- Price per square foot: $284/sqft
- Annual tax amount: $6,248
- Date on market: 7/19/2026
- Cumulative days on market: 75 days
- Listing terms: Cash,Conventional,FHA,VA Loan
- Ownership: Fee Simple
- Total actual rent: 0
- Electric utility on property: Yes
- Road surface type: Paved
Estimated market value
Not available
Estimated sales range
Not available
Not available
Price history
| Date | Event | Price |
|---|---|---|
| 6/10/2026 | Listed for sale | $507,400$284/sqft |
Source:  Stanley Martin Homes Report a problem Stanley Martin Homes Report a problem | ||
Public tax history
Tax history is unavailable.
Monthly payment
Est. payment
Payment breakdown
Explore the cost of this home by adjusting the details. Changes won't be saved.Climate risks
Neighborhood: West Park
Nearby schools
Schools provided by the listing agent
- Elementary: Westchase-HB
- Middle: Davidsen-HB
- High: Alonso-HB
Source: Stellar MLS. This data may not be complete. We recommend contacting the local school district to confirm school assignments for this home.

Similar homes
- $507,4503 bd4 ba1.7k sqft9608 MONTAGUE STREET, WESTCHASE, FL 33626New Construction

 Stellar MLS
 - $504,9003 bd4 ba1.7k sqft9612 MONTAGUE STREET, WESTCHASE, FL 33626New Construction
 Stellar MLS
 - $504,9003 bd4 ba1.7k sqft9607 MONTAGUE STREET, WESTCHASE, FL 33626New ConstructionMLS ID #TB8530744, Matthew Kurkiewicz, SM FLORIDA BROKERAGE LLC. Stellar MLS
- $504,9003 bd4 ba1.7k sqft9610 MONTAGUE STREET, WESTCHASE, FL 33626New ConstructionStellar MLS
- $499,9903 bd4 ba1.7k sqft9924 TATE LANE, WESTCHASE, FL 33626New ConstructionMLS ID #TB8530693, Matthew Kurkiewicz, SM FLORIDA BROKERAGE LLC. Stellar MLS
- $499,9003 bd4 ba1.7k sqft9614 MONTAGUE STREET, WESTCHASE, FL 33626New ConstructionStellar MLS
- $499,9903 bd3 ba1.7k sqft9208 FOX SPARROW ROAD, TAMPA, FL 33626For SaleMLS ID #TB8545508, Zachary Boyle, LPT REALTY, LLC. Stellar MLS
- $449,0003 bd3 ba1.4k sqft10007 BRADWELL PLACE, TAMPA, FL 33626For SaleMLS ID #TB8503940, Gregory Cowen, COWEN PROPERTY GROUP. Stellar MLS
- $550,0003 bd3 ba1.9k sqft10807 SIERRA VISTA PLACE, TAMPA, FL 33626For SaleMLS ID #A4704047, Katherine Greene, MARCUS & COMPANY REALTY. Stellar MLS
- $427,0003 bd3 ba1.7k sqft9410 GEORGIAN PARK LANE #105, TAMPA, FL 33626For SaleMLS ID #TB8545399, Carsten Prause, CHARLES RUTENBERG REALTY INC. Stellar MLS
- $459,0003 bd3 ba1.7k sqft14543 MIRABELLE VISTA CIRCLE, TAMPA, FL 33626For SaleMLS ID #TB8495970, Ginger Perkins, GINGER PERKINS, P.A.. Stellar MLS
- $541,0004 bd4 ba2.1k sqft8405 MODANO PLACE, TAMPA, FL 33614New ConstructionMLS ID #TB8553919, Jessica Scialletti, VITANOVA REALTY GROUP LLC. Stellar MLS
- $515,0005 bd4 ba2.2k sqft12542 CANDLEBERRY CIRCLE, TAMPA, FL 33635For SaleMLS ID #TB8547673, Jessica Roman, EXP REALTY LLC. Stellar MLS
- $424,9993 bd3 ba2k sqft13105 CANOPY CREEK DRIVE, TAMPA, FL 33625For SaleMLS ID #TB8537449, Azita Jones, COMPASS FLORIDA LLC. Stellar MLS
- $445,0003 bd3 ba2.3k sqft14203 DAMSELFLY DRIVE, TAMPA, FL 33625For SaleMLS ID #TB8525815, Jacque Wiest, CHARLES RUTENBERG REALTY INC. Stellar MLS
- $415,9903 bd3 ba1.5k sqft7556 DEER VALLEY CIRCLE, TAMPA, FL 33635New ConstructionStellar MLS
- $449,9904 bd3 ba1.8k sqft7536 DEER VALLEY CIRCLE, TAMPA, FL 33635New ConstructionStellar MLS
- $375,0003 bd3 ba1.8k sqft8108 MUDDY PINES PLACE, TAMPA, FL 33635For SaleMLS ID #TB8497550, Sibel Alpar, KELLER WILLIAMS SUBURBAN TAMPA. Stellar MLS
- $339,9002 bd3 ba1.6k sqft10360 HERON KEY WAY, TAMPA, FL 33625For SaleMLS ID #TB8545890, Kristi Drablos, KELLER WILLIAMS TAMPA PROPERTIES. Stellar MLS
- $379,0003 bd3 ba1.8k sqft8128 MUDDY PINES PLACE, TAMPA, FL 33635For SaleMLS ID #TB8507055, Nouhad Cheaib, CHARLES RUTENBERG REALTY INC. Stellar MLS
