
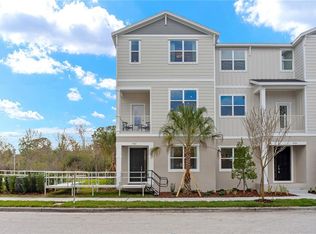
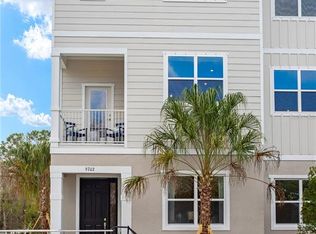
Virtually Staged. Under Construction. Ideally located just a short walk to West Park Village Town Center, you’ll enjoy a truly walkable lifestyle with dining, shopping, and everyday conveniences right outside your door. Westchase Station is nestled in the highly sought-after Westchase area of Tampa, offering easy access to the Veterans Expressway, Suncoast Parkway, and I-275. This low-maintenance home includes luxury vinyl plank (LVP) flooring, quartz countertops, and all appliances for a seamless move-in experience. Residents enjoy resort-style amenities including pools, clubhouses, scenic trails, parks, and tennis courts. Closing cost assistance and a special interest rate are available through the preferred lender and title company—don’t miss this rare Westchase opportunity! The Archer is a unique three-story townhome offering 1,981 square feet of thoughtfully designed living space. Its layout balances functionality and comfort, making it an ideal choice for families. The entry level includes a large guest bedroom with bath and convenient two-car garage. The main level is the heart of the home, showcasing a spacious kitchen, open-concept living area, front balcony, and a dedicated laundry room. On the upper level, you’ll find 2 spacious bedrooms, plus the owner’s suite, complete with a walk-in closet and en-suite bathroom. With its seamless flow and modern design, the Archer is more than just a home, it’s a place where every detail is crafted for everyday living.
Pending
$572,345
9604 TATE LANE, WESTCHASE, FL 33626
4beds
1,981sqft
Townhouse
Built in 2026
4,791 Square Feet Lot
$-- Zestimate®
$289/sqft
$317/mo HOA
What's special
- 167 days
- 9
- 0
Zillow last checked:
Listing updated:
Listed by:
Matthew Kurkiewicz 262-443-0149,
SM FLORIDA BROKERAGE LLC 770-365-2982
Source: Stellar MLS,MLS#: TB8505697 Originating MLS: Orlando Regional
Originating MLS: Orlando Regional
Facts & features
Interior
Bedrooms & bathrooms
- Bedrooms: 4
- Bathrooms: 4
- Full bathrooms: 3
- 1/2 bathrooms: 1
Rooms
- Room types: Great Room, Utility Room
Primary bedroom
- Features: En Suite Bathroom, Walk-In Closet(s)
- Level: Third
- Area: 156 Square Feet
- Dimensions: 12x13
Bedroom 2
- Features: Built-in Closet
- Level: Third
- Area: 120 Square Feet
- Dimensions: 10x12
Bedroom 3
- Features: Built-in Closet
- Level: Third
- Area: 108 Square Feet
- Dimensions: 9x12
Bedroom 4
- Features: En Suite Bathroom, Walk-In Closet(s)
- Level: First
- Area: 121 Square Feet
- Dimensions: 11x11
Primary bathroom
- Features: Dual Sinks, Shower No Tub, Linen Closet
- Level: Third
Bathroom 2
- Features: Single Vanity, Tub With Shower
- Level: Third
Bathroom 3
- Features: Single Vanity, Tub With Shower
- Level: First
Bathroom 4
- Features: Sink - Pedestal
- Level: Second
Dining room
- Level: Second
- Area: 88 Square Feet
- Dimensions: 11x8
Foyer
- Level: First
Great room
- Level: Second
- Area: 280 Square Feet
- Dimensions: 20x14
Kitchen
- Features: Dual Sinks, Kitchen Island, Pantry
- Level: Second
- Area: 165 Square Feet
- Dimensions: 11x15
Laundry
- Level: Third
Loft
- Level: Third
- Area: 50 Square Feet
- Dimensions: 5x10
Heating
- Central, Electric
Cooling
- Central Air
Appliances
- Included: Dishwasher, Disposal, Microwave, Range
- Laundry: Inside, Laundry Room, Upper Level
Features
- Eating Space In Kitchen, Kitchen/Family Room Combo, Living Room/Dining Room Combo, Open Floorplan, PrimaryBedroom Upstairs, Thermostat, Walk-In Closet(s)
- Flooring: Carpet, Ceramic Tile, Luxury Vinyl
- Has fireplace: No
- Common walls with other units/homes: End Unit
Interior area
- Total structure area: 1,981
- Total interior livable area: 1,981 sqft
Video & virtual tour
Property
Parking
- Total spaces: 2
- Parking features: Driveway, Garage Faces Rear
- Attached garage spaces: 2
- Has uncovered spaces: Yes
- Details: Garage Dimensions: 19X23
Features
- Levels: Three Or More
- Stories: 3
- Patio & porch: Porch
- Exterior features: Irrigation System, Lighting, Sidewalk
- Waterfront features: Lake
Lot
- Size: 4,791 Square Feet
- Features: Cleared, Landscaped, Sidewalk
- Residential vegetation: Trees/Landscaped
Details
- Parcel number: U222817D8N00000000038.0
- Zoning: RES
- Special conditions: None
Construction
Type & style
- Home type: Townhouse
- Property subtype: Townhouse
- Attached to another structure: Yes
Materials
- Block, HardiPlank Type, Stucco
- Foundation: Slab
- Roof: Shingle
Condition
- Under Construction
- New construction: Yes
- Year built: 2026
Details
- Builder model: Archer A
- Builder name: Stanley Martin Homes
- Warranty included: Yes
Utilities & green energy
- Sewer: Public Sewer
- Water: Public
- Utilities for property: Electricity Connected, Public, Sewer Connected, Underground Utilities
Community & HOA
Community
- Features: Lake, Deed Restrictions, Playground, Pool, Tennis Court(s)
- Security: Smoke Detector(s)
- Pet fee: $0 monthly
- Subdivision: WESTCHASE STATION TOWNHOMES
HOA
- Has HOA: Yes
- Amenities included: Pickleball Court(s), Playground, Pool, Tennis Court(s), Trail(s)
- Services included: Maintenance Grounds, Pool Maintenance, Recreational Facilities
- HOA fee: $317 monthly
- HOA name: Westchase Community Association
- HOA phone: 813-926-6404
Location
- Region: Westchase
Financial & listing details
- Price per square foot: $289/sqft
- Annual tax amount: $7,154
- Date on market: 5/6/2026
- Listing terms: Cash,Conventional,FHA,VA Loan
- Ownership: Fee Simple
- Total actual rent: 0
- Electric utility on property: Yes
- Road surface type: Paved
Estimated market value
Not available
Estimated sales range
Not available
Not available
Price history
| Date | Event | Price |
|---|---|---|
| 5/6/2026 | Pending sale | $572,345$289/sqft |
Source:  Stellar MLS #TB8505697 Report a problem Stellar MLS #TB8505697 Report a problem | ||
Public tax history
Tax history is unavailable.
Monthly payment
Est. payment
Payment breakdown
Explore the cost of this home by adjusting the details. Changes won't be saved.Climate risks
Neighborhood: West Park
Nearby schools
Schools provided by the listing agent
- Elementary: Westchase-HB
- Middle: Davidsen-HB
- High: Alonso-HB
Source: Stellar MLS. This data may not be complete. We recommend contacting the local school district to confirm school assignments for this home.
Similar homes
- $500,0003 bd4 ba2.2k sqft9545 W PARK VILLAGE DRIVE, TAMPA, FL 33626For Sale
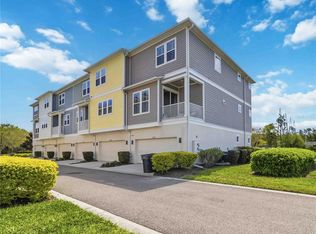
 MLS ID #TB8493431, Joe Hajeski, KELLER WILLIAMS SOUTH TAMPA. Stellar MLS
 - $507,4503 bd4 ba1.7k sqft9608 MONTAGUE STREET, WESTCHASE, FL 33626New Construction
 Stellar MLS
 - $504,9003 bd4 ba1.7k sqft9610 MONTAGUE STREET, WESTCHASE, FL 33626New Construction
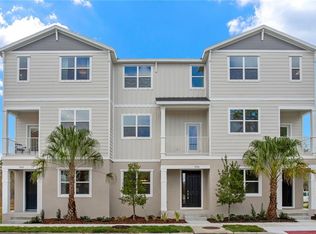 Stellar MLS
 - $499,9003 bd4 ba1.7k sqft9614 MONTAGUE STREET, WESTCHASE, FL 33626New ConstructionStellar MLS
- $504,9003 bd4 ba1.7k sqft9612 MONTAGUE STREET, WESTCHASE, FL 33626New ConstructionStellar MLS
- $504,9003 bd4 ba1.7k sqft9607 MONTAGUE STREET, WESTCHASE, FL 33626New ConstructionMLS ID #TB8530744, Nicole Peterson, SM FLORIDA BROKERAGE LLC. Stellar MLS
- $499,9903 bd3 ba1.7k sqft9208 FOX SPARROW ROAD, TAMPA, FL 33626For SaleMLS ID #TB8545508, Zachary Boyle, LPT REALTY, LLC. Stellar MLS
- $454,9003 bd3 ba1.9k sqft11650 CROWNED SPARROW LANE, TAMPA, FL 33626For SaleMLS ID #TB8554339, Michael Cinquemano, Jr., MIHARA & ASSOCIATES INC.. Stellar MLS
- $495,0003 bd3 ba1.7k sqft14454 MIRABELLE VISTA CIRCLE, TAMPA, FL 33626For SaleMLS ID #TB8558645, Darlene Davenport, COMPASS FLORIDA LLC. Stellar MLS
- $539,0003 bd3 ba1.9k sqft10807 SIERRA VISTA PLACE, TAMPA, FL 33626For SaleMLS ID #A4704047, Katherine Greene, MARCUS & COMPANY REALTY. Stellar MLS
- $464,9003 bd3 ba2.1k sqft12507 SILVERDALE STREET, TAMPA, FL 33626For SaleMLS ID #TB8464076, Janet Lopez, TAYLORMADE PROPERTIES, INC.. Stellar MLS
- $459,0003 bd3 ba1.7k sqft14543 MIRABELLE VISTA CIRCLE, TAMPA, FL 33626For SaleMLS ID #TB8495970, Ginger Perkins, GINGER PERKINS, P.A.. Stellar MLS
- $524,9004 bd3 ba2k sqft12507 CANDLEBERRY CIRCLE, TAMPA, FL 33635For SaleMLS ID #TB8509861, Carolina Grainger, KELLER WILLIAMS ST PETE REALTY. Stellar MLS
- $599,0003 bd3 ba2.1k sqft918 WOODBRIDGE COURT, SAFETY HARBOR, FL 34695For SaleMLS ID #TB8481400, Leticia Cruz, FATHOM REALTY FL LLC. Stellar MLS
- $575,0004 bd3 ba2.1k sqft3906 BLOOMING HILL LANE, PALM HARBOR, FL 34684For SaleMLS ID #A4692985, Debra Briscoe, FINE PROPERTIES. Stellar MLS
- $450,9003 bd3 ba1.9k sqft10012 CORSO MILANO DRIVE, TAMPA, FL 33625For SaleMLS ID #TB8441980, Kellie Donofrio, EXP REALTY LLC. Stellar MLS
- $489,0003 bd3 ba2.2k sqft1103 MANGO COURT, OLDSMAR, FL 34677For SaleMLS ID #TB8542540, Rob Demarest, DALTON WADE INC. Stellar MLS
- $414,9993 bd3 ba2k sqft13105 CANOPY CREEK DRIVE, TAMPA, FL 33625For SaleMLS ID #TB8537449, Azita Jones, COMPASS FLORIDA LLC. Stellar MLS
- $599,9004 bd2 ba1.6k sqft3775 SPRINGHILL CIRCLE, PALM HARBOR, FL 34684For SaleMLS ID #A4701857, Paige Kolb, EXP REALTY LLC. Stellar MLS
- $379,0003 bd3 ba1.8k sqft8128 MUDDY PINES PLACE, TAMPA, FL 33635For SaleMLS ID #TB8507055, Nouhad Cheaib, CHARLES RUTENBERG REALTY INC. Stellar MLS
