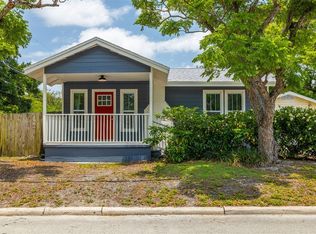
Pre-Construction. To be built. New Construction in Riverside Heights – Unbeatable Value & Prime Location! Welcome to Historic Tampa Heights, where historic charm meets modern living! This brand-new home offers unmatched value in one of Tampa’s most sought-after neighborhoods, known for its eclectic dining, vibrant nightlife, and community feel. Enjoy quick access to the best of Tampa, including Armature Works, Michelin-starred restaurants, and Sprouts Farmers Market. Conveniently situated between I-275 and Downtown Tampa, you’re just minutes from Midtown, International Plaza, and Bay Street, making shopping, dining, and entertainment effortless. Outdoor lovers will appreciate being steps from the Tampa Riverwalk, with Water Works Park and Julian B. Lane Riverfront Park just 5 minutes away. Plus, with the exciting Landing at Riverwalk set to open in 2026, Riverside Heights continues to thrive as one of Tampa’s most desirable neighborhoods. Whether you’re strolling along the waterfront, indulging in world-class dining, or exploring downtown’s cultural scene, this home places you at the center of it all. Do not miss this opportunity to buy brand-new construction in Tampa's hottest neighborhood! PRE-CONSTRUCTION: Buyers can choose from thousands of recently added interior and exterior finishes in our design studio alongside our designer.
New construction
$849,990
210 W ADALEE STREET, TAMPA, FL 33607
4beds
2,409sqft
Single Family Residence
Built in 2026
5,145 Square Feet Lot
$844,900 Zestimate®
$353/sqft
$-- HOA
What's special
- 6 days
- 181
- 20
Likely to sell faster than
Zillow last checked:
Listing updated:
Listed by:
Kevin Robles 813-580-8113,
DOMAIN REALTY LLC 813-580-8113
Source: Stellar MLS,MLS#: TB8559902 Originating MLS: Suncoast Tampa
Facts & features
Interior
Bedrooms & bathrooms
- Bedrooms: 4
- Bathrooms: 3
- Full bathrooms: 2
- 1/2 bathrooms: 1
Rooms
- Room types: Attic, Bonus Room, Dining Room, Great Room, Utility Room
Primary bedroom
- Features: Other, Walk-In Closet(s)
- Level: Second
- Area: 247 Square Feet
- Dimensions: 13x19
Bedroom 2
- Features: Walk-In Closet(s)
- Level: Second
- Area: 110 Square Feet
- Dimensions: 11x10
Bedroom 3
- Features: Built-in Closet
- Level: Second
- Area: 121 Square Feet
- Dimensions: 11x11
Bedroom 4
- Features: Built-in Closet
- Level: Second
- Area: 120 Square Feet
- Dimensions: 10x12
Primary bathroom
- Features: Built-In Shelving, Dual Sinks, Granite Counters, Tub with Separate Shower Stall
- Level: Second
- Area: 120 Square Feet
- Dimensions: 10x12
Den
- Level: First
- Area: 99 Square Feet
- Dimensions: 9x11
Dinette
- Features: Other
- Level: First
- Area: 135 Square Feet
- Dimensions: 9x15
Great room
- Level: First
- Area: 285 Square Feet
- Dimensions: 15x19
Kitchen
- Features: Breakfast Bar, Granite Counters, Kitchen Island, Pantry
- Level: First
- Area: 192 Square Feet
- Dimensions: 12x16
Loft
- Features: Other
- Level: Second
- Area: 209 Square Feet
- Dimensions: 11x19
Heating
- Central, Zoned
Cooling
- Central Air, Zoned
Appliances
- Included: Dishwasher, Disposal, Electric Water Heater, Microwave, Range
- Laundry: Inside, Laundry Room, Upper Level
Features
- Eating Space In Kitchen, High Ceilings, In Wall Pest System, Open Floorplan, Split Bedroom, Stone Counters, Thermostat, Tray Ceiling(s), Walk-In Closet(s)
- Flooring: Carpet, Ceramic Tile
- Doors: Sliding Doors
- Windows: Hurricane Shutters/Windows
- Has fireplace: No
Interior area
- Total structure area: 2,409
- Total interior livable area: 2,409 sqft
Property
Parking
- Total spaces: 2
- Parking features: Driveway, Garage Door Opener
- Attached garage spaces: 2
- Has uncovered spaces: Yes
- Details: Garage Dimensions: 20x20
Features
- Levels: Two
- Stories: 2
- Patio & porch: Covered, Front Porch, Rear Porch
- Exterior features: Balcony, Irrigation System, Lighting, Rain Gutters
Lot
- Size: 5,145 Square Feet
- Dimensions: 49 x 105
- Features: City Lot, Sidewalk, Above Flood Plain
- Residential vegetation: Mature Landscaping, Trees/Landscaped
Details
- Parcel number: A1229184QQ00000200005.0
- Zoning: RS-50
- Special conditions: None
Construction
Type & style
- Home type: SingleFamily
- Architectural style: Contemporary
- Property subtype: Single Family Residence
Materials
- Block, Stucco, Wood Siding
- Foundation: Slab, Stem Wall
- Roof: Shingle
Condition
- Pre-Construction
- New construction: Yes
- Year built: 2026
Details
- Builder model: MADELEINE E
- Builder name: DOMAIN HOMES
- Warranty included: Yes
Utilities & green energy
- Sewer: Public Sewer
- Water: Public
- Utilities for property: Electricity Available, Fire Hydrant, Public
Green energy
- Energy efficient items: Appliances, Doors, Windows
Community & HOA
Community
- Security: Smoke Detector(s), Fire/Smoke Detection Integration
- Pet fee: $0 monthly
- Subdivision: TAMPA HEIGHTS
HOA
- Has HOA: No
Location
- Region: Tampa
Financial & listing details
- Price per square foot: $353/sqft
- Annual tax amount: $4,500
- Date on market: 10/20/2026
- Cumulative days on market: 7 days
- Listing terms: Cash,Conventional,FHA,VA Loan
- Ownership: Fee Simple
- Total actual rent: 0
- Electric utility on property: Yes
- Road surface type: Paved, Brick
Estimated market value
$844,900
$803,000 - $887,000
Not available
Price history
| Date | Event | Price |
|---|---|---|
| 10/20/2026 | Listed for sale | $849,990$353/sqft |
Source:  Stellar MLS #TB8559902 Report a problem | ||
Public tax history
Tax history is unavailable.
Monthly payment
Est. payment
Payment breakdown
Explore the cost of this home by adjusting the details. Changes won't be saved.Climate risks
Neighborhood: Tampa Heights
Nearby schools
Schools provided by the listing agent
- Elementary: Graham-HB
- Middle: Stewart-HB
- High: Hillsborough-HB
Source: Stellar MLS. This data may not be complete. We recommend contacting the local school district to confirm school assignments for this home.
Similar homes
- $974,9904 bd3 ba2.4k sqft3219 W ARCH STREET, TAMPA, FL 33607New Construction
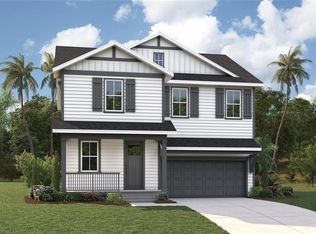
 MLS ID #TB8559545, Kevin Robles, DOMAIN REALTY LLC. Stellar MLS
- $1,039,9904 bd4 ba3k sqft3221 W ARCH STREET, TAMPA, FL 33607New Construction
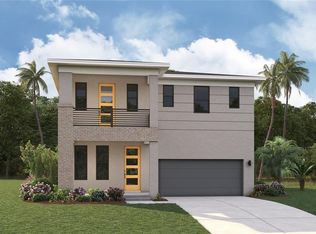 MLS ID #TB8559405, Kevin Robles, DOMAIN REALTY LLC. Stellar MLS
- $849,9905 bd3 ba2.3k sqft5308 N SUWANNE AVENUE, TAMPA, FL 33603New Construction
 Stellar MLS
- $875,0004 bd5 ba2.8k sqft1402 E CAYUGA STREET, TAMPA, FL 33603New Construction
 MLS ID #TB8532686, Evan Doyle, REALTY HUB. Stellar MLS
- $539,9903 bd3 ba1.4k sqft1948 W SPRUCE STREET, TAMPA, FL 33607New ConstructionMLS ID #TB8558166, Kevin Robles, DOMAIN REALTY LLC. Stellar MLS
- $690,0003 bd4 ba1.9k sqft3110 N TAMPA STREET #1, TAMPA, FL 33603New ConstructionMLS ID #TB8528231, Abby Keil, THE ALDRICH AGENCY REAL ESTATE LLC. Stellar MLS
- $1,074,9904 bd3 ba3.1k sqft2711 N MYRTLE AVENUE, TAMPA, FL 33602New ConstructionStellar MLS
- $610,0003 bd3 ba1.7k sqft3110 N TAMPA STREET #2, TAMPA, FL 33603New ConstructionMLS ID #TB8528237, Abby Keil, THE ALDRICH AGENCY REAL ESTATE LLC. Stellar MLS
- $450,0003 bd2 ba1.5k sqft1511 E 33RD AVENUE, TAMPA, FL 33610New ConstructionMLS ID #TB8553094, Travis Brooks, BROOKS REALTY GROUP LLC. Stellar MLS
- $1,049,9904 bd3 ba2.9k sqft1035 49TH AVENUE N, ST PETERSBURG, FL 33703New ConstructionMLS ID #TB8559955, Kevin Robles, DOMAIN REALTY LLC. Stellar MLS
- $859,9904 bd3 ba3.1k sqft4565 FOLEY GROVE DRIVE, VALRICO, FL 33596New ConstructionStellar MLS
- $682,0334 bd3 ba2.8k sqft3611 YELLOW CASSIA DRIVE, WESLEY CHAPEL, FL 33543New ConstructionMLS ID #TB8560704, Robert St. Pierre, WEEKLEY HOMES REALTY COMPANY. Stellar MLS
- $1,099,9904 bd4 ba2.9k sqft2926 W ELLIS DRIVE, TAMPA, FL 33611New ConstructionMLS ID #TB8540835, Robert St. Pierre, WEEKLEY HOMES REALTY COMPANY. Stellar MLS
- $610,0004 bd3 ba2.3k sqft1033 SIGNET DRIVE, APOLLO BEACH, FL 33572New ConstructionMLS ID #O6451942, Suresh Gupta, PARK SQUARE REALTY. Stellar MLS
- $520,9904 bd4 ba2.8k sqft11112 SYCAMORE GLEN LOOP, THONOTOSASSA, FL 33592New ConstructionStellar MLS
- $999,9995 bd4 ba3.1k sqft16212 ALPHA GROVE PLACE, ODESSA, FL 33556New ConstructionStellar MLS
