Step inside The Hampton at Marisol Pointe at MiraBay, where everyday living feels like an effortless coastal escape. From the moment you arrive, this exceptional home welcomes you with an elevated sense of style, blending striking architectural presence with a warm, sun-drenched atmosphere designed for gathering and relaxation. At the heart of the home, the seamless indoor-outdoor connection takes center stage. Expansive, first-floor impact windows adorned with elegant window casing and massive sliding glass doors—including an impressive 12-foot vanishing glass door off the family room—draw the bright Florida light indoors while framing serene views. It is a seamless transition that invites you out to the spacious lanai, creating the ultimate setting for weekend entertaining or quiet evenings under the stars. The designer kitchen is a true showpiece, featuring gorgeous upgraded cabinetry, exquisite countertops, a dramatic waterfall island, and a convenient pot filler that brings both beauty and function to everyday cooking. Premium flooring flows gracefully throughout the open-concept layout, creating a cohesive aesthetic that feels both sophisticated and deeply comfortable. Every detail has been thoughtfully chosen to elevate daily living, from the private owner's retreat featuring an elegant tray ceiling to the spa-inspired primary bath complete with a custom tiled shower bench. Even the laundry room has been enhanced with a dedicated hanging station, adding a practical touch that makes household tasks easier and more efficient. Designed for those who love to entertain or simply unwind in style, this home comes fully equipped with the groundwork for your ultimate backyard oasis, including pre-wiring for a pool and custom outdoor gas drops. Discover a home where thoughtful upgrades, high-end design, and effortless comfort come together, and start living your best coastal lifestyle at Marisol Pointe.
Pending
Price cut: $84.6K (10/15)
$610,000
1033 SIGNET DRIVE, APOLLO BEACH, FL 33572
4beds
2,384sqft
Single Family Residence
Built in 2026
6,275 Square Feet Lot
$603,500 Zestimate®
$256/sqft
$14/mo HOA
What's special
Exquisite countertopsDramatic waterfall islandExpansive first-floor impact windowsSpacious lanaiElegant window casingMassive sliding glass doorsWarm sun-drenched atmosphere
- 29 days
- 145
- 16
Likely to sell faster than
Zillow last checked:
Listing updated:
Listed by:
Suresh Gupta 844-774-4636,
PARK SQUARE REALTY 844-774-4636
Source: Stellar MLS,MLS#: O6451942 Originating MLS: Orlando Regional
Facts & features
Interior
Bedrooms & bathrooms
- Bedrooms: 4
- Bathrooms: 3
- Full bathrooms: 3
Rooms
- Room types: Den/Library/Office, Family Room, Utility Room
Primary bedroom
- Features: Walk-In Closet(s)
- Level: First
Balcony porch lanai
- Level: First
Dining room
- Level: First
Kitchen
- Features: Kitchen Island
- Level: First
Living room
- Level: First
Heating
- Natural Gas
Cooling
- Central Air
Appliances
- Included: Oven, Cooktop, Disposal, Gas Cooktop, Microwave, Range, Range Hood
- Laundry: Inside, Laundry Room
Features
- Crown Molding, Eating Space In Kitchen, Kitchen/Family Room Combo, Living Room/Dining Room Combo, Open Floorplan, Primary Bedroom Main Floor, Smart Home, Split Bedroom, Stone Counters, Thermostat, Tray Ceiling(s), Walk-In Closet(s)
- Flooring: Carpet, Ceramic Tile, Laminate
- Doors: Sliding Doors
- Has fireplace: No
Interior area
- Total structure area: 2,384
- Total interior livable area: 2,384 sqft
Video & virtual tour
Property
Parking
- Total spaces: 2
- Parking features: Driveway
- Attached garage spaces: 2
- Has uncovered spaces: Yes
Features
- Levels: One
- Stories: 1
- Patio & porch: Covered, Rear Porch
- Exterior features: Irrigation System, Sidewalk, Sprinkler Metered
- Pool features: Other
Lot
- Size: 6,275 Square Feet
- Residential vegetation: Trees/Landscaped
Details
- Parcel number: U293119C7Y00000000056.0
- Zoning: PD
- Special conditions: None
Construction
Type & style
- Home type: SingleFamily
- Property subtype: Single Family Residence
Materials
- Block, Concrete, Stucco, Wood Frame
- Foundation: Slab
- Roof: Shingle
Condition
- Completed
- New construction: Yes
- Year built: 2026
Details
- Builder model: Hampton (Elevation C)
- Builder name: Park Square Homes
Utilities & green energy
- Sewer: Public Sewer
- Water: Public
- Utilities for property: Electricity Connected, Natural Gas Connected, Public, Sewer Connected, Sprinkler Meter
Community & HOA
Community
- Features: Clubhouse, Playground, Pool, Restaurant, Sidewalks, Tennis Court(s)
- Security: Smoke Detector(s)
- Pet fee: $0 monthly
- Subdivision: MARISOL POINTE
HOA
- Has HOA: Yes
- Amenities included: Basketball Court, Clubhouse, Fitness Center, Playground, Pool, Recreation Facilities, Tennis Court(s)
- Services included: Community Pool, Maintenance Grounds, Pool Maintenance, Recreational Facilities
- HOA fee: $14 monthly
- HOA name: Lesly Chandelier
- HOA phone: 727-203-7025
Location
- Region: Apollo Beach
Financial & listing details
- Price per square foot: $256/sqft
- Tax assessed value: $54,216
- Annual tax amount: $5,011
- Date on market: 10/22/2026
- Cumulative days on market: 26 days
- Listing terms: Cash,Conventional,FHA,VA Loan
- Ownership: Fee Simple
- Total actual rent: 0
- Electric utility on property: Yes
- Road surface type: Asphalt
Estimated market value
$603,500
$573,000 - $634,000
$3,458/mo
Price history
| Date | Event | Price |
|---|---|---|
| 10/27/2026 | Pending sale | $610,000$256/sqft |
Source:  Stellar MLS #O6451942 Report a problem | ||
| 10/15/2026 | Price change | $610,000-12.2%$256/sqft |
Source: Park Square Homes Report a problem | ||
| 10/10/2026 | Price change | $694,610+3.9%$291/sqft |
Source: Park Square Homes Report a problem | ||
| 10/2/2026 | Price change | $668,370+0.1%$280/sqft |
Source: Park Square Homes Report a problem | ||
| 8/1/2026 | Price change | $667,970+0%$280/sqft |
Source: Park Square Homes Report a problem | ||
| 7/30/2026 | Listed for sale | $667,780+45.2%$280/sqft |
Source: Park Square Homes Report a problem | ||
| 10/14/2025 | Listing removed | $459,990$193/sqft |
Source: Park Square Homes Report a problem | ||
| 9/20/2025 | Listed for sale | $459,990$193/sqft |
Source: Park Square Homes Report a problem | ||
Public tax history
| Year | Property taxes | Tax assessment |
|---|---|---|
| 2025 | $5,011 +6.1% | $54,216 |
| 2024 | $4,724 +0.7% | $54,216 +6.1% |
| 2023 | $4,690 +26.7% | $51,078 +714% |
| 2022 | $3,702 | $6,275 |
Find assessor info on the county website
Monthly payment
Est. payment
Payment breakdown
Explore the cost of this home by adjusting the details. Changes won't be saved.Climate risks
Neighborhood: 33572

Similar homes
- $700,0004 bd4 ba2.1k sqft6510 SIMONE SHORES CIR, APOLLO BEACH, FL 33572New Construction
 MLS ID #TB8522728, Betsy Cruz, HOME PRIME REALTY LLC. Stellar MLS
- $575,0004 bd3 ba2.6k sqft4028 SALIDA DELSOL DRIVE, SUN CITY CENTER, FL 33573For Sale
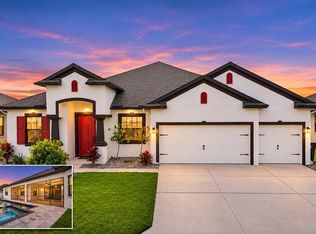 MLS ID #TB8553653, Tony Baroni, KELLER WILLIAMS SUBURBAN TAMPA. Stellar MLS
- $399,9003 bd3 ba2.5k sqft5424 HAMMOCK VIEW LANE, APOLLO BEACH, FL 33572For Sale
 MLS ID #TB8518028, Neyshika Tellis, CHARLES RUTENBERG REALTY INC. Stellar MLS
- $674,5003 bd3 ba2.2k sqft1106 HUMMINGBIRD LANE, BRANDON, FL 33511For Sale
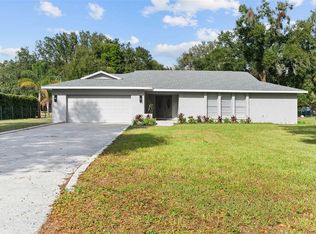 MLS ID #TB8569048, Juan Morejon, CENTRO REAL ESTATE. Stellar MLS
- $429,0004 bd3 ba2.7k sqft11130 SILVER FERN WAY, RIVERVIEW, FL 33569For SaleMLS ID #TB8568789, Xueping Gong, PEOPLE'S CHOICE REALTY SVC LLC. Stellar MLS
- $550,0004 bd3 ba3k sqft13824 SUNLIGHT MEADOW DRIVE, RIVERVIEW, FL 33578For SaleMLS ID #A4692595, Sean Ready, KW SUNCOAST. Stellar MLS
- $638,0704 bd3 ba2.9k sqft11324 CLAY AVENUE, PARRISH, FL 34219New ConstructionStellar MLS
- $649,9003 bd3 ba2.3k sqft10111 CRAFTSMAN PARK WAY, PALMETTO, FL 34221For SaleMLS ID #TB8564551, Jordan Rye, COMPASS FLORIDA, LLC. Stellar MLS
- $575,0004 bd3 ba1.9k sqft5217 18TH AVENUE S, GULFPORT, FL 33707For SaleMLS ID #TB8522587, William Thomas, COMPASS FLORIDA LLC. Stellar MLS
- $540,0003 bd3 ba2.5k sqft1115 SEAGRAPE DRIVE, RUSKIN, FL 33570For SaleMLS ID #S5142292, Lyra Martin, NEWKEY REAL ESTATE LLC. Stellar MLS
- $619,0004 bd4 ba3k sqft12342 54TH STREET E, PARRISH, FL 34219For SaleMLS ID #TB8514740, Brenda Fricks, CENTURY 21 BEGGINS ENTERPRISES. Stellar MLS
- $550,0003 bd3 ba2.6k sqft17216 SCUBA CREST STREET, WIMAUMA, FL 33598For SaleMLS ID #A4707497, Stacy Weingarten, REAL BROKER, LLC. Stellar MLS
- $629,9994 bd3 ba2.5k sqft3664 142ND TERRACE E, PARRISH, FL 34219New ConstructionStellar MLS
- $579,0004 bd2 ba1.6k sqft4420 W BAY COURT AVENUE, TAMPA, FL 33611For SaleMLS ID #TB8547168, Valeria Aliaga, NETWORTH REALTY OF TAMPA, LLC. Stellar MLS
- $599,9993 bd3 ba2.3k sqft3771 142ND TERRACE E, PARRISH, FL 34219New ConstructionStellar MLS
- $695,0004 bd3 ba1.8k sqft5310 7TH AVENUE S, GULFPORT, FL 33707New ConstructionMLS ID #TB8564478, Molly Wholey, SMITH & ASSOCIATES REAL ESTATE. Stellar MLS
- $624,9003 bd3 ba1.8k sqft11112 DEVONBRIDGE DRIVE, PALMETTO, FL 34221For SaleMLS ID #A4704574, Christy Peterson, SERHANT. Stellar MLS
- $639,9993 bd3 ba2.5k sqft3767 142ND TERRACE E, PARRISH, FL 34219New ConstructionStellar MLS
- $569,0003 bd2 ba1.9k sqft14733 SUNSET CREST LANE, PARRISH, FL 34219New ConstructionMLS ID #A4708278, Douglas Duncan, PREMIER SOTHEBY'S INTERNATIONAL REALTY. Stellar MLS
- $589,9003 bd2 ba1.4k sqft1524 CARSON CIRCLE NE, ST PETERSBURG, FL 33703For SaleMLS ID #TB8526926, Zach Steinberger, COMPASS FLORIDA LLC. Stellar MLS
