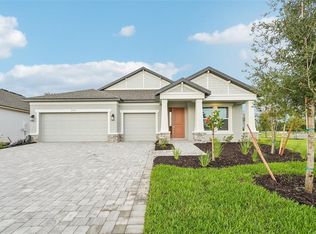
WELCOME TO AN EXCEPTIONAL OPPORTUNITY IN DEL WEBB SUNCHASE! This BRAND-NEW PALMARY, completed in September 2026, offers 1,943 square feet of beautifully finished living space with 2 bedrooms, a versatile den, and a spectacular pond setting. Positioned as the LAST HOME ON THE POND, this property enjoys an especially peaceful backdrop and an extended lanai designed to take full advantage of the gorgeous water views. We have been told it may be another year before another Palmary can be built, making this a rare opportunity to own this highly desirable floor plan now. Step inside and you'll immediately appreciate the Palmary's open, spacious design, enhanced by impressive 10'8" ceilings and beautiful LVP flooring throughout the main living areas. The thoughtfully designed kitchen is the heart of the home, featuring elegant quartz countertops, 42" cabinetry with soft-close doors, stainless steel appliances, and an open layout that flows seamlessly into the gathering and dining areas perfect for both entertaining and everyday Florida living. Quartz countertops continue in the baths, complemented by ceramic tile flooring for a polished, durable finish.
New construction
$569,000
14733 SUNSET CREST LANE, PARRISH, FL 34219
3beds
1,943sqft
Single Family Residence
Built in 2026
6,957 Square Feet Lot
$560,700 Zestimate®
$293/sqft
$262/mo HOA
What's special
Elegant quartz countertopsEspecially peaceful backdropVersatile denSpectacular pond settingThoughtfully designed kitchenOpen spacious designStainless steel appliances
- 7 days
- 75
- 9
Likely to sell faster than
Zillow last checked:
Listing updated:
Listed by:
Douglas Duncan 813-368-9808,
PREMIER SOTHEBY'S INTERNATIONAL REALTY 941-364-4000
Source: Stellar MLS,MLS#: A4708278 Originating MLS: Sarasota - Manatee
Originating MLS: Sarasota - Manatee
Facts & features
Interior
Bedrooms & bathrooms
- Bedrooms: 3
- Bathrooms: 2
- Full bathrooms: 2
Primary bedroom
- Features: Walk-In Closet(s)
- Level: First
- Area: 210.91 Square Feet
- Dimensions: 13.1x16.1
Bedroom 2
- Features: Built-in Closet
- Level: First
- Area: 118.88 Square Feet
- Dimensions: 11.11x10.7
Den
- Features: No Closet
- Level: First
- Area: 131.25 Square Feet
- Dimensions: 12.5x10.5
Great room
- Level: First
- Area: 229.22 Square Feet
- Dimensions: 14.6x15.7
Kitchen
- Level: First
Heating
- Central
Cooling
- Central Air
Appliances
- Included: Disposal, Microwave, Range
- Laundry: Electric Dryer Hookup, Gas Dryer Hookup, Inside, Laundry Room, Washer Hookup
Features
- Eating Space In Kitchen, Kitchen/Family Room Combo, Open Floorplan, Pest Guard System, Primary Bedroom Main Floor, Smart Home, Smart Thermostat, Solid Surface Counters, Solid Wood Cabinets, Stone Counters, Tray Ceiling(s), Walk-In Closet(s)
- Flooring: Carpet, Luxury Vinyl
- Doors: Sliding Doors
- Has fireplace: No
Interior area
- Total structure area: 1,943
- Total interior livable area: 1,943 sqft
Video & virtual tour
Property
Parking
- Total spaces: 2
- Parking features: Driveway, Garage Door Opener
- Attached garage spaces: 2
- Has uncovered spaces: Yes
Features
- Levels: One
- Stories: 1
- Patio & porch: Rear Porch, Screened
- Exterior features: Lighting, Private Yard, Sidewalk, Smart Irrigation, Smart Lock(s)
- Has view: Yes
- View description: Water, Pond
- Has water view: Yes
- Water view: Water,Pond
- Waterfront features: Pond
Lot
- Size: 6,957 Square Feet
- Features: Landscaped
Details
- Parcel number: 415117809
- Zoning: PD-U
- Special conditions: None
Construction
Type & style
- Home type: SingleFamily
- Architectural style: Contemporary
- Property subtype: Single Family Residence
Materials
- Stucco
- Foundation: Block
- Roof: Shingle
Condition
- Completed
- New construction: Yes
- Year built: 2026
Details
- Builder model: Palmary
- Builder name: Pulte
Utilities & green energy
- Sewer: Public Sewer
- Water: Public
- Utilities for property: Electricity Connected, Fiber Optics, Natural Gas Connected, Public, Sewer Connected, Sprinkler Recycled, Street Lights, Underground Utilities, Water Connected
Community & HOA
Community
- Features: Deed Restrictions, Gated Community - Guard, Pool, Restaurant, Tennis Court(s)
- Pet fee: $0 monthly
- Senior community: Yes
- Subdivision: DEL WEBB SUNCHASE
HOA
- Has HOA: Yes
- Amenities included: Fitness Center, Gated, Pool, Spa/Hot Tub
- Services included: 24-Hour Guard
- HOA fee: $262 monthly
- HOA name: Tonya Martinez
- HOA phone: 239-378-7447
Location
- Region: Parrish
Financial & listing details
- Price per square foot: $293/sqft
- Tax assessed value: $32,542
- Annual tax amount: $2,024
- Date on market: 10/8/2026
- Cumulative days on market: 8 days
- Ownership: Fee Simple
- Total actual rent: 0
- Electric utility on property: Yes
- Road surface type: Paved
Estimated market value
$560,700
$533,000 - $589,000
Not available
Price history
| Date | Event | Price |
|---|---|---|
| 10/8/2026 | Listed for sale | $569,000$293/sqft |
Source:  Stellar MLS #A4708278 Report a problem Stellar MLS #A4708278 Report a problem | ||
| 7/9/2025 | Listing removed | -- |
Source:  Del Webb Report a problem Del Webb Report a problem | ||
| 6/20/2025 | Listed for sale | -- |
Source: Del Webb Report a problem | ||
Public tax history
| Year | Property taxes | Tax assessment |
|---|---|---|
| 2025 | $2,024 | $32,542 |
Find assessor info on the county website
Monthly payment
Est. payment
Payment breakdown
Explore the cost of this home by adjusting the details. Changes won't be saved.Climate risks
Neighborhood: 34219
Similar homes
- $559,7503 bd3 ba2.6k sqft17056 CANARY TRAIL, PARRISH, FL 34219New Construction

 Stellar MLS
 - $611,9993 bd3 ba2.3k sqft3771 142ND TERRACE E, PARRISH, FL 34219New Construction
 Stellar MLS
 - $589,9993 bd3 ba2.5k sqft3673 142ND TER E, PARRISH, FL 34219New Construction
 Stellar MLS
 - $479,2054 bd3 ba2.5k sqft13140 OXEYE LANE, PARRISH, FL 34219New Construction
 MLS ID #TB8487257, Candace Merry, MATTAMY REAL ESTATE SERVICES. Stellar MLS
 - $624,9903 bd3 ba2.7k sqft7388 SEA MANATEE STREET, PARRISH, FL 34219New ConstructionMLS ID #G5117015, Nancy Pruitt, PA, OLYMPUS EXECUTIVE REALTY INC. Stellar MLS
- $535,0004 bd3 ba2.8k sqft9909 LONGMEADOW AVENUE, PARRISH, FL 34219For SaleMLS ID #TB8531166, Trish McCullough-Johnson, COLDWELL BANKER REALTY. Stellar MLS
- $499,9904 bd3 ba2.7k sqft8517 DOVE BOG TERRACE, PARRISH, FL 34219New ConstructionStellar MLS
- $479,9004 bd3 ba2.4k sqft16331 66TH LANE E, PARRISH, FL 34219For SaleMLS ID #A4700302, Douglas Clark, EXIT KING REALTY. Stellar MLS
- $549,9904 bd3 ba2.6k sqft7418 SEA MANATEE STREET, PARRISH, FL 34219New ConstructionStellar MLS
- $439,5033 bd3 ba2.5k sqft13116 OXEYE LANE, PARRISH, FL 34219New ConstructionMLS ID #TB8487220, Candace Merry, MATTAMY REAL ESTATE SERVICES. Stellar MLS
- $629,9994 bd3 ba2.5k sqft3664 142ND TERRACE E, BRADENTON, FL 34219New ConstructionStellar MLS
- $479,9904 bd2 ba2k sqft11830 RICHMOND TRAIL, PARRISH, FL 34219New ConstructionMLS ID #TB8466776, Brian Phillips, HARTNEY REALTY & DEVELOPMENT. Stellar MLS
- $575,0003 bd3 ba2.4k sqft6620 35TH COURT E, SARASOTA, FL 34243For SaleMLS ID #A4709256, Edward Bieker, PA, DALTON WADE INC. Stellar MLS
- $605,0004 bd4 ba2.8k sqftRivers Reach Phases Ib & I, Parrish, FL 34219For Sale
 MLS ID #A12053050, Melany Carcamo PA, Carcamo Realty Group. MIAMI
 - $534,9904 bd4 ba2.5k sqft10037 HIDDEN HAMMOCK LOOP, PARRISH, FL 34219New ConstructionStellar MLS
- $409,9654 bd3 ba2k sqft9243 AURELIA AVENUE, PARRISH, FL 34219New ConstructionMLS ID #TB8487185, Candace Merry, MATTAMY REAL ESTATE SERVICES. Stellar MLS
- $504,9774 bd3 ba2.6k sqft5030 123RD AVENUE E, PARRISH, FL 34219New ConstructionMLS ID #TB8487581, Candace Merry, MATTAMY REAL ESTATE SERVICES. Stellar MLS
- $459,6864 bd3 ba2k sqft12324 49TH STREET E, PARRISH, FL 34219New ConstructionMLS ID #TB8537790, Candace Merry, MATTAMY REAL ESTATE SERVICES. Stellar MLS
- $446,2703 bd3 ba2.2k sqft16816 HARMONY RIVER LANE, PARRISH, FL 34219New ConstructionStellar MLS
