Light-filled home on a serene conservation lot, offering soaring ceilings, walls of windows, and lush foliage views that bring the outdoors in. The open-concept design is anchored by a gourmet kitchen featuring a large quartz island and high-end appliances—ideal for entertaining and everyday living. Natural light flows throughout the home and extends seamlessly to the screened-in lanai, where you can relax and enjoy peaceful conservation views. As a resident of Southshore Yacht Club within Little Harbor, you’ll enjoy an unmatched suite of resort-style amenities, including a full-service marina with boat slips and Gulf access, a clubhouse perfect for hosting soirees, pool, fitness center, and game room. At the community beach and pier, you'll find even more amenities including pickleball courts, and beachfront dining with a Tiki Bar—perfect for taking in Tampa Bay’s unforgettable sunsets. Set within Ruskin’s laid-back waterfront enclave, this home offers a relaxed coastal atmosphere while remaining close to shopping, dining, golf courses, and major routes connecting you to the greater Tampa Bay area.
For sale
Price cut: $10K (9/3)
$540,000
1115 SEAGRAPE DRIVE, RUSKIN, FL 33570
3beds
2,524sqft
Single Family Residence
Built in 2024
5,066 Square Feet Lot
$538,300 Zestimate®
$214/sqft
$319/mo HOA
What's special
Screened-in lanaiWalls of windowsSerene conservation lotLush foliage viewsGourmet kitchenLarge quartz islandSoaring ceilings
- 266 days
- 237
- 19
Zillow last checked:
Listing updated:
Listed by:
Lyra Martin 941-323-5416,
NEWKEY REAL ESTATE LLC 321-490-3001
Source: Stellar MLS,MLS#: S5142292 Originating MLS: Osceola
Originating MLS: Osceola
Facts & features
Interior
Bedrooms & bathrooms
- Bedrooms: 3
- Bathrooms: 3
- Full bathrooms: 2
- 1/2 bathrooms: 1
Primary bedroom
- Features: Walk-In Closet(s)
- Level: Second
- Area: 260 Square Feet
- Dimensions: 20x13
Bedroom 2
- Features: Built-in Closet
- Level: Second
- Area: 156 Square Feet
- Dimensions: 13x12
Bedroom 3
- Features: Built-in Closet
- Level: Second
- Area: 130 Square Feet
- Dimensions: 13x10
Den
- Level: First
- Area: 144 Square Feet
- Dimensions: 12x12
Dining room
- Level: First
- Area: 132 Square Feet
- Dimensions: 12x11
Kitchen
- Level: First
- Area: 204 Square Feet
- Dimensions: 12x17
Living room
- Level: First
- Area: 270 Square Feet
- Dimensions: 15x18
Heating
- Central, Electric
Cooling
- Central Air
Appliances
- Included: Dishwasher, Disposal, Microwave, Range, Range Hood, Refrigerator
- Laundry: Inside
Features
- High Ceilings, Open Floorplan, Solid Wood Cabinets, Stone Counters, Thermostat, Walk-In Closet(s)
- Flooring: Carpet, Ceramic Tile
- Doors: Sliding Doors
- Has fireplace: No
Interior area
- Total structure area: 3,610
- Total interior livable area: 2,524 sqft
Video & virtual tour
Property
Parking
- Total spaces: 2
- Parking features: Garage - Attached
- Attached garage spaces: 2
- Details: Garage Dimensions: 20x25
Features
- Levels: Two
- Stories: 2
- Exterior features: Rain Gutters
- Has view: Yes
- View description: Trees/Woods
- Waterfront features: Bay/Harbor Front, Marina Access
Lot
- Size: 5,066 Square Feet
- Dimensions: 50 x 101.32
- Features: Conservation Area, Flood Insurance Required, Near Marina
Details
- Parcel number: U013218D0J00000200073.0
- Zoning: PD
- Special conditions: None
Construction
Type & style
- Home type: SingleFamily
- Property subtype: Single Family Residence
Materials
- Block, Stucco
- Foundation: Slab
- Roof: Tile
Condition
- New construction: No
- Year built: 2024
Utilities & green energy
- Sewer: Public Sewer
- Water: Public
- Utilities for property: Cable Connected, Electricity Connected
Community & HOA
Community
- Features: Bay/Harbor Front, Dock, Fishing, Marina, Water Access
- Pet fee: $0 monthly
- Subdivision: ANTIGUA COVE PH 3B
HOA
- Has HOA: Yes
- Amenities included: Clubhouse, Fitness Center, Pool, Recreation Facilities
- Services included: 24-Hour Guard
- HOA fee: $319 monthly
- HOA name: Richard Schrutt
- HOA phone: 813-993-4000
Location
- Region: Ruskin
Financial & listing details
- Price per square foot: $214/sqft
- Tax assessed value: $455,847
- Annual tax amount: $5,680
- Date on market: 1/23/2026
- Cumulative days on market: 265 days
- Listing terms: Cash,Conventional
- Ownership: Fee Simple
- Total actual rent: 0
- Electric utility on property: Yes
- Road surface type: Asphalt
Estimated market value
$538,300
$511,000 - $565,000
$4,558/mo
Price history
| Date | Event | Price |
|---|---|---|
| 9/3/2026 | Price change | $540,000-1.8%$214/sqft |
Source:  Stellar MLS #S5142292 Report a problem Stellar MLS #S5142292 Report a problem | ||
| 8/4/2026 | Price change | $550,000-5.2%$218/sqft |
Source: Stellar MLS #S5142292 Report a problem | ||
| 6/26/2026 | Price change | $580,000-4.9%$230/sqft |
Source: Stellar MLS #S5142292 Report a problem | ||
| 4/29/2026 | Price change | $610,000-6.3%$242/sqft |
Source: Stellar MLS #S5142292 Report a problem | ||
| 4/8/2026 | Price change | $651,000-1.5%$258/sqft |
Source: Stellar MLS #S5142292 Report a problem | ||
| 1/24/2026 | Listed for sale | $661,000+1.2%$262/sqft |
Source: Stellar MLS #S5142292 Report a problem | ||
| 6/27/2024 | Sold | $653,105$259/sqft |
Source: Stellar MLS #T3516929 Report a problem | ||
| 4/24/2024 | Pending sale | $653,105$259/sqft |
Source: Stellar MLS #T3516929 Report a problem | ||
| 4/6/2024 | Price change | $653,105-2.8%$259/sqft |
Source:  Lennar Homes Report a problem Lennar Homes Report a problem | ||
| 4/5/2024 | Listed for sale | $671,830$266/sqft |
Source: Stellar MLS #T3516929 Report a problem | ||
Public tax history
| Year | Property taxes | Tax assessment |
|---|---|---|
| 2025 | $14,165 +149.4% | $455,847 +1.9% |
| 2024 | $5,681 +269.7% | $447,500 +512.4% |
| 2023 | $1,537 | $73,074 |
Find assessor info on the county website
Monthly payment
Est. payment
Payment breakdown
Explore the cost of this home by adjusting the details. Changes won't be saved.Climate risks
Neighborhood: 33570
Nearby schools
Schools provided by the listing agent
- Elementary: Thompson Elementary
- Middle: Shields-HB
- High: Lennard-HB
Source: Stellar MLS. This data may not be complete. We recommend contacting the local school district to confirm school assignments for this home.
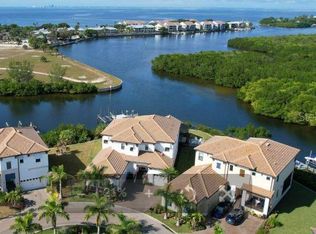
Similar homes
- $475,0005 bd3 ba3.3k sqft525 19TH STREET NW, RUSKIN, FL 33570For Sale
 MLS ID #TB8558650, Stephanie Bindel, LPT REALTY, LLC. Stellar MLS
 - $575,0004 bd3 ba2.6k sqft4028 SALIDA DELSOL DRIVE, SUN CITY CENTER, FL 33573For Sale
 MLS ID #TB8553653, Tony Baroni, KELLER WILLIAMS SUBURBAN TAMPA. Stellar MLS
 - $495,0005 bd3 ba2.6k sqft9921 PLUM RIVER DRIVE, PARRISH, FL 34219For Sale
 MLS ID #W7890371, Darius DeBuhr, LLC, BHHS FLORIDA PROPERTIES GROUP. Stellar MLS
 - $589,0004 bd3 ba2.5k sqft325 SHORE CRAB WAY, APOLLO BEACH, FL 33572For Sale
 MLS ID #TB8483781, Andrew TenEyck, CHARLES RUTENBERG REALTY INC. Stellar MLS
 - $475,0003 bd2 ba2k sqft10810 SAILBROOKE DRIVE, RIVERVIEW, FL 33579For SaleMLS ID #TB8555718, Jason McIntosh, RE/MAX REALTY UNLIMITED. Stellar MLS
- $589,9004 bd3 ba2.3k sqft1065 SIGNET DRIVE, APOLLO BEACH, FL 33572For SaleMLS ID #TB8533523, Nes Zuluaga, KELLER WILLIAMS TAMPA CENTRAL. Stellar MLS
- $775,0004 bd4 ba2.8k sqft3027 BERMUDA SLOOP CIRCLE, RUSKIN, FL 33570For SaleMLS ID #A4696414, John Sasa, COLDWELL BANKER REALTY. Stellar MLS
- $479,9003 bd3 ba2.4k sqft5520 SILVER SUN DRIVE, APOLLO BEACH, FL 33572For SaleMLS ID #TB8545362, Beryle Ortiz, LPT REALTY LLC. Stellar MLS
- $550,0004 bd3 ba3k sqft13824 SUNLIGHT MEADOW DRIVE, RIVERVIEW, FL 33578For SaleMLS ID #A4692595, Sean Ready, KW SUNCOAST. Stellar MLS
- $530,0004 bd3 ba2.6k sqft12564 COLONNADE VISTA DRIVE, RIVERVIEW, FL 33579For SaleMLS ID #TB8554376, Elise Raspitzi, ELEVATED REALTY. Stellar MLS
- $540,0004 bd3 ba2.6k sqft12853 BERGSTROM BAY DRIVE, RIVERVIEW, FL 33579For SaleMLS ID #TB8476195, Elise Raspitzi, ELEVATED REALTY. Stellar MLS
- $580,0003 bd2 ba2k sqft11160 FIELDSTONE DRIVE, PALMETTO, FL 34221For SaleMLS ID #A4705423, Hannah Moore, WAGNER REALTY. Stellar MLS
- $498,0004 bd3 ba2.3k sqft10519 WHISPERING HAMMOCK DRIVE, RIVERVIEW, FL 33578For SaleMLS ID #TB8547953, Elizaveta Stoma, GULF SHORES REALTY ERA POWERED LLC. Stellar MLS
- $550,0003 bd3 ba2.7k sqft1735 LAKE VERONA CIRCLE, BRADENTON, FL 34211For SaleMLS ID #A4687293, Christy Walters, REALTY BY DESIGN LLC. Stellar MLS
- $500,0003 bd3 ba2.1k sqft12717 OAK HILL WAY, PARRISH, FL 34219For SaleMLS ID #A4706316, Echo Belser PA, COLDWELL BANKER REALTY. Stellar MLS
- $584,9003 bd4 ba2k sqft10924 WICKER PARK PLACE, PALMETTO, FL 34221For SaleMLS ID #A4698103, Michelle Green, LLC, MARCUS & COMPANY REALTY. Stellar MLS
- $520,0004 bd3 ba2.5k sqft11912 RICHMOND TRAIL, PARRISH, FL 34219For SaleMLS ID #A4688448, Michael Dailey, COLDWELL BANKER REALTY. Stellar MLS
- $500,0003 bd3 ba2.4k sqft8217 TRIMBELLE, PARRISH, FL 34219For SaleMLS ID #TB8501372, Christopher Plummer, SMITH & ASSOCIATES REAL ESTATE. Stellar MLS
- $595,1803 bd3 ba2.7k sqft9738 AUTUMN RIDGE AVENUE, RIVERVIEW, FL 33578New ConstructionStellar MLS
- $576,7504 bd3 ba3k sqft13816 SUNLIGHT MEADOW DRIVE, RIVERVIEW, FL 33578New ConstructionStellar MLS
