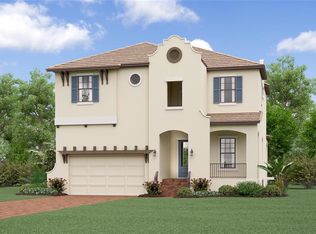
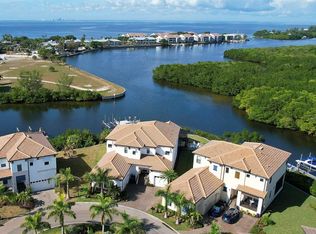
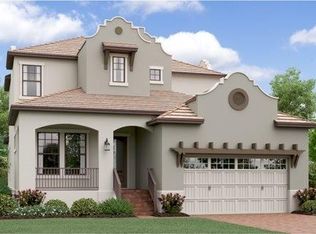
Virtually Staged. ASSUMABLE VA LOAN! Call for details! Discover your personal slice of Florida paradise in the exclusive, gated, resort-style Southshore Yacht Club at Little Harbor. This new Lennar residence offers an immediate and elegant entry into the coastal lifestyle, featuring soaring ceilings, abundant natural light, and a spacious open-concept design that defines each tranquil day. The thoughtfully designed Biscayne II floor plan is crafted for effortless flow, balancing entertaining spaces with private retreats. The ground floor encompasses the central living area and a flexible room ideal for use as a den or home office, along with a convenient half bath. At the heart of the home, the gourmet kitchen boasts light shaker-style cabinetry, smooth solid-surface countertops, and a generous central island that invites both culinary creativity and casual gatherings. Just beyond the kitchen, sliding glass doors open to an expansive covered patio finished with durable brick pavers, creating a serene setting for outdoor dining and relaxation. A spacious two-car garage provides ample storage and everyday convenience. Upstairs, a versatile loft that can provide a secondary living area or family lounge, ideal for everyday relaxation separate from the main living space downstairs. The conveniently located upstairs laundry room enhances everyday functionality, while the private primary suite serves as a luxurious sanctuary, highlighted by a tray ceiling and a spa-like en-suite bath with dual vanities and an oversized, fully tiled walk-in shower. Live the resort vacation every day within this exclusive community. As a resident of the gated Southshore Yacht Club, you gain access to an unparalleled suite of resort-style amenities within Little Harbor. These features include a full-service marina with boat slips and water access, a community beach and pier, two pools (including a heated resort-style pool), a modern fitness center, tennis courts, and a playground. For the ultimate enjoyment, the community also offers beachfront dining and a Tiki Bar - perfect for taking in legendary Tampa Bay sunsets. Situated in Ruskin, Little Harbor is a serene and established coastal enclave renowned for its natural setting and immediate waterfront access. The community is home to a private, full-service marina, placing residents moments from boating, fishing, and direct access to the Gulf of Mexico. You are conveniently located near local dining, shopping, and golf, while remaining approximately 25 miles south of the vibrant cultural and entertainment hub of Tampa.
Sold for $494,000
Zillow last checked:
Listing updated:
Bought with:
Ken Jones, 3342591
EXP REALTY LLC
Source: Stellar MLS,MLS#: TB8455920 Originating MLS: Sarasota - Manatee
Originating MLS: Sarasota - Manatee
Price history
| Date | Event | Price |
|---|---|---|
| 10/9/2026 | Sold | $494,000+2.9%$202/sqft |
Source:  Stellar MLS #TB8455920 Report a problem Stellar MLS #TB8455920 Report a problem | ||
| 9/11/2026 | Contingent | $479,900$196/sqft |
Source: eXp Realty #TB8455920 Report a problem | ||
| 8/13/2026 | Price change | $479,900-4%$196/sqft |
Source: eXp Realty #TB8455920 Report a problem | ||
| 7/25/2026 | Price change | $499,900-2%$204/sqft |
Source: eXp Realty #TB8455920 Report a problem | ||
| 7/15/2026 | Price change | $509,900-1%$208/sqft |
Source: Stellar MLS #TB8455920 Report a problem | ||
| 6/17/2026 | Listed for sale | $514,900$210/sqft |
Source: Stellar MLS #TB8455920 Report a problem | ||
| 4/15/2026 | Pending sale | $514,900$210/sqft |
Source: eXp Realty #TB8455920 Report a problem | ||
| 4/13/2026 | Price change | $514,900-1%$210/sqft |
Source: eXp Realty #TB8455920 Report a problem | ||
| 2/6/2026 | Price change | $519,900-1.9%$212/sqft |
Source: eXp Realty #TB8455920 Report a problem | ||
| 12/20/2025 | Price change | $529,900-1.9%$217/sqft |
Source: Stellar MLS #TB8455920 Report a problem | ||
| 12/14/2025 | Listed for sale | $539,900-6.9%$221/sqft |
Source: Stellar MLS #TB8455920 Report a problem | ||
| 11/21/2025 | Listing removed | $579,900$237/sqft |
Source: Stellar MLS #TB8418205 Report a problem | ||
| 8/20/2025 | Listed for sale | $579,900+17.2%$237/sqft |
Source: Stellar MLS #TB8418205 Report a problem | ||
| 2/26/2025 | Sold | $495,000-2.2%$202/sqft |
Source: Stellar MLS #TB8326239 Report a problem | ||
| 1/14/2025 | Pending sale | $505,900$207/sqft |
Source: Stellar MLS #TB8326239 Report a problem | ||
| 12/16/2024 | Price change | $505,900-6.4%$207/sqft |
Source: Stellar MLS #TB8326239 Report a problem | ||
| 12/2/2024 | Listed for sale | $540,230-14.3%$221/sqft |
Source: Stellar MLS #TB8326239 Report a problem | ||
| 8/21/2024 | Listing removed | -- |
Source: Stellar MLS #T3497527 Report a problem | ||
| 7/23/2024 | Price change | $630,230+9.5%$258/sqft |
Source: Stellar MLS #T3497527 Report a problem | ||
| 7/5/2024 | Price change | $575,410-8.7%$235/sqft |
Source: Stellar MLS #T3497527 Report a problem | ||
| 6/28/2024 | Listed for sale | $630,230-31.5%$258/sqft |
Source: Stellar MLS #T3497527 Report a problem | ||
| 3/25/2024 | Listing removed | -- |
Source: Stellar MLS #T3497527 Report a problem | ||
| 1/16/2024 | Listed for sale | $919,465$376/sqft |
Source: Stellar MLS #T3497527 Report a problem | ||
Get a cash offer in 3 minutes
Find out how much your home could sell for in as little as 3 minutes with a no-obligation cash offer.
Estimated market value
$494,000
