Skip main navigation
Sold for $675,000
  • $675,000

    1116 Seagrape Dr, Ruskin, FL 33570

    3beds
    2,403sqft
    Single Family Residence
    Built in 2024
    5,277 Square Feet Lot
    $649,200 Zestimate®
    $281/sqft
    $4,378 Estimated rent

    Home value

    $649,200

    Estimated sales range

    Not available

    $4,378/mo

    Zestimate® history
    Loading
    Loading...

    Owner options

    List your home for rent

    $4,378/mo

    Rent Zestimate®

    Find your next renter with Zillow Rental Manager. Plus, with online applications, you can quickly screen prospective tenants – for free.

    Learn more

    $4,378/mo

    Rent Zestimate®

    Refinance and save

    $4,937/mo

    Est. payment

    Refinancing to a lower rate could help reduce your monthly payments and save thousands over the life of the loan.

    See today's rates

    $4,937/mo

    Est. payment

    Explore your selling options

    Work with a Zillow partner agent

    Leverage their expertise and Zillow's premium Showcase listings to get your home seen by more buyers.

    Get started

    List with your own agent

    Get your home in front of millions of buyers by listing it on Zillow.

    Learn how to do it

    Sell it yourself

    Take full control of how buyers see your home on Zillow by listing For Sale by Owner (FSBO).

    List your home

    What's special

    Versatile loftSandy beachOpen designExpansive patioPrivate study
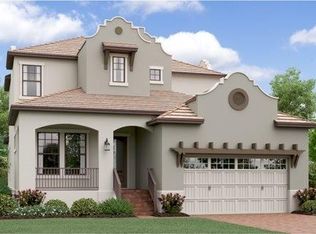
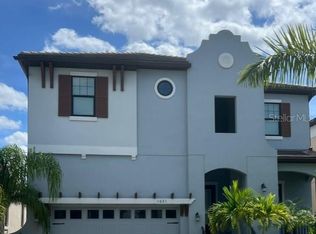
    BRAND NEW HOME!! - COMPELTE MOVE IN READY!! WATERFRONT- Home in the exclusive South Shore Yacht Club at Little Harbor! Vacation all year round in this gated resort style community with NO homes across the canal. Little Harbor offers a sandy beach, two on-site restaurants, basketball, pickleball courts, and fitness center. Enjoy some of the best sunsets in Tampa Bay from the Tiki Bar. South Shore Yacht Club’s private clubhouse offers billiards, lounge areas, and a pool overlooking one of the two marinas. If you are a boater or a fisherman this is your paradise. This chic two-story home divides space for peaceful living. The first-floor contains a private study, as well as an open design that blends the living room, dining room and kitchen together, with access to an expansive patio. Upstairs, a versatile loft can serve as a home gym or media room, while the impressive owner’s suite has a private bathroom. Interior photos disclosed are different from the actual model being built.

    Zillow last checked:

    Listing updated:

    Listing Provided by:

    Ben Goldstein 813-917-9080,

    LENNAR REALTY 844-277-5790

    Bought with:

    Ken Jones, 3342591

    EXP REALTY LLC

    Source: Stellar MLS,MLS#: T3497525MLS LogoOriginating MLS: Pinellas Suncoast

    Facts & features

    Interior

    Bedrooms & bathrooms
    • Bedrooms: 3
    • Bathrooms: 3
    • Full bathrooms: 2
    • 1/2 bathrooms: 1
    Primary bedroom
    • Features: Walk-In Closet(s)
    • Level: Second
    • Dimensions: 17x15
    Bedroom 2
    • Features: Built-in Closet
    • Level: Second
    • Dimensions: 12x11
    Bedroom 3
    • Features: Built-in Closet
    • Level: Second
    • Dimensions: 11x11
    Den
    • Level: First
    • Dimensions: 11x11
    Dining room
    • Level: First
    • Dimensions: 10x15
    Kitchen
    • Level: First
    • Dimensions: 11x16
    Living room
    • Level: First
    • Dimensions: 17x15
    Loft
    • Level: Second
    • Dimensions: 15x15
    Heating
    • Central
    Cooling
    • Central Air
    Appliances
    • Included: Dishwasher, Disposal, Dryer, Microwave, Range, Refrigerator, Washer
    • Laundry: Laundry Room
    Features
    • Other
    • Flooring: Carpet, Ceramic Tile
    • Has fireplace: No
    Interior area
    • Total structure area: 2,803
    • Total interior livable area: 2,403 sqft

    Property

    Parking
    • Total spaces: 2
    • Parking features: Garage - Attached
    • Attached garage spaces: 2
    • Details: Garage Dimensions: 20X22
    Features
    • Levels: Two
    • Stories: 2
    • Exterior features: Other
    • Has view: Yes
    • View description: Canal
    • Has water view: Yes
    • Water view: Canal
    • Waterfront features: Canal - Saltwater, Saltwater Canal Access
    Lot
    • Size: 5,277 sqft
    Details
    • Parcel number: U013218D0J00000100119.0
    • Zoning: PD
    • Special conditions: None

    Construction

    Type & style
    • Home type: SingleFamily
    • Property subtype: Single Family Residence
    Materials
    • Block, Stucco
    • Foundation: Slab
    • Roof: Shingle
    Condition
    • Completed
    • New construction: Yes
    • Year built: 2024
    Details
    • Builder model: BISCAYNE II
    • Builder name: LENNAR

    Utilities & green energy

    • Sewer: Public Sewer
    • Water: Public
    • Utilities for property: Cable Available

    Community & neighborhood

    Location
    • Region: Ruskin
    • Subdivision: SOUTHSHORE YACHT CLUB

    HOA & financial

    HOA
    • Has HOA: Yes
    • HOA fee: $315 monthly
    • Association name: MELANIE BELL
    Other fees
    • Pet fee: $0 monthly
    Other financial information
    • Total actual rent: 0

    Other

    Other facts
    • Listing terms: Cash,Conventional,FHA,VA Loan
    • Ownership: Fee Simple
    • Road surface type: Paved

    Price history

    DateEventPrice
    12/31/2024Sold$675,000-11.6%$281/sqft
    Source: Stellar MLS #T3497525 Report a problem
    12/11/2024Pending sale$763,145$318/sqft
    Source: Stellar MLS #T3497525 Report a problem
    12/9/2024Price change$763,145-20.1%$318/sqft
    Source: Stellar MLS #T3497525 Report a problem
    12/1/2024Price change$954,900+0.5%$397/sqft
    Source: Stellar MLS #T3497525 Report a problem
    11/27/2024Price change$949,900+1.1%$395/sqft
    Source: Stellar MLS #T3497525 Report a problem
    11/15/2024Price change$939,900-2.1%$391/sqft
    Source: Stellar MLS #T3497525 Report a problem
    11/13/2024Price change$959,900-0.9%$399/sqft
    Source: Stellar MLS #T3497525 Report a problem
    10/24/2024Listed for sale$968,145+49%$403/sqft
    Source: Stellar MLS #T3497525 Report a problem
    9/27/2024Listing removed$649,900$270/sqft
    Source: Stellar MLS #T3497525 Report a problem
    9/18/2024Pending sale$649,900-25.2%$270/sqft
    Source: Stellar MLS #T3497525 Report a problem
    9/17/2024Price change$869,265+33.8%$362/sqft
    Source: Lennar Homes Report a problem
    9/17/2024Price change$649,900-18.7%$270/sqft
    Source: Stellar MLS #T3497525 Report a problem
    9/10/2024Price change$799,265-0.1%$333/sqft
    Source: Lennar Homes Report a problem
    9/10/2024Price change$799,900-2.4%$333/sqft
    Source: Stellar MLS #T3497525 Report a problem
    8/28/2024Price change$819,265-0.1%$341/sqft
    Source: Lennar Homes Report a problem
    8/28/2024Price change$819,900-2.4%$341/sqft
    Source: Stellar MLS #T3497525 Report a problem
    8/25/2024Price change$839,900+0.1%$350/sqft
    Source: Stellar MLS #T3497525 Report a problem
    8/24/2024Price change$839,265-1.2%$349/sqft
    Source: Lennar Homes Report a problem
    8/17/2024Price change$849,265-0.1%$353/sqft
    Source: Lennar Homes Report a problem
    8/16/2024Price change$849,900-4.8%$354/sqft
    Source: Stellar MLS #T3497525 Report a problem
    7/24/2024Price change$892,510-0.1%$371/sqft
    Source: Lennar Homes Report a problem
    7/23/2024Price change$893,145+5.2%$372/sqft
    Source: Stellar MLS #T3497525 Report a problem
    7/17/2024Price change$849,265-0.1%$353/sqft
    Source: Lennar Homes Report a problem
    7/16/2024Price change$849,900-2.4%$354/sqft
    Source: Stellar MLS #T3497525 Report a problem
    6/3/2024Price change$870,535+0.1%$362/sqft
    Source: Stellar MLS #T3497525 Report a problem
    5/29/2024Listed for sale$869,900$362/sqft
    Source: Stellar MLS #T3497525 Report a problem

    Public tax history

    YearProperty taxesTax assessment
    2025$16,680 +102.7%$595,609 +0.5%
    2024$8,230 +102.4%$592,544 +171.2%
    2023$4,066 $218,522

    Find assessor info on the county website

    Neighborhood: 33570

    Nearby schools

    GreatSchools rating
    Schools provided by the listing agent
    • Elementary: Thompson Elementary
    • Middle: Shields-HB
    • High: Lennard-HB

    Source: Stellar MLS. This data may not be complete. We recommend contacting the local school district to confirm school assignments for this home.

    Get a cash offer in 3 minutes
    Find out how much your home could sell for in as little as 3 minutes with a no-obligation cash offer.
    Estimated market value
    $649,200
    Get a cash offer in 3 minutes
    Find out how much your home could sell for in as little as 3 minutes with a no-obligation cash offer.
    Estimated market value
    $649,200