Pre-Construction. To be built. New Construction in North Hyde Park – Luxury Living Without the HOA! Welcome to North Hyde Park, one of Tampa’s fastest growing and most desirable urban neighborhoods! This brand-new home offers the perfect mix of luxury, location, and value, giving you the sought-after South Tampa lifestyle without the HOA fees Situated just blocks from Midtown and minutes from Raymond James Stadium, International Plaza, and Bay Street, you’ll have Tampa’s best dining, shopping, and entertainment at your fingertips. With immediate access to I-275 and Downtown Tampa, commuting is effortless, while the upcoming Rome Collective – North Hyde Park (Summer 2026) promises even more exciting restaurants, cafes, and retail just around the corner. Located in the highly coveted Plant High School District, this home provides access to one of Tampa’s top-rated schools, adding even more value to this incredible location. Whether you're cheering on the Bucs, enjoying a night out in Midtown, or exploring the vibrant city scene, this home puts you at the center of it all. Do not miss this opportunity to buy brand-new, construction in Tampa's hottest neighborhood! PRE-CONSTRUCTION Buyers can choose from thousands of recently added interior and exterior finishes in our design studio alongside our designer.
New construction
$1,039,990
3221 W ARCH STREET, TAMPA, FL 33607
4beds
3,004sqft
Single Family Residence
Built in 2026
4,900 Square Feet Lot
$1,020,500 Zestimate®
$346/sqft
$-- HOA
What's special
- 7 days
- 190
- 13
Likely to sell faster than
Zillow last checked:
Listing updated:
Listed by:
Kevin Robles 813-580-8113,
DOMAIN REALTY LLC 813-580-8113
Source: Stellar MLS,MLS#: TB8559405 Originating MLS: Suncoast Tampa
Facts & features
Interior
Bedrooms & bathrooms
- Bedrooms: 4
- Bathrooms: 4
- Full bathrooms: 3
- 1/2 bathrooms: 1
Rooms
- Room types: Den/Library/Office, Dining Room, Great Room, Loft
Primary bedroom
- Features: Other, Walk-In Closet(s)
- Level: Second
- Area: 238 Square Feet
- Dimensions: 14x17
Bedroom 2
- Features: Other, Built-in Closet
- Level: Second
- Area: 121 Square Feet
- Dimensions: 11x11
Bedroom 3
- Features: Built-in Closet
- Level: Second
- Area: 143 Square Feet
- Dimensions: 11x13
Bedroom 4
- Features: En Suite Bathroom, Walk-In Closet(s)
- Level: Second
- Area: 195 Square Feet
- Dimensions: 13x15
Primary bathroom
- Features: Other
- Level: Second
- Area: 154 Square Feet
- Dimensions: 14x11
Dining room
- Features: Built-In Shelving, Dual Sinks, Granite Counters, Tub with Separate Shower Stall
- Level: First
- Area: 224 Square Feet
- Dimensions: 14x16
Family room
- Features: Other
- Level: First
- Area: 154 Square Feet
- Dimensions: 14x11
Kitchen
- Features: Breakfast Bar, Granite Counters, Kitchen Island, Pantry
- Level: First
- Area: 260 Square Feet
- Dimensions: 20x13
Living room
- Level: First
- Area: 360 Square Feet
- Dimensions: 20x18
Loft
- Features: Other
- Level: Second
- Area: 180 Square Feet
- Dimensions: 15x12
Heating
- Central
Cooling
- Central Air
Appliances
- Included: Dishwasher, Disposal, Electric Water Heater, Microwave, Range
- Laundry: Inside, Laundry Room, Upper Level
Features
- Eating Space In Kitchen, In Wall Pest System, PrimaryBedroom Upstairs, Thermostat, Tray Ceiling(s), Walk-In Closet(s)
- Flooring: Carpet, Ceramic Tile
- Doors: French Doors
- Windows: Hurricane Shutters, Hurricane Shutters/Windows
- Has fireplace: No
Interior area
- Total structure area: 3,004
- Total interior livable area: 3,004 sqft
Property
Parking
- Parking features: Driveway, Garage Door Opener
- Has attached garage: Yes
- Has uncovered spaces: Yes
Features
- Levels: Two
- Stories: 2
- Patio & porch: Covered, Front Porch, Rear Porch
- Exterior features: Balcony, Irrigation System, Lighting, Rain Gutters, Sidewalk
Lot
- Size: 4,900 Square Feet
- Dimensions: 50 x 98
- Features: Cleared, City Lot, Sidewalk, Above Flood Plain
- Residential vegetation: Mature Landscaping, Trees/Landscaped
Details
- Parcel number: A1529184PV00000900015.0
- Zoning: RS-50
- Special conditions: None
Construction
Type & style
- Home type: SingleFamily
- Architectural style: Florida,Traditional
- Property subtype: Single Family Residence
Materials
- Block, Stucco
- Foundation: Slab
- Roof: Shingle
Condition
- Pre-Construction
- New construction: Yes
- Year built: 2026
Details
- Builder model: Turnstone D
- Builder name: Domain Homes
- Warranty included: Yes
Utilities & green energy
- Sewer: Public Sewer
- Water: Public
- Utilities for property: BB/HS Internet Available, Cable Available, Electricity Connected, Public
Green energy
- Energy efficient items: Appliances
Community & HOA
Community
- Security: Smoke Detector(s)
- Pet fee: $0 monthly
- Subdivision: NORTH HYDE PARK
HOA
- Has HOA: No
Location
- Region: Tampa
Financial & listing details
- Price per square foot: $346/sqft
- Annual tax amount: $8,396
- Date on market: 10/19/2026
- Cumulative days on market: 8 days
- Listing terms: Cash,Conventional,VA Loan
- Ownership: Fee Simple
- Total actual rent: 0
- Electric utility on property: Yes
- Road surface type: Asphalt
Estimated market value
$1,020,500
$969,000 - $1.07M
$1,659/mo
Price history
| Date | Event | Price |
|---|---|---|
| 10/19/2026 | Listed for sale | $1,039,990$346/sqft |
Source:  Stellar MLS #TB8559405 Report a problem | ||
| 4/2/2025 | Listing removed | $1,450 |
Source: Stellar MLS #TB8352477 Report a problem | ||
| 2/19/2025 | Listed for rent | $1,450 |
Source: Stellar MLS #TB8352477 Report a problem | ||
Public tax history
Tax history is unavailable.
Monthly payment
Est. payment
Payment breakdown
Explore the cost of this home by adjusting the details. Changes won't be saved.Climate risks
Neighborhood: West Tampa
Nearby schools
Schools provided by the listing agent
- Elementary: West Tampa-HB
- Middle: Madison-HB
- High: Jefferson
Source: Stellar MLS. This data may not be complete. We recommend contacting the local school district to confirm school assignments for this home.
Similar homes
- $974,9904 bd3 ba2.4k sqft3219 W ARCH STREET, TAMPA, FL 33607New Construction
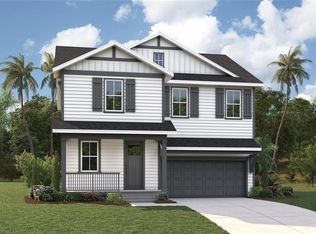
 MLS ID #TB8559545, Kevin Robles, DOMAIN REALTY LLC. Stellar MLS
- $1,395,0004 bd4 ba3.3k sqft502 N BEVERLY AVENUE, TAMPA, FL 33609New Construction
 MLS ID #TB8556149, Christopher Freyre, FLORIDA REAL ESTATE AGENCY. Stellar MLS
- $849,9904 bd3 ba2.4k sqft210 W ADALEE STREET, TAMPA, FL 33607New ConstructionMLS ID #TB8559902, Kevin Robles, DOMAIN REALTY LLC. Stellar MLS
- $1,139,9904 bd4 ba3.3k sqft607 N MATANZAS AVENUE, TAMPA, FL 33609New Construction
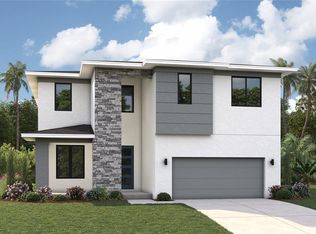 Stellar MLS
- $1,074,9904 bd3 ba3.1k sqft2711 N MYRTLE AVENUE, TAMPA, FL 33602New ConstructionStellar MLS
- $1,049,9904 bd3 ba2.9k sqft1035 49TH AVENUE N, ST PETERSBURG, FL 33703New ConstructionMLS ID #TB8559955, Kevin Robles, DOMAIN REALTY LLC. Stellar MLS
- $1,099,9904 bd4 ba2.9k sqft2926 W ELLIS DRIVE, TAMPA, FL 33611New ConstructionMLS ID #TB8540835, Robert St. Pierre, WEEKLEY HOMES REALTY COMPANY. Stellar MLS
- $1,199,9904 bd3 ba3k sqft814 W ORIENT STREET, TAMPA, FL 33603New ConstructionMLS ID #TB8498530, Robert St. Pierre, WEEKLEY HOMES REALTY COMPANY. Stellar MLS
- $1,224,9905 bd5 ba3.1k sqft812 W ORIENT STREET, TAMPA, FL 33603New ConstructionMLS ID #TB8498872, Robert St. Pierre, WEEKLEY HOMES REALTY COMPANY. Stellar MLS
- $1,149,0005 bd5 ba3.2k sqft3501 W ROGERS AVENUE, TAMPA, FL 33611New ConstructionMLS ID #TB8556777, Dee Rivera, STAR BAY REALTY CORP.. Stellar MLS
- $669,0003 bd3 ba2.1k sqft2704 W GRAY STREET #A, TAMPA, FL 33609For SaleMLS ID #TB8558072, Alexandros Antonakos, QUICKSILVER REAL ESTATE GROUP. Stellar MLS
- $1,325,0004 bd4 ba3.2k sqft4705 W KNIGHTS AVENUE, TAMPA, FL 33611New ConstructionMLS ID #TB8536488, Kelly O'Brien, REAVES REAL ESTATE PROFESSIONALS LLC. Stellar MLS
- $1,350,0004 bd4 ba3.2k sqft4703 W KNIGHTS AVENUE, TAMPA, FL 33611New ConstructionMLS ID #TB8536602, Kelly O'Brien, REAVES REAL ESTATE PROFESSIONALS LLC. Stellar MLS
- $999,9995 bd4 ba3.1k sqft16212 ALPHA GROVE PLACE, ODESSA, FL 33556New ConstructionStellar MLS
- $849,9905 bd3 ba2.3k sqft5308 N SUWANNE AVENUE, TAMPA, FL 33603New ConstructionStellar MLS
- $1,225,0005 bd5 ba3.6k sqft3520 W PRICE AVENUE, TAMPA, FL 33611New ConstructionStellar MLS
- $1,275,0005 bd4 ba3.5k sqft3008 W NAPOLEON AVENUE, TAMPA, FL 33611New ConstructionMLS ID #TB8500319, Dilan Scargle, COMPASS FLORIDA LLC. Stellar MLS
- $1,450,0004 bd4 ba3.3k sqft4703 W FAIR OAKS AVENUE, TAMPA, FL 33611New ConstructionMLS ID #TB8423600, Devan Weisser, CENTURY 21 LIST WITH BEGGINS. Stellar MLS
- $1,499,5004 bd4 ba3.7k sqft4620 W BAY VILLA AVENUE, TAMPA, FL 33611New ConstructionMLS ID #TB8480141, Charles Rountree, PA, INSTA REAL ESTATE SOLUTIONS. Stellar MLS
