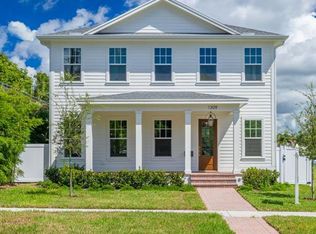
Under Construction. LUXURY NEW CONSTRUCTION IN HISTORIC KENWOOD BY MOBLEY HOMES CUSTOM LLC – NO FLOOD INSURANCE REQUIRED! Rare opportunity to own a brand-new luxury home in one of St. Petersburg's most desirable and walkable neighborhoods. This thoughtfully designed 5-bedroom, 4-bath residence features a first-floor primary suite, dedicated office, spacious loft, detached garage, concrete block construction on the first floor, and a premium Sub-Zero, Wolf, and Cove appliance package. Located just minutes from Downtown St. Petersburg, Central Avenue, the Grand Central District, award-winning Gulf beaches, waterfront parks, restaurants, breweries, coffee shops, and I-275. Experience exceptional craftsmanship and designer finishes throughout. The first floor features a welcoming foyer, dedicated den, or bedroom with formal dining room, gourmet kitchen, grand living room, luxurious primary suite with a spacious walk-in closet and spa-inspired bath, laundry room, drop zone, covered lanai, and inviting front porch. The upper level offers two additional bedroom suites, multiple walk-in closets, additional full bathrooms, a spacious loft, and a dedicated office/flex space. Photos are of a similar home with the same floor plan. At the center of the home is a beautifully appointed kitchen featuring Legacy/Malibu cabinetry, quartz countertops, an apron-front sink, designer plumbing fixtures, and a luxury appliance package including a Sub-Zero 42-inch French Door Refrigerator with internal dispenser, Wolf 36-inch Dual Fuel 6-Burner Range, Cove stainless steel dishwasher, and Wolf drawer microwave. Luxury interior selections include engineered wood flooring throughout the first-floor living areas, primary suite, stairs, and loft; Legacy/Malibu cabinetry throughout; quartz countertops in the kitchen, bathrooms, and laundry room; premium tile selections throughout the bathrooms and laundry room; designer lighting and plumbing fixtures; and a dedicated laundry room complete with GE washer and dryer. Historic Kenwood is known for its brick streets, mature oak canopy, vibrant arts culture, walkability, and central location. Enjoy convenient access to Downtown St. Petersburg, Central Avenue, Grand Central District, the Edge District, waterfront parks, museums, shopping, dining, and entertainment. Every Mobley Homes Custom LLC residence is owned and built directly by the builder, providing buyers with confidence, accountability, and direct builder support throughout construction and the warranty period. Final finishes, selections, colors, availability, and builder discretion.
New construction
Price cut: $70K (9/11)
$1,329,000
2829 4TH AVENUE N, ST PETERSBURG, FL 33713
5beds
2,908sqft
Single Family Residence
Built in 2026
5,715 Square Feet Lot
$1,298,200 Zestimate®
$457/sqft
$-- HOA
What's special
Detached garageCovered lanaiSpacious loftTwo additional bedroom suitesDedicated officeDedicated denQuartz countertops
- 133 days
- 379
- 43
Zillow last checked:
Listing updated:
Listed by:
Jeff Thomas 727-485-0798,
COMPASS FLORIDA LLC 727-380-2067
Source: Stellar MLS,MLS#: TB8513829 Originating MLS: Suncoast Tampa
Originating MLS: Suncoast Tampa
Facts & features
Interior
Bedrooms & bathrooms
- Bedrooms: 5
- Bathrooms: 5
- Full bathrooms: 4
- 1/2 bathrooms: 1
Rooms
- Room types: Den/Library/Office, Family Room
Primary bedroom
- Features: Walk-In Closet(s)
- Level: First
- Area: 240 Square Feet
- Dimensions: 15x16
Bedroom 3
- Features: Built-in Closet
- Level: Second
- Area: 224 Square Feet
- Dimensions: 14x16
Bedroom 4
- Features: Built-in Closet
- Level: Second
- Area: 156 Square Feet
- Dimensions: 12x13
Primary bathroom
- Features: Built-in Closet
- Level: First
Kitchen
- Level: First
- Area: 360 Square Feet
- Dimensions: 18x20
Laundry
- Features: Built-in Closet
- Level: First
Living room
- Level: First
- Area: 340 Square Feet
- Dimensions: 17x20
Loft
- Features: No Closet
- Level: Second
- Area: 221 Square Feet
- Dimensions: 13x17
Office
- Level: Second
- Area: 224 Square Feet
- Dimensions: 14x16
Heating
- Central, Heat Pump
Cooling
- Central Air, Zoned
Appliances
- Included: Dishwasher, Dryer, Microwave, Refrigerator, Tankless Water Heater, Washer
- Laundry: Laundry Room
Features
- Primary Bedroom Main Floor, Thermostat, Walk-In Closet(s)
- Flooring: Engineered Hardwood, Tile
- Doors: Sliding Doors
- Has fireplace: No
Interior area
- Total structure area: 3,286
- Total interior livable area: 2,908 sqft
Video & virtual tour
Property
Parking
- Total spaces: 2
- Parking features: Alley Access
- Attached garage spaces: 2
Features
- Levels: Two
- Stories: 2
- Patio & porch: Front Porch, Patio, Rear Porch
- Exterior features: Irrigation System, Private Mailbox, Sidewalk
Lot
- Size: 5,715 Square Feet
- Features: Above Flood Plain
Details
- Parcel number: 233116351180060130
- Special conditions: None
Construction
Type & style
- Home type: SingleFamily
- Property subtype: Single Family Residence
Materials
- Block, HardiPlank Type, Stucco, Wood Frame
- Foundation: Block, Stem Wall
- Roof: Shingle
Condition
- Under Construction
- New construction: Yes
- Year built: 2026
Details
- Builder model: Farmhouse
- Builder name: Mobley Homes Custom LLC
- Warranty included: Yes
Utilities & green energy
- Sewer: Public Sewer
- Water: Public
- Utilities for property: Public, Sewer Connected, Water Connected
Green energy
- Energy efficient items: Windows
Community & HOA
Community
- Security: Smoke Detector(s)
- Pet fee: $0 monthly
- Subdivision: HALLS CENTRAL AVE 2
HOA
- Has HOA: No
Location
- Region: Saint Petersburg
Financial & listing details
- Price per square foot: $457/sqft
- Annual tax amount: $6,263
- Date on market: 5/29/2026
- Cumulative days on market: 406 days
- Listing terms: Cash,Conventional,FHA,VA Loan
- Ownership: Fee Simple
- Total actual rent: 0
- Road surface type: Paved
Estimated market value
$1,298,200
$1.23M - $1.36M
$6,653/mo
Price history
| Date | Event | Price |
|---|---|---|
| 9/11/2026 | Price change | $1,329,000-5%$457/sqft |
Source:  Stellar MLS #TB8513829 Report a problem Stellar MLS #TB8513829 Report a problem | ||
| 5/30/2026 | Listed for sale | $1,399,000$481/sqft |
Source: Stellar MLS #TB8513829 Report a problem | ||
Public tax history
Tax history is unavailable.
Monthly payment
Est. payment
Payment breakdown
Explore the cost of this home by adjusting the details. Changes won't be saved.Climate risks
Neighborhood: Historic Kenwood
Nearby schools
Schools provided by the listing agent
- Elementary: Mount Vernon Elementary-PN
- Middle: John Hopkins Middle-PN
- High: St. Petersburg High-PN
Source: Stellar MLS. This data may not be complete. We recommend contacting the local school district to confirm school assignments for this home.
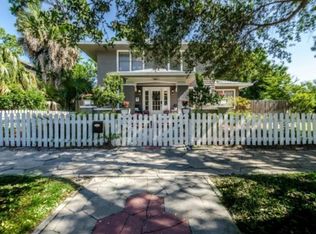
- $360,0001 bd1 ba600 sqft2811 1/2 4th Ave N, Saint Petersburg, FL 33713Off Market

- $1,389,2114 bd4 ba2.9k sqft2823 4th Ave N, Saint Petersburg, FL 33713Sold
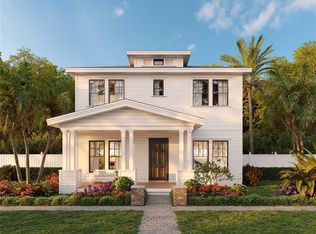
- $590,8003 bd2 ba1.2k sqft2835 4th Ave N, Saint Petersburg, FL 33713Off Market
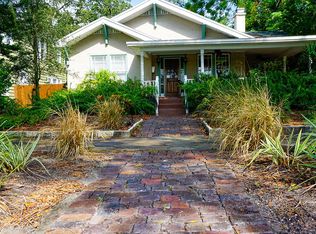
- $1,218,7004 bd4 ba2.3k sqft2811 4th Ave N, Saint Petersburg, FL 33713Off Market
Similar homes
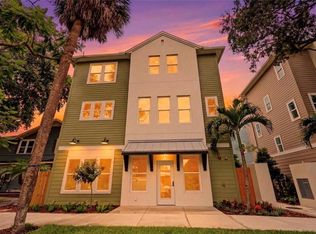
- $1,393,5004 bd6 ba2.9k sqft2532 1ST AVENUE N, ST PETERSBURG, FL 33713New Construction
 MLS ID #TB8551190, Tess Mullinax, COMPASS FLORIDA LLC. Stellar MLS
 - $1,299,0004 bd4 ba3.1k sqft751 40TH AVENUE N, ST PETERSBURG, FL 33703New Construction
 MLS ID #TB8534403, Scott Wolfe, SMITH & ASSOCIATES REAL ESTATE. Stellar MLS
 - $1,049,0003 bd3 ba2.7k sqft4409 2ND AVENUE N, ST PETERSBURG, FL 33713New Construction
 MLS ID #TB8507028, Neisha Roberts, MOBLEY REALTY, INC.. Stellar MLS
 - $1,395,0004 bd4 ba2.8k sqft1309 17TH AVENUE N, ST PETERSBURG, FL 33704New Construction
 Stellar MLS
 - $1,399,0004 bd3 ba2.7k sqft485 11TH AVENUE N, ST PETERSBURG, FL 33701New ConstructionMLS ID #TB8496850, Jeff Thomas, COMPASS FLORIDA LLC. Stellar MLS
- $1,150,0003 bd4 ba2.3k sqft6941 10TH AVENUE N, ST PETERSBURG, FL 33710For SaleMLS ID #TB8550014, Levi Niendorf, DALTON WADE INC. Stellar MLS
- $1,050,0003 bd3 ba2.2k sqft1040 10TH STREET N, ST PETERSBURG, FL 33705For SaleMLS ID #TB8554241, Robb Kusch, CHARLES RUTENBERG REALTY INC. Stellar MLS
- $1,265,0004 bd4 ba2.8k sqft710 47TH AVENUE N, ST PETERSBURG, FL 33703New ConstructionStellar MLS
- $1,265,0004 bd4 ba2.8k sqft548 47TH AVENUE N, ST PETERSBURG, FL 33703New ConstructionStellar MLS
- $1,125,0005 bd3 ba2.5k sqft6706 BURLINGTON AVENUE, ST PETERSBURG, FL 33710New ConstructionMLS ID #TB8524260, Tammy Rhodes, RHODES REALTY. Stellar MLS
- $998,9503 bd4 ba2.1k sqft3009 1ST AVENUE N, ST PETERSBURG, FL 33713New ConstructionStellar MLS
- $1,589,0005 bd4 ba2.7k sqft449 12TH AVENUE N, ST PETERSBURG, FL 33701For SaleMLS ID #TB8547099, Robert Washington, VINE REAL ESTATE ADVISORS. Stellar MLS
- $1,275,0004 bd4 ba2.8k sqft736 47TH AVENUE N, ST PETERSBURG, FL 33703New ConstructionStellar MLS
- $1,495,0005 bd3 ba3k sqft125 24TH AVENUE SE, ST PETERSBURG, FL 33705New ConstructionStellar MLS
- $1,325,0005 bd4 ba2.8k sqft1411 70TH STREET NW, BRADENTON, FL 34209For SaleMLS ID #A4707109, Jay Travis, PA, RE/MAX ALLIANCE GROUP. Stellar MLS
- $1,249,9904 bd3 ba2.9k sqft324 37TH AVENUE, ST PETERSBURG, FL 33704New ConstructionStellar MLS
- $1,450,0004 bd4 ba2.6k sqft1320 52ND AVENUE NE, ST PETERSBURG, FL 33703For SaleMLS ID #TB8457340, Amelia Bayne, NORTHSTAR REALTY. Stellar MLS
- $1,595,0005 bd4 ba3.3k sqft146 17TH AVENUE SE, ST PETERSBURG, FL 33701New ConstructionMLS ID #TB8547383, Molly Wholey, SMITH & ASSOCIATES REAL ESTATE. Stellar MLS
