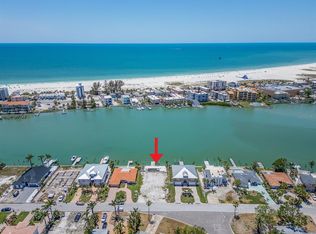
Pre-Construction. To be built. Ask about Seller Financing!! Best Lot on the Island!!!! Experience the pinnacle of waterfront luxury with this extraordinary custom home by Steven Anthony Luxury Homes, ideally situated on the Intracoastal Waterway in Treasure Island, Florida. Deep Water that allows for a Big Boat & just 5 minutes from the Beach! Designed to impress, this west-facing three-story estate captures panoramic water views and breathtaking Gulf sunsets. Offering 4,818 heated square feet, this 5-bedroom, 5.5-bathroom home seamlessly blends modern sophistication with functional comfort. The elegant exterior entrance features a grand staircase and glass double doors, welcoming you into a home defined by sleek architectural lines and refined finishes. The gourmet chef’s kitchen is a showstopper, complete with top-tier appliances, custom wood cabinetry, Quartz countertops, paneled wine cooler, wet bar, and a large center island designed for entertaining. Flowing effortlessly from the kitchen is a formal dining room with waterfront views—ideal for hosting guests in style. The expansive living room boasts a custom fireplace wall, detailed ceiling treatments, and oversized glass sliders opening onto a covered balcony, creating a perfect indoor-outdoor living experience. Outdoor amenities include a full kitchen, firepit, and a stunning pool and spa with a tranquil overflow water feature, all set beneath synergy nickel gap tongue and groove ceilings on every level. Boaters will appreciate the private dock with direct Gulf access, making it easy to enjoy everything the Florida coast has to offer. The primary suite is a luxurious retreat, offering a private waterfront balcony, spa-like bathroom with soaking tub, dual vanities, and an oversized rainfall shower. All additional bedrooms include ensuite baths, ensuring ultimate comfort and privacy for residents and guests alike. Built with elevation in mind, the entire 2,000 sq ft ground floor is dedicated to garage space, providing abundant storage and access to the backyard through dual rear garage doors. This remarkable estate combines the very best in coastal design, location, and craftsmanship, brought to you by Steven Anthony Luxury Homes, the premier name in custom home building across the Bay Area. Located just minutes from downtown St. Pete, fine dining, museums, and year-round entertainment. Renderings are for illustrative purposes only. Final specifications subject to change at builder’s discretion.
New construction
Price cut: $405K (5/21)
$3,995,000
10126 TARPON DRIVE, TREASURE ISLAND, FL 33706
5beds
4,818sqft
:
Get pre-qualified$27,464/mo
Single Family Residence
Built in 2026
10,555 Square Feet Lot
$-- Zestimate®
$829/sqft
$-- HOA
What's special
Custom fireplace wallCovered balconyRefined finishesPanoramic water viewsQuartz countertopsGlass double doorsElegant exterior entrance
- 166 days |
- 508 |
- 23 |
Zillow last checked:
Listing updated:
Listed by:
Joe Costa 727-488-5528,
EQUITY REALTY SUNCOAST 727-343-8100
Source: Stellar MLS,MLS#: TB8478102 Originating MLS: Suncoast Tampa
Originating MLS: Suncoast Tampa
Facts & features
Interior
Bedrooms & bathrooms
- Bedrooms: 5
- Bathrooms: 6
- Full bathrooms: 5
- 1/2 bathrooms: 1
Rooms
- Room types: Family Room, Media Room
Primary bedroom
- Features: Walk-In Closet(s)
- Level: Third
Kitchen
- Level: Second
Living room
- Level: Second
Heating
- Central, Electric, Zoned
Cooling
- Central Air, Zoned
Appliances
- Included: Bar Fridge, Dishwasher, Disposal, Dryer, Microwave, Range, Refrigerator, Washer
- Laundry: Laundry Room, Upper Level
Features
- Ceiling Fan(s), Elevator, PrimaryBedroom Upstairs, Smart Home, Solid Surface Counters, Tray Ceiling(s), Walk-In Closet(s)
- Flooring: Epoxy, Porcelain Tile, Hardwood
- Has fireplace: Yes
- Fireplace features: Electric, Living Room
Interior area
- Total structure area: 9,309
- Total interior livable area: 4,818 sqft
Video & virtual tour
Property
Parking
- Total spaces: 3
- Parking features: Garage Door Opener, Guest, Off Street
- Attached garage spaces: 3
Features
- Levels: Three Or More
- Stories: 3
- Patio & porch: Covered, Deck, Patio
- Exterior features: Balcony, Other
- Has private pool: Yes
- Pool features: Gunite, In Ground
- Has view: Yes
- View description: Water, Gulf/Ocean - Partial, Intracoastal Waterway
- Has water view: Yes
- Water view: Water,Gulf/Ocean - Partial,Intracoastal Waterway
- Waterfront features: Intracoastal Waterway, Intracoastal Waterway Access, Lift, Seawall
Lot
- Size: 10,555 Square Feet
- Dimensions: 75 x 135
- Features: Cleared, FloodZone, Level
Details
- Parcel number: 253115660780010330
- Special conditions: None
Construction
Type & style
- Home type: SingleFamily
- Architectural style: Contemporary
- Property subtype: Single Family Residence
Materials
- Block, Stucco
- Foundation: Slab
- Roof: Metal
Condition
- Pre-Construction
- New construction: Yes
- Year built: 2026
Details
- Builder name: Stephen Anthony Luxury Homes
Utilities & green energy
- Sewer: Public Sewer
- Water: Public
- Utilities for property: Public
Community & HOA
Community
- Security: Smoke Detector(s)
- Pet fee: $0 monthly
- Subdivision: PARADISE ISLAND 2ND ADD PT 3
HOA
- Has HOA: No
- Services included: Other
Location
- Region: Treasure Island
Financial & listing details
- Price per square foot: $829/sqft
- Tax assessed value: $785,895
- Annual tax amount: $4,688
- Date on market: 2/19/2026
- Cumulative days on market: 406 days
- Listing terms: Cash,Conventional,Owner May Carry
- Ownership: Fee Simple
- Total actual rent: 0
- Road surface type: Paved
Estimated market value
Not available
Estimated sales range
Not available
Not available
Price history
| Date | Event | Price |
|---|---|---|
| 5/21/2026 | Price change | $3,995,000-9.2%$829/sqft |
Source:  Stellar MLS #TB8478102 Report a problem Stellar MLS #TB8478102 Report a problem | ||
| 5/8/2026 | Price change | $4,400,000-2.2%$913/sqft |
Source: Stellar MLS #TB8478102 Report a problem | ||
| 2/19/2026 | Listed for sale | $4,500,000$934/sqft |
Source: Stellar MLS #TB8478102 Report a problem | ||
| 2/19/2026 | Listing removed | $4,500,000$934/sqft |
Source: Stellar MLS #TB8394201 Report a problem | ||
| 6/23/2025 | Listed for sale | $4,500,000+2207.7%$934/sqft |
Source: Stellar MLS #TB8394201 Report a problem | ||
| 4/11/1995 | Sold | $195,000$40/sqft |
Source: Public Record Report a problem | ||
Public tax history
| Year | Property taxes | Tax assessment |
|---|---|---|
| 2025 | $4,353 -7.2% | $303,948 -8.3% |
| 2024 | $4,689 +1.5% | $331,456 +3% |
| 2023 | $4,621 +2.7% | $321,802 +3% |
| 2022 | $4,498 -1.7% | $312,429 +3% |
| 2021 | $4,574 +1.2% | $303,329 +1.4% |
| 2020 | $4,519 +1.6% | $299,141 +2.3% |
| 2019 | $4,447 | $292,415 +1.9% |
| 2018 | $4,447 +2.2% | $286,963 +2.1% |
| 2017 | $4,350 +1.8% | $281,061 +2.1% |
| 2016 | $4,272 -1.9% | $275,280 +0.7% |
| 2015 | $4,354 +0.4% | $273,366 +0.8% |
| 2014 | $4,335 +0.4% | $271,196 +1.5% |
| 2013 | $4,316 +3% | $267,188 +1.7% |
| 2012 | $4,192 | $262,722 +3% |
| 2011 | -- | $255,070 +1.5% |
| 2010 | -- | $251,300 +2.7% |
| 2009 | -- | $244,693 +0.1% |
| 2008 | $3,618 | $244,449 +11.5% |
| 2007 | -- | $219,174 -56.8% |
| 2005 | -- | $507,500 +22.2% |
| 2004 | $3,392 +1.5% | $415,200 +17.1% |
| 2003 | $3,342 +3.3% | $354,700 +10.4% |
| 2002 | $3,235 | $321,200 +7.3% |
| 2001 | $3,235 +6.2% | $299,400 +44.5% |
| 2000 | $3,047 | $207,200 |
Find assessor info on the county website
Monthly payment
Est. payment
Payment breakdown
Explore the cost of this home by adjusting the details. Changes won't be saved.Climate risks
Neighborhood: Paradise Island
Nearby schools
GreatSchools rating
- 6/10Azalea Elementary SchoolGrades: PK-5Distance: 2.2 mi
- 3/10Azalea Middle SchoolGrades: 6-8Distance: 2.3 mi
- 4/10Boca Ciega High SchoolGrades: 9-12Distance: 3.3 mi
Schools provided by the listing agent
- Elementary: Azalea Elementary-PN
- Middle: Azalea Middle-PN
- High: Boca Ciega High-PN
Source: Stellar MLS. This data may not be complete. We recommend contacting the local school district to confirm school assignments for this home.
- $1,450,00010,555 Square Feet10126 Tarpon Dr LOT 33, Saint Petersburg, FL 33706Lot/Land
- $2,556,1003 bd3 ba2.5k sqft10128 Tarpon Dr, Treasure Island, FL 33706Off Market
- $1,098,1004 bd2 ba2.5k sqft10124 Tarpon Dr, Treasure Island, FL 33706Off Market
- $3,105,8004 bd4 ba3.1k sqft10122 Tarpon Dr, Treasure Island, FL 33706Off Market
- $1,432,4005 bd3 ba5.1k sqft10130 Tarpon Dr, Treasure Island, FL 33706Off Market
- $967,400-- bd4 ba2.8k sqft10127 Tarpon Dr, Treasure Island, FL 33706Off Market
- $1,797,3005 bd3 ba3.2k sqft10125 Tarpon Dr, Treasure Island, FL 33706Off Market
- $980,0003 bd2 ba1.8k sqft10202 Tarpon Dr, Treasure Island, FL 33706Sold
A local agent can set up tours, give advice and negotiate with sellers.
A local lender can help you make sure your offer is ready when you are.
Similar homes
- $3,995,0004 bd5 ba4.4k sqft13 TREASURE LN, TREASURE ISLAND, FL 33706For Sale

 MLS ID #TB8487810, Alona Sampson, COLDWELL BANKER REALTY. Stellar MLS
 - $4,800,0004 bd5 ba4k sqft10126 GULF BOULEVARD #PH1, TREASURE ISLAND, FL 33706New Construction
 MLS ID #TB8306679, Dania Perry, CENTURY 21 JIM WHITE & ASSOC. Stellar MLS
 - $4,900,0004 bd5 ba4k sqft10126 GULF BOULEVARD #PH2, TREASURE ISLAND, FL 33706New ConstructionMLS ID #TB8306933, Dania Perry, CENTURY 21 JIM WHITE & ASSOC. Stellar MLS
- $4,995,0004 bd5 ba4k sqft10126 GULF BOULEVARD #PH3, TREASURE ISLAND, FL 33706New ConstructionMLS ID #TB8307001, Dania Perry, CENTURY 21 JIM WHITE & ASSOC. Stellar MLS
- $3,800,0005 bd6 ba5.6k sqft1076 SNELL ISLE BOULEVARD NE, ST PETERSBURG, FL 33704New ConstructionMLS ID #TB8518184, Lauren Krawczyk, MICHAEL SAUNDERS & COMPANY. Stellar MLS
- $4,445,0004 bd4 ba3.6k sqft7801 9TH AVENUE S, ST PETERSBURG, FL 33707For SaleMLS ID #O6369589, Ada Icaza Telleria, LPT REALTY, LLC. Stellar MLS
- $2,825,0005 bd4 ba4k sqft255 46TH AVENUE, ST PETE BEACH, FL 33706For SaleMLS ID #TB8441022, Pam Moll, COLDWELL BANKER REALTY. Stellar MLS
- $3,495,0005 bd6 ba4.4k sqft7176 S SHORE DRIVE S, ST PETERSBURG, FL 33707New ConstructionMLS ID #TB8492040, Anastasia Gray, PREFERRED SHORE LLC. Stellar MLS
- $3,990,0005 bd6 ba4.7k sqft2060 ILLINOIS AVENUE NE, ST PETERSBURG, FL 33703For SaleMLS ID #R4910850, William Ol, OHL LLC. Stellar MLS
- $3,990,0005 bd5 ba4.9k sqft104 17TH STREET, BELLEAIR BEACH, FL 33786For SaleMLS ID #OM729531, Maggie Ciechoski, REAL BROKER, LLC. Stellar MLS
- $3,249,0004 bd5 ba4.1k sqft109 PUNTA VISTA DRIVE, ST PETE BEACH, FL 33706New ConstructionMLS ID #TB8464490, Winston Ball II, Jr, BRIGHTWATER REALTY. Stellar MLS
- $2,250,0003 bd4 ba2.6k sqft200 121ST AVENUE #104, TREASURE ISLAND, FL 33706For SaleMLS ID #TB8508167, Rakesh Bhalla, DALTON WADE INC. Stellar MLS
- $4,000,0005 bd6 ba5k sqft5811 MARINER STREET, TAMPA, FL 33609For SaleMLS ID #TB8524372, Mary Kelly, SMITH & ASSOCIATES REAL ESTATE. Stellar MLS
- $3,499,0005 bd5 ba5k sqft4814 W SAN JOSE STREET, TAMPA, FL 33629For SaleMLS ID #TB8534011, Carlo Thompson, KELLER WILLIAMS SOUTH SHORE. Stellar MLS
- $4,495,0004 bd4 ba4.2k sqft19 BAYFRONT COURT S, ST PETERSBURG, FL 33711For SaleMLS ID #TB8486101, Meg Schmidt, CM PLUS INC. Stellar MLS
- $4,395,0006 bd7 ba5.1k sqft3830 SHORE ACRES BOULEVARD NE, ST PETERSBURG, FL 33703For SaleMLS ID #TB8472930, Kym Coyle, CHARLES RUTENBERG REALTY INC. Stellar MLS
- $4,100,0003 bd4 ba3.6k sqft4635 DOLPHIN CAY LANE S, ST PETERSBURG, FL 33711For SaleMLS ID #TB8467613, Jim DiMartino, COLDWELL BANKER REALTY. Stellar MLS
- $4,595,0005 bd6 ba4.8k sqft218 SYDNEY LANE, REDINGTON SHORES, FL 33708For SaleMLS ID #TB8467491, Dania Perry, CENTURY 21 JIM WHITE & ASSOC. Stellar MLS
- $4,500,0006 bd7 ba6.4k sqft5212 62ND AVENUE S, ST PETERSBURG, FL 33715For SaleMLS ID #TB8472517, Dania Perry, CENTURY 21 JIM WHITE & ASSOC. Stellar MLS
- $2,999,0005 bd6 ba3.8k sqft5918 SKIMMER POINT BOULEVARD S, GULFPORT, FL 33707For SaleMLS ID #TB8440089, Anastasia Gray, PREFERRED SHORE LLC. Stellar MLS
