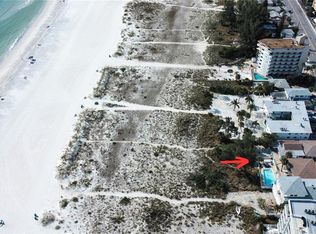
One or more photo(s) has been virtually staged. Pre-Construction. To be built. Pre-Construction. Coming in 2026. Brilliantly conceived and painstakingly-designed to precision extravagance and detail. Discover the pinnacle of luxury beachfront living through this astonishing 4 bedroom, 4 ½ bath penthouse estate residence. Sumptuous coastal cosmopolitan themes blend seamlessly with the powder-soft white sands of Treasure Island and the azure blue waters of the Gulf of Mexico. Richly integrated materials, gorgeous contours with maximum complementary focus on the beach/Gulf, and stunning minimalist concepts deliver an unforgettable and uniquely beautiful waterfront living experience. Step inside to a spectacular great room plan with a dazzling 9ft full-height, 25ft-wide wall of glass that completely opens to a remarkable 64ft-wide (928sqft total) covered, oceanfront balcony. Balcony provides highly-flexible seating, dining and entertainment configurations while promising magnificent, unobstructed panoramic views of the Gulf, day and night. The posh gourmet kitchen, with a design and motif perfectly balanced for everyday living, feels like a contemporary work of art. Cove/Subzero/Wolf appliances, hidden butler’s pantry, waterfall counters and lavish cabinetry supply symmetry, form and function - to any chef’s great culinary delight. Not to be outdone, the elegant glass wine room enclosure is a place of pride and satisfaction, if not perhaps, just a little temptation. Opening to the balcony, the owner’s suite assures commanding views of the beach & Gulf. Awaken to an owner’s bath that is an indulging, pampering retreat with exquisite custom tilework, large dual vanities, frameless glass rain shower enclosure and rich soaking tub. All bedrooms are en suite with fine walk-in closets & lushly-appointed baths. You will appreciate the oversized laundry, tankless hot water heating, custom tray/designer wood ceilings, radiant lighting and full-height fold-away sliding glass doors and a penthouse that comprises the entire floor! Property features key fob elevator access, three deeded interior parking spaces, guest parking, dedicated dog run, outdoor heated pool & spa, and common patio fire pit space. There are beachfront condominiums and there are beachfront homes, but there is only one “Pearl.” A place where elegance is reimagined. The Pearl, the most iconic beachfront penthouse in all of Tampa Bay. Within short walking distance of dining/shopping/entertainment, and an easy drive to downtown St. Petersburg and Tampa International Airport.
New construction
$4,900,000
10126 GULF BOULEVARD #PH2, TREASURE ISLAND, FL 33706
4beds
4,013sqft
:
Get pre-qualified$36,739/mo
Condominium
Built in 2025
-- sqft lot
$-- Zestimate®
$1,221/sqft
$2,870/mo HOA
What's special
Posh gourmet kitchenOversized laundryWaterfall countersDedicated dog runSpectacular great room planRadiant lightingRich soaking tub
- 676 days |
- 83 |
- 6 |
Zillow last checked:
Listing updated:
Listed by:
Dania Perry 727-215-2045,
CENTURY 21 JIM WHITE & ASSOC 727-367-3795
Source: Stellar MLS,MLS#: TB8306933 Originating MLS: Suncoast Tampa
Originating MLS: Suncoast Tampa
Facts & features
Interior
Bedrooms & bathrooms
- Bedrooms: 4
- Bathrooms: 5
- Full bathrooms: 4
- 1/2 bathrooms: 1
Rooms
- Room types: Den/Library/Office, Dining Room, Living Room, Great Room, Utility Room
Primary bedroom
- Features: Walk-In Closet(s)
- Level: First
- Area: 357 Square Feet
- Dimensions: 21x17
Kitchen
- Level: First
- Area: 484 Square Feet
- Dimensions: 22x22
Living room
- Level: First
- Area: 330 Square Feet
- Dimensions: 22x15
Heating
- Central, Electric
Cooling
- Central Air, Zoned
Appliances
- Included: Convection Oven, Dishwasher, Disposal, Gas Water Heater, Ice Maker, Microwave, Range, Range Hood, Refrigerator, Tankless Water Heater, Touchless Faucet, Water Softener, Wine Refrigerator
- Laundry: Electric Dryer Hookup, Gas Dryer Hookup, Inside, Laundry Room
Features
- Ceiling Fan(s), Eating Space In Kitchen, Elevator, High Ceilings, Kitchen/Family Room Combo, Living Room/Dining Room Combo, Open Floorplan, Primary Bedroom Main Floor, Solid Wood Cabinets, Stone Counters, Thermostat, Tray Ceiling(s), Walk-In Closet(s)
- Flooring: Engineered Hardwood, Porcelain Tile
- Doors: Outdoor Grill, Outdoor Kitchen, Outdoor Shower, Sliding Doors
- Windows: Hurricane Shutters/Windows
- Has fireplace: Yes
- Fireplace features: Electric, Living Room
- Common walls with other units/homes: Corner Unit,End Unit
Interior area
- Total structure area: 4,941
- Total interior livable area: 4,013 sqft
Property
Parking
- Total spaces: 3
- Parking features: Driveway, Under Building
- Garage spaces: 3
- Has uncovered spaces: Yes
Features
- Levels: One
- Stories: 1
- Patio & porch: Covered, Deck, Patio, Porch, Rear Porch
- Exterior features: Balcony, Irrigation System, Lighting, Outdoor Grill, Outdoor Kitchen, Outdoor Shower, Private Mailbox
- Pool features: Deck, Gunite, Heated, In Ground, Lighting, Salt Water, Tile
- Has spa: Yes
- Spa features: Heated, In Ground
- Fencing: Fenced,Vinyl
- Has view: Yes
- View description: Water, Beach, Gulf/Ocean - Full
- Has water view: Yes
- Water view: Water,Beach,Gulf/Ocean - Full
- Waterfront features: Gulf/Ocean Front, Waterfront, Beach, Gulf/Ocean, Beach Access, Gulf/Ocean Access, Seawall
- Body of water: GULF OF MEXICO
Lot
- Size: 0.3 Acres
- Dimensions: 100 x 130
- Features: Flood Insurance Required, FloodZone, City Lot, In County, Landscaped, Level, Near Marina, Near Public Transit, Oversized Lot, Above Flood Plain
Details
- Additional structures: Outdoor Kitchen
- Parcel number: 26311578786003TBD
- Zoning: CONDO
- Special conditions: None
Construction
Type & style
- Home type: Condo
- Architectural style: Contemporary,Custom,Elevated
- Property subtype: Condominium
Materials
- Block, Stucco
- Foundation: Slab, Raised
- Roof: Membrane
Condition
- Pre-Construction
- New construction: Yes
- Year built: 2025
Details
- Builder model: Pearl
- Builder name: GSA Contracting Inc.
Utilities & green energy
- Sewer: Public Sewer
- Water: Public
- Utilities for property: BB/HS Internet Available, Cable Available, Cable Connected, Electricity Available, Electricity Connected, Fire Hydrant, Natural Gas Available, Natural Gas Connected, Phone Available, Public, Sewer Available, Sewer Connected, Sprinkler Recycled, Street Lights, Water Available, Water Connected
Green energy
- Water conservation: Irrig. System-Rainwater from Ponds
Community & HOA
Community
- Features: Gulf/Ocean Front, Water Access, Waterfront, Dog Park, Irrigation-Reclaimed Water, Pool
- Security: Closed Circuit Camera(s), Security Lights, Smoke Detector(s), Touchless Entry
- Pet fee: $0 monthly
- Subdivision: PEARL
HOA
- Has HOA: Yes
- Amenities included: Elevator(s), Lobby Key Required, Pool
- Services included: Common Area Taxes, Community Pool, Reserve Fund, Insurance, Maintenance Structure, Maintenance Grounds, Pest Control, Pool Maintenance
- HOA fee: $2,870 monthly
- HOA name: Nicole Reinhardt
- HOA phone: 813-565-7340
Location
- Region: Treasure Island
Financial & listing details
- Price per square foot: $1,221/sqft
- Annual tax amount: $37,206
- Date on market: 9/25/2024
- Cumulative days on market: 619 days
- Listing terms: Cash,Conventional
- Ownership: Condominium
- Total actual rent: 0
- Electric utility on property: Yes
- Road surface type: Paved
Estimated market value
Not available
Estimated sales range
Not available
Not available
Price history
| Date | Event | Price |
|---|---|---|
| 9/25/2024 | Listed for sale | $4,900,000$1,221/sqft |
Source:  Stellar MLS #TB8306933 Report a problem Stellar MLS #TB8306933 Report a problem | ||
Public tax history
Tax history is unavailable.
Monthly payment
Est. payment
Payment breakdown
Explore the cost of this home by adjusting the details. Changes won't be saved.Climate risks
Neighborhood: 33706
Nearby schools
GreatSchools rating
- 6/10Azalea Elementary SchoolGrades: PK-5Distance: 2.4 mi
- 3/10Azalea Middle SchoolGrades: 6-8Distance: 2.5 mi
- 4/10Boca Ciega High SchoolGrades: 9-12Distance: 3.5 mi
Schools provided by the listing agent
- Elementary: Azalea Elementary-PN
- Middle: Azalea Middle-PN
- High: Boca Ciega High-PN
Source: Stellar MLS. This data may not be complete. We recommend contacting the local school district to confirm school assignments for this home.
- $3,150,0008 bd8 ba4.4k sqft10126 Gulf Blvd, Treasure Island, FL 33706Sold
- $4,800,0004 bd5 ba4k sqft10126 Gulf Blvd #PENTHOUSE 1, Treasure Island, FL 33706New Construction

- $5,500,0004 bd5 ba4k sqft10126 Gulf Blvd #PENTHOUSE 4, Treasure Island, FL 33706Pending
- $4,995,0004 bd5 ba4k sqft10126 Gulf Blvd #PENTHOUSE 3, Treasure Island, FL 33706New Construction
- $--1 bd1 ba576 sqft10126 Gulf Blvd APT 1, Treasure Island, FL 33706Off Market
- $3,150,0000.296 Acres10128 Gulf Blvd #7, Saint Petersburg, FL 33706Sold
- $--1 bd1 ba540 sqft10126 Gulf Blvd #4, Saint Petersburg, FL 33706Off Market
- $---- bd-- ba-- sqft10164 Gulf Blvd, Saint Petersburg, FL 33706Off Market
A local agent can set up tours, give advice and negotiate with sellers.
A local lender can help you make sure your offer is ready when you are.
Similar homes
- $4,800,0004 bd5 ba4k sqft10126 GULF BOULEVARD #PH1, TREASURE ISLAND, FL 33706New Construction
 MLS ID #TB8306679, Dania Perry, CENTURY 21 JIM WHITE & ASSOC. Stellar MLS
 - $4,995,0004 bd5 ba4k sqft10126 GULF BOULEVARD #PH3, TREASURE ISLAND, FL 33706New ConstructionMLS ID #TB8307001, Dania Perry, CENTURY 21 JIM WHITE & ASSOC. Stellar MLS
- $5,750,0005 bd7 ba4.6k sqft43 DOLPHIN DRIVE, TREASURE ISLAND, FL 33706New Construction
 MLS ID #TB8532144, Kevin Gallagher, COLDWELL BANKER REALTY. Stellar MLS
 - $3,995,0005 bd6 ba4.8k sqft10126 TARPON DRIVE, TREASURE ISLAND, FL 33706New Construction
 MLS ID #TB8478102, Joe Costa, EQUITY REALTY SUNCOAST. Stellar MLS
 - $4,838,9014 bd4 ba4.3k sqft400 CENTRAL AVENUE #407, ST PETERSBURG, FL 33701New ConstructionMLS ID #TB8532929, Tasha Merkling, NORTHSTAR REALTY. Stellar MLS
- $4,445,0004 bd4 ba3.6k sqft7801 9TH AVENUE S, ST PETERSBURG, FL 33707For SaleMLS ID #O6369589, Ada Icaza Telleria, LPT REALTY, LLC. Stellar MLS
- $3,650,0004 bd5 ba3.2k sqft3313 W MARITANA DRIVE, ST PETE BEACH, FL 33706For SaleMLS ID #TB8509163, Brooke Iarossi, COMPASS FLORIDA LLC. Stellar MLS
- $3,997,0004 bd3 ba3.6k sqft19816 GULF BOULEVARD #501, INDIAN SHORES, FL 33785For SaleMLS ID #TB8519127, Martha Thorn, COLDWELL BANKER REALTY. Stellar MLS
- $3,249,0004 bd5 ba4.1k sqft109 PUNTA VISTA DRIVE, ST PETE BEACH, FL 33706New ConstructionMLS ID #TB8464490, Winston Ball II, Jr, BRIGHTWATER REALTY. Stellar MLS
- $4,495,0004 bd4 ba4.2k sqft19 BAYFRONT COURT S, ST PETERSBURG, FL 33711For SaleMLS ID #TB8486101, Meg Schmidt, CM PLUS INC. Stellar MLS
- $3,607,8004 bd4 ba3.4k sqft749 BURLINGTON AVENUE #600, ST PETERSBURG, FL 33701New ConstructionMLS ID #TB8512209, Amber Bennett, KELLER WILLIAMS ST PETE REALTY. Stellar MLS
- $4,425,0004 bd4 ba3.6k sqft874 PLACIDO WAY NE, ST PETERSBURG, FL 33704For SaleMLS ID #TB8510443, Paul Haggar, BRIGHT BAY REALTY INC. Stellar MLS
- $4,595,0005 bd6 ba4.8k sqft218 SYDNEY LANE, REDINGTON SHORES, FL 33708For SaleMLS ID #TB8467491, Dania Perry, CENTURY 21 JIM WHITE & ASSOC. Stellar MLS
- $3,495,0005 bd6 ba4.4k sqft7176 S SHORE DRIVE S, ST PETERSBURG, FL 33707New ConstructionMLS ID #TB8492040, Anastasia Gray, PREFERRED SHORE LLC. Stellar MLS
- $4,245,0003 bd4 ba2.9k sqft805 S GULFVIEW BOULEVARD #603A, CLEARWATER BEACH, FL 33767New ConstructionMLS ID #TB8467182, Myles Newell, VCWB DEVELOPMENT SALES, LLC. Stellar MLS
- $4,950,0005 bd5 ba5.7k sqft6043 BAYOU GRANDE BOULEVARD NE, ST PETERSBURG, FL 33703New ConstructionMLS ID #TB8511030, Kevin Cottrill, KELLER WILLIAMS ST PETE REALTY. Stellar MLS
- $2,499,0003 bd3 ba2.1k sqft151 PUNTA VISTA DRIVE, ST PETE BEACH, FL 33706For SaleMLS ID #TB8496807, Johane Bucaille, PLLC, COLDWELL BANKER REALTY. Stellar MLS
- $5,895,0004 bd6 ba5.3k sqft460 COFFEE POT RIVIERA NE, ST PETERSBURG, FL 33704For SaleMLS ID #TB8498747, Kristen Naruns Burke, NORTHSTAR REALTY. Stellar MLS
- $3,595,0003 bd4 ba2.6k sqft16 GULF BOULEVARD #201, INDIAN ROCKS BEACH, FL 33785New ConstructionMLS ID #TB8517196, Ana Chirino, CHIRINO REAL ESTATE. Stellar MLS
- $4,700,0004 bd5 ba4.5k sqft7610 DESOTO MEMORIAL HIGHWAY, BRADENTON, FL 34209For SaleMLS ID #A4690949, Lisa Kartz, SARABAY REAL ESTATE INC. Stellar MLS
