Skip main navigation
Sold for $4,200,000
  • $4,200,000

    19816 GULF BOULEVARD #401, INDIAN SHORES, FL 33785

    4beds
    3,620sqft
    Condominium
    Built in 2018
    -- sqft lot
    $3,653,300 Zestimate®
    $1,160/sqft
    $8,250 Estimated rent

    Home value

    $3,653,300

    $3.32M - $4.02M

    $8,250/mo

    Zestimate® history
    Loading
    Loading...

    Owner options

    List your home for rent

    $8,250/mo

    Rent Zestimate®

    Find your next renter with Zillow Rental Manager. Plus, with online applications, you can quickly screen prospective tenants – for free.

    Learn more

    $8,250/mo

    Rent Zestimate®

    Refinance and save

    $31,297/mo

    Est. payment

    Refinancing to a lower rate could help reduce your monthly payments and save thousands over the life of the loan.

    See today's rates

    $31,297/mo

    Est. payment

    Explore your selling options

    Work with a Zillow partner agent

    Leverage their expertise and Zillow's premium Showcase listings to get your home seen by more buyers.

    Get started

    List with your own agent

    Get your home in front of millions of buyers by listing it on Zillow.

    Learn how to do it

    Sell it yourself

    Take full control of how buyers see your home on Zillow by listing For Sale by Owner (FSBO).

    List your home

    What's special

    Private elevator accessSleek cabinetryCustom built-insMeticulously craftedDining optionsOutdoor grillBreathtaking sunsets
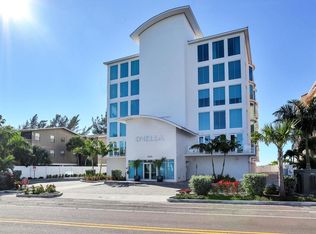
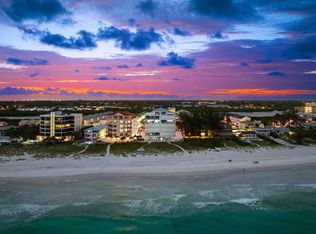
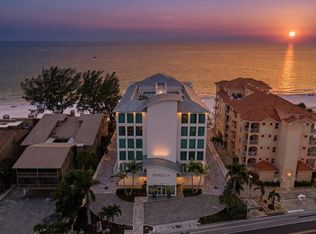
    Introducing a masterpiece of luxury living on the pristine coastline of Indian Shores in the highly sought-after boutique building, Onella. Nestled in an exclusive enclave, this extraordinary residence epitomizes the pinnacle of coastal elegance. Meticulously crafted by the renowned Decker Ross Interiors, every detail of this residence exudes sophistication and style. Step into a world where urban chic meets beachfront serenity. The interior is a symphony of warm wood tones, creating a harmonious blend of modernity and coastal comfort. The open-concept design seamlessly connects the living, dining, and kitchen areas, inviting the panoramic views of the Gulf to become an integral part of your daily experience. The focal point of the living space is a stunning fireplace, adding a touch of opulence and creating an inviting ambiance. Designed for both entertaining and relaxation, the living room seamlessly extends to a private 600 sqft terrace where the gentle Gulf breeze and breathtaking sunsets become your daily companions in the secondary outdoor living space. The kitchen, a culinary masterpiece, features top-of-the-line appliances, gas cook top, sleek cabinetry, and a spacious island—perfect for both intimate dinners and grand gatherings. The thoughtful design by Decker Ross ensures that functionality harmonizes with aesthetics. Indulge in the ultimate retreat within the owner’s suite, where tranquility reigns supreme. Floor-to-ceiling windows offer uninterrupted views of the Gulf, while the ensuite bathroom, adorned with the finest materials, provides a spa-like sanctuary. Additional bedrooms, each with their own unique charm, offer comfortable accommodations for family and guests. This residence is more than a home; it's a showcase of modern luxury living. Custom built-ins and designer finishes throughout elevate every corner, making this property a true work of art. Beyond the interior, residents of this exclusive enclave enjoy a host of amenities, including private elevator access to your unit and a private deeded two car garage, gulf front swimming pool and spa, outdoor grill and dining options, beach front gathering space complete with firepit. Immerse yourself into a lifestyle which is second to none, where every detail has been carefully curated for the discerning homeowner. The 10-unit 2018 construction is unapparelled on the beach. Experience the epitome of Gulf-front living in this boutique building masterpiece. This condo is more than a residence; it's an embodiment of a lifestyle—one that combines the sophistication of urban living with the tranquility of coastal beauty. Live where luxury meets the sea, and let every moment be a testament to the extraordinary.

    Zillow last checked:

    Listing updated:

    Listed by:

    Heidi Joy PA 727-480-8363,

    KELLER WILLIAMS REALTY PORTFOLIO COLLECTION 727-489-0800

    Bought with:

    Stephen Kepler, 677118

    ENGEL & VOLKERS BELLEAIR

    Source: Stellar MLS,MLS#: U8220248MLS LogoOriginating MLS: Pinellas Suncoast

    Facts & features

    Interior

    Bedrooms & bathrooms
    • Bedrooms: 4
    • Bathrooms: 3
    • Full bathrooms: 3
    Primary bedroom
    • Features: Walk-In Closet(s)
    • Level: First
    • Dimensions: 22x15
    Bedroom 2
    • Features: Built-in Closet
    • Level: First
    • Dimensions: 13x15
    Bedroom 3
    • Features: Built-in Closet
    • Level: First
    • Dimensions: 16x12
    Bedroom 4
    • Features: Built-in Closet
    • Level: First
    • Dimensions: 20x10
    Balcony porch lanai
    • Level: First
    • Dimensions: 16x37
    Great room
    • Level: First
    • Dimensions: 46x18
    Kitchen
    • Level: First
    • Dimensions: 22x15
    Heating
    • Central
    Cooling
    • Central Air
    Appliances
    • Included: Oven, Dishwasher, Disposal, Dryer, Microwave, Range, Range Hood, Refrigerator, Tankless Water Heater, Washer, Wine Refrigerator
    • Laundry: Inside, Laundry Room
    Features
    • Ceiling Fan(s), Eating Space In Kitchen, Living Room/Dining Room Combo, Open Floorplan, Solid Wood Cabinets, Stone Counters, Thermostat, Walk-In Closet(s)
    • Flooring: Tile
    • Has fireplace: Yes
    • Fireplace features: Living Room
    • Common walls with other units/homes: Corner Unit,End Unit
    Interior area
    • Total structure area: 3,620
    • Total interior livable area: 3,620 sqft

    Property

    Parking
    • Total spaces: 2
    • Parking features: Covered, Deeded, Garage Door Opener, Ground Level
    • Attached garage spaces: 2
    • Details: Garage Dimensions: 22x24
    Features
    • Levels: One
    • Stories: 1
    • Patio & porch: Covered, Rear Porch
    • Exterior features: Storage
    • Has private pool: Yes
    • Pool features: Gunite, Heated, In Ground
    • Has spa: Yes
    • Spa features: In Ground
    • Has view: Yes
    • View description: Water, Beach, Gulf/Ocean - Full
    • Has water view: Yes
    • Water view: Water,Beach,Gulf/Ocean - Full
    • Waterfront features: Gulf/Ocean Front, Waterfront, Beach, Gulf/Ocean, Beach Access, Gulf/Ocean Access
    • Body of water: GULF OF MEXICO
    Details
    • Parcel number: 243014641370004010
    • Special conditions: None

    Construction

    Type & style
    • Home type: Condo
    • Property subtype: Condominium
    Materials
    • Concrete, Stucco
    • Foundation: Slab
    • Roof: Built-Up,Metal
    Condition
    • New construction: No
    • Year built: 2018

    Utilities & green energy

    • Sewer: Public Sewer
    • Water: Public
    • Utilities for property: Electricity Connected, Natural Gas Connected, Sewer Connected, Water Connected

    Community & HOA

    Community
    • Features: Gulf/Ocean Front, Water Access, Waterfront, Association Recreation - Owned, Buyer Approval Required, Deed Restrictions, Pool
    • Pet fee: $0 monthly
    • Subdivision: ONELLA CONDO
    HOA
    • Has HOA: Yes
    • Amenities included: Elevator(s), Lobby Key Required, Pool, Spa/Hot Tub, Storage
    • Services included: Cable TV, Community Pool, Reserve Fund, Gas, Insurance, Maintenance Structure, Maintenance Grounds, Manager, Pest Control, Pool Maintenance, Sewer, Trash, Water
    • HOA fee: $2,391 monthly
    • HOA name: Stephany Charpentier - Frankly Coastal
    • HOA phone: 727-799-0031
    Location
    • Region: Indian Shores

    Financial & listing details

    • Price per square foot: $1,160/sqft
    • Tax assessed value: $2,671,660
    • Annual tax amount: $35,056
    • Date on market: 11/11/2023
    • Cumulative days on market: 1 day
    • Listing terms: Cash,Conventional
    • Ownership: Condominium
    • Total actual rent: 0
    • Electric utility on property: Yes
    • Road surface type: Paved

    Price history

    DateEventPrice
    1/10/2024Sold$4,200,000$1,160/sqft
    Source: Stellar MLS #U8220248 Report a problem
    11/13/2023Pending sale$4,200,000$1,160/sqft
    Source: Stellar MLS #U8220248 Report a problem
    11/11/2023Listed for sale$4,200,000+140%$1,160/sqft
    Source: Stellar MLS #U8220248 Report a problem
    11/2/2018Sold$1,750,000$483/sqft
    Source: Public Record Report a problem

    Public tax history

    YearProperty taxesTax assessment
    2025$42,476 +0.7%$2,671,660 +16.4%
    2024$42,180 +15.3%$2,294,413 +10%
    2023$36,585 +4.4%$2,085,830 +10%
    2022$35,056 +23.7%$1,896,209 +10%
    2021$28,349 +5%$1,723,826 +6.8%
    2020$26,998 +6.3%$1,614,272 +7.5%
    2019$25,398 $1,501,791
    Find assessor info on the county website

    Neighborhood: 33785

    Nearby schools

    GreatSchools rating
    Get a cash offer in 3 minutes
    Find out how much your home could sell for in as little as 3 minutes with a no-obligation cash offer.
    Estimated market value
    $3,653,300
    Get a cash offer in 3 minutes
    Find out how much your home could sell for in as little as 3 minutes with a no-obligation cash offer.
    Estimated market value
    $3,653,300