The residences at Onella are the epitome of luxury beachfront living, offering discerning residents a rare opportunity to embrace a coastal lifestyle of opulence, relaxation, and natural beauty. This boutique condominium offers an unparalleled level of privacy, sophistication, and breathtaking Gulf views, making it a true haven for beach lovers. Each unit has its own private entrance stepping off the elevator adding an extra layer of exclusivity and ensuring a more intimate living experience for the residents as well as private two-car garages. The building is an architectural gem, blending contemporary elements with coastal charm. The building's low-density design ensures privacy and a sense of exclusivity, with only ten privileged units. The 2018 construction offers peace of mind with the latest building codes and safety standards and stands strong against the forces of nature. The interior of each unit is designed with attention to detail, boasting high-quality materials and a seamless blend of comfort and style. The spacious living room features floor-to-ceiling windows that provide stunning panoramic views of the Gulf of Mexico. The open-concept layout seamlessly connects the living area with the dining space, making it ideal for entertaining guests. The state-of-the-art gourmet kitchen is equipped with top-of-the-line Wolf appliances, custom cabinetry, and plenty of counter space. Whether you're a master chef or a casual cook, this kitchen will inspire culinary creativity. The condo offers multiple luxurious bedrooms, each designed as a private retreat. The primary suite offers breathtaking views of the Gulf and features a lavish en-suite bathroom with a spacious walk-in shower, a soaking tub, and double vanities and lives like a day at the spa. The additional bedrooms are equally well-appointed, offering comfort and privacy to residents and guests alike. The residence comes with a private terrace that is just over 600 square feet that serves as an outdoor sanctuary. Here, you can relax, enjoy fresh sea breezes, and witness awe-inspiring sunsets over the horizon and host guests. The resort-style beachfront pool offers plenty of seating, a BBQ and dining options. Don’t miss your opportunity to own this one of kind beach front luxury residences
Sold for $3,950,000
$3,950,000
19816 GULF BOULEVARD #502, INDIAN SHORES, FL 33785
4beds
3,620sqft
Condominium
Built in 2018
-- sqft lot
$3,985,200 Zestimate®
$1,091/sqft
$7,771 Estimated rent
Home value
$3,985,200
$3.79M - $4.18M
$7,771/mo
Zestimate® history
Owner options
List your home for rent
$7,771/mo
Rent Zestimate®
Find your next renter with Zillow Rental Manager. Plus, with online applications, you can quickly screen prospective tenants – for free.
$7,771/mo
Rent Zestimate®
Refinance and save
$29,466/mo
Est. payment
Refinancing to a lower rate could help reduce your monthly payments and save thousands over the life of the loan.
$29,466/mo
Est. payment
Explore your selling options
Work with a Zillow partner agent
Leverage their expertise and Zillow's premium Showcase listings to get your home seen by more buyers.
Get startedList with your own agent
Get your home in front of millions of buyers by listing it on Zillow.
Learn how to do itSell it yourself
Take full control of how buyers see your home on Zillow by listing For Sale by Owner (FSBO).
List your homeWhat's special
Zillow last checked:
Listing updated:
Listed by:
Heidi Joy PA 727-480-8363,
KELLER WILLIAMS REALTY PORTFOLIO COLLECTION 727-489-0800,
Lexi Spitz 727-366-2887,
KELLER WILLIAMS REALTY PORTFOLIO COLLECTION
Bought with:
Heidi Joy PA, 678237
KELLER WILLIAMS REALTY PORTFOLIO COLLECTION
Source: Stellar MLS,MLS#: U8208405 Originating MLS: Pinellas Suncoast
Originating MLS: Pinellas Suncoast
Facts & features
Interior
Bedrooms & bathrooms
- Bedrooms: 4
- Bathrooms: 4
- Full bathrooms: 3
- 1/2 bathrooms: 1
Rooms
- Room types: Utility Room
Primary bedroom
- Features: Walk-In Closet(s)
- Level: First
- Dimensions: 22x15
Bedroom 1
- Features: Built-in Closet
- Level: First
- Dimensions: 13x15
Bedroom 2
- Features: Walk-In Closet(s)
- Level: First
- Dimensions: 16x12
Bedroom 3
- Features: Built-in Closet
- Level: First
- Dimensions: 20x10
Balcony porch lanai
- Level: First
- Dimensions: 16x37
Great room
- Level: First
- Dimensions: 46x18
Kitchen
- Level: First
- Dimensions: 22x15
Heating
- Central, Electric
Cooling
- Central Air
Appliances
- Included: Oven, Cooktop, Dishwasher, Disposal, Dryer, Electric Water Heater, Exhaust Fan, Microwave, Range Hood, Refrigerator, Washer, Water Filtration System, Wine Refrigerator
- Laundry: Inside, Laundry Room
Features
- Built-in Features, Ceiling Fan(s), Eating Space In Kitchen, Living Room/Dining Room Combo, Open Floorplan, Solid Wood Cabinets, Split Bedroom, Stone Counters, Thermostat, Walk-In Closet(s)
- Flooring: Tile
- Doors: Outdoor Grill, Outdoor Kitchen, Outdoor Shower, Sliding Doors
- Windows: Storm Window(s), Tinted Windows, Window Treatments, Hurricane Shutters
- Has fireplace: No
- Common walls with other units/homes: Corner Unit,End Unit
Interior area
- Total structure area: 3,620
- Total interior livable area: 3,620 sqft
Property
Parking
- Total spaces: 2
- Parking features: Assigned, Covered, Garage Door Opener, Ground Level, Guest, Oversized
- Attached garage spaces: 2
- Details: Garage Dimensions: 22x24
Features
- Levels: One
- Stories: 1
- Patio & porch: Covered, Patio, Porch, Rear Porch
- Exterior features: Balcony, Lighting, Outdoor Grill, Outdoor Kitchen, Outdoor Shower, Storage
- Has private pool: Yes
- Pool features: Gunite, Heated, In Ground
- Has spa: Yes
- Spa features: Heated, In Ground
- Has view: Yes
- View description: Water, Beach, Gulf/Ocean - Full
- Has water view: Yes
- Water view: Water,Beach,Gulf/Ocean - Full
- Waterfront features: Waterfront, Beach, Gulf/Ocean, Beach Access, Gulf/Ocean Access
- Body of water: GULF OF MEXICO
Lot
- Size: 0.64 Acres
Details
- Additional structures: Storage
- Parcel number: 243014641370005020
- Special conditions: None
Construction
Type & style
- Home type: Condo
- Architectural style: Contemporary
- Property subtype: Condominium
Materials
- Concrete
- Foundation: Raised
- Roof: Built-Up,Metal
Condition
- New construction: No
- Year built: 2018
Utilities & green energy
- Sewer: Public Sewer
- Water: Public
- Utilities for property: Cable Available, Electricity Connected, Natural Gas Connected, Public, Sewer Connected, Water Connected
Community & HOA
Community
- Features: Water Access, Waterfront, Association Recreation - Owned, Buyer Approval Required, Deed Restrictions, Pool
- Security: Smoke Detector(s)
- Pet fee: $0 monthly
- Subdivision: ONELLA CONDO
HOA
- Has HOA: Yes
- Amenities included: Cable TV, Elevator(s), Maintenance, Pool, Spa/Hot Tub
- Services included: Cable TV, Community Pool, Reserve Fund, Gas, Insurance, Maintenance Structure, Maintenance Grounds, Manager, Pest Control, Pool Maintenance, Sewer, Trash, Water
- HOA fee: $2,391 monthly
- HOA name: Stephany Charpentier - Frankly Coastal
- HOA phone: 727-799-0031
Location
- Region: Indian Shores
Financial & listing details
- Price per square foot: $1,091/sqft
- Tax assessed value: $3,640,789
- Annual tax amount: $44,235
- Date on market: 7/27/2023
- Cumulative days on market: 30 days
- Listing terms: Cash,Conventional
- Ownership: Condominium
- Total actual rent: 0
- Electric utility on property: Yes
- Road surface type: Paved
Price history
| Date | Event | Price |
|---|---|---|
| 4/6/2026 | Listing removed | $4,350,000$1,202/sqft |
Source:  Stellar MLS #TB8412005 Report a problem Stellar MLS #TB8412005 Report a problem | ||
| 8/6/2025 | Listed for sale | $4,350,000+10.1%$1,202/sqft |
Source: Stellar MLS #TB8412005 Report a problem | ||
| 9/11/2023 | Sold | $3,950,000-12.2%$1,091/sqft |
Source: Stellar MLS #U8208405 Report a problem | ||
| 8/27/2023 | Pending sale | $4,500,000$1,243/sqft |
Source: Stellar MLS #U8208405 Report a problem | ||
| 7/27/2023 | Listed for sale | $4,500,000+42.9%$1,243/sqft |
Source: Stellar MLS #U8208405 Report a problem | ||
| 8/3/2021 | Sold | $3,150,000+72.6%$870/sqft |
Source: Public Record Report a problem | ||
| 12/13/2018 | Sold | $1,825,000$504/sqft |
Source: Stellar MLS #U7787037 Report a problem | ||
Public tax history
| Year | Property taxes | Tax assessment |
|---|---|---|
| 2025 | $55,024 +5.6% | $3,455,570 +2.9% |
| 2024 | $52,123 +24% | $3,358,183 +28.4% |
| 2023 | $42,032 -5% | $2,615,745 -8.3% |
| 2022 | $44,235 +54.4% | $2,853,272 +63.7% |
| 2021 | $28,656 +5.2% | $1,742,741 +6.9% |
| 2020 | $27,250 +6.4% | $1,629,521 +7.5% |
| 2019 | $25,621 | $1,515,176 |
Find assessor info on the county website
Neighborhood: 33785
Nearby homes
- $4,200,0004 bd3 ba3.6k sqft19816 Gulf Blvd #401, Indian Shores, FL 33785Sold

- $4,150,0003 bd3 ba3.6k sqft19816 Gulf Blvd #201, Indian Shores, FL 33785For Sale

- $3,825,0004 bd4 ba4.3k sqft19816 Gulf Blvd #602, Indian Shores, FL 33785Sold
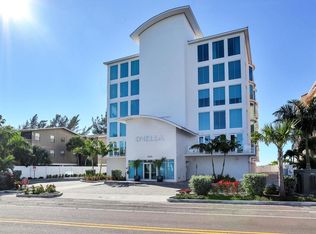
- $3,997,0004 bd3 ba3.6k sqft19816 Gulf Blvd #501, Indian Shores, FL 33785For Sale
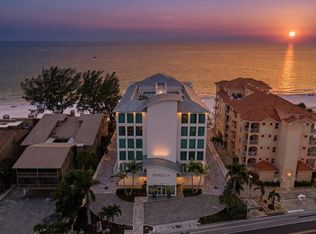
- $2,471,9003 bd4 ba3.6k sqft19816 Gulfboulevard #502, Indian Shores, FL 33785Off Market
- $1,485,200-- bd-- ba-- sqft19816 Gulf Blvd #APT 202, Indian Shores, FL 33785Off Market
- $785,0002 bd2 ba1.4k sqft19812 Gulf Blvd APT 4, Indian Shores, FL 33785Sold
- $1,400,0003 bd3 ba1.9k sqft19812 Gulf Blvd APT 6, Indian Shores, FL 33785Sold
Nearby schools
GreatSchools rating
- 9/10Bauder Elementary SchoolGrades: PK-5Distance: 2.1 mi
- 7/10Seminole Middle SchoolGrades: 6-8Distance: 1.9 mi
- 4/10Seminole High SchoolGrades: 9-12Distance: 2 mi
Schools provided by the listing agent
- Elementary: Bauder Elementary-PN
- Middle: Seminole Middle-PN
- High: Seminole High-PN
Source: Stellar MLS. This data may not be complete. We recommend contacting the local school district to confirm school assignments for this home.
Get a cash offer in 3 minutes
Find out how much your home could sell for in as little as 3 minutes with a no-obligation cash offer.
Estimated market value
$3,985,200
Get a cash offer in 3 minutes
Find out how much your home could sell for in as little as 3 minutes with a no-obligation cash offer.
Estimated market value
$3,985,200
- Florida
- Pinellas County
- Indian Shores
- 33785
- 19816 GULF BOULEVARD Unit 502
Nearby cities
Nearby zip codes
Other Indian Shores Topics
