Skip main navigation
Sold for $2,800,000
  • $2,800,000

    100 BEACH DRIVE NE #1002, ST PETERSBURG, FL 33701

    3beds
    2,750sqft
    Condominium
    Built in 2000
    -- sqft lot
    $2,661,100 Zestimate®
    $1,018/sqft
    $7,100 Estimated rent

    Home value

    $2,661,100

    $2.39M - $2.95M

    $7,100/mo

    Zestimate® history
    Loading
    Loading...

    Owner options

    List your home for rent

    $7,100/mo

    Rent Zestimate®

    Find your next renter with Zillow Rental Manager. Plus, with online applications, you can quickly screen prospective tenants – for free.

    Learn more

    $7,100/mo

    Rent Zestimate®

    Refinance and save

    $22,914/mo

    Est. payment

    Refinancing to a lower rate could help reduce your monthly payments and save thousands over the life of the loan.

    See today's rates

    $22,914/mo

    Est. payment

    Explore your selling options

    Work with a Zillow partner agent

    Leverage their expertise and Zillow's premium Showcase listings to get your home seen by more buyers.

    Get started

    List with your own agent

    Get your home in front of millions of buyers by listing it on Zillow.

    Learn how to do it

    Sell it yourself

    Take full control of how buyers see your home on Zillow by listing For Sale by Owner (FSBO).

    List your home

    What's special

    Heated pool and spaExquisite condoSpacious laundry roomPanoramic water viewsUnobstructed east water viewsHigh-end finishesWet bar
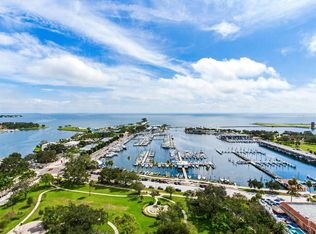

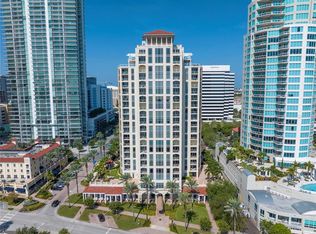
    If you're looking to live downtown with unobstructed East water views in a premium location and top quality building, this is your dream home! Discover the luxurious JMC Waterfront Florencia residence in downtown St. Pete, offering nearly 3,000 total sq/ft of remodeled waterfront living space. This exquisite condo features 3 bedrooms, 3 bathrooms, PLUS an office/media room, a gorgeous open kitchen, wet bar, and spacious laundry room. On the 10th floor, enjoy panoramic water views, high-end finishes, and convenient access with three elevators. The use of premium materials like marble, granite, and wood floors enhances the elegance, while top-of-the-line kitchen appliances elevate the space. Two expansive balconies offer endless views and seamless indoor-outdoor living. From the moment you enter the 24-hour guarded lobby, you'll experience the ultimate in comfort and security. This building offers an array of amenities, including a heated pool and spa, fitness room, social space with a pool table, and more. The condo comes with 2 secured parking spaces and additional storage. Additional benefits include 24-hour concierge and security, on-site management, and a resort-style pool and spa area. The location offers a vibrant lifestyle just steps from dining, entertainment, marinas, the new Pier, museums, galleries, waterfront parks, and shopping. Expansive views of Vinoy Basin, the Pier, the airport, and the Dali Museum create a truly stunning backdrop for everyday life. More pictures coming soon!

    Zillow last checked:

    Listing updated:

    Listed by:

    Matthieu Benoot 727-686-0639,

    BENOOT REALTY 727-944-4000,

    Geert Benoot 727-686-0637,

    BENOOT REALTY

    Bought with:

    Andrew Salamone, 3381195

    COMPASS FLORIDA LLC

    Source: Stellar MLS,MLS#: TB8339702MLS LogoOriginating MLS: Suncoast Tampa

    Facts & features

    Interior

    Bedrooms & bathrooms
    • Bedrooms: 3
    • Bathrooms: 3
    • Full bathrooms: 3
    Rooms
    • Room types: Media Room, Storage Rooms
    Primary bedroom
    • Features: Walk-In Closet(s)
    • Level: First
    • Area: 504 Square Feet
    • Dimensions: 24x21
    Primary bathroom
    • Features: Storage Closet
    • Level: First
    • Area: 209 Square Feet
    • Dimensions: 19x11
    Dining room
    • Level: First
    • Area: 144 Square Feet
    • Dimensions: 8x18
    Family room
    • Features: Storage Closet
    • Level: First
    • Area: 252 Square Feet
    • Dimensions: 18x14
    Kitchen
    • Features: Granite Counters
    • Level: First
    • Area: 260 Square Feet
    • Dimensions: 20x13
    Living room
    • Level: First
    • Area: 462 Square Feet
    • Dimensions: 22x21
    Heating
    • Central, Electric
    Cooling
    • Central Air
    Appliances
    • Included: Bar Fridge, Oven, Convection Oven, Cooktop, Dishwasher, Disposal, Dryer, Electric Water Heater, Exhaust Fan, Ice Maker, Kitchen Reverse Osmosis System, Microwave, Refrigerator, Trash Compactor, Washer, Water Filtration System, Water Softener, Wine Refrigerator
    • Laundry: Inside, Laundry Room
    Features
    • Built-in Features, Cathedral Ceiling(s), Ceiling Fan(s), Central Vacuum, Coffered Ceiling(s), Crown Molding, Eating Space In Kitchen, Living Room/Dining Room Combo, Open Floorplan, Primary Bedroom Main Floor, Solid Surface Counters, Solid Wood Cabinets, Split Bedroom, Stone Counters, Thermostat, Vaulted Ceiling(s), Walk-In Closet(s), Wet Bar
    • Flooring: Carpet, Ceramic Tile, Granite, Marble, Hardwood
    • Doors: Sliding Doors
    • Windows: Blinds, Drapes, Storm Window(s), Shades, Window Treatments
    • Has fireplace: No
    Interior area
    • Total structure area: 2,965
    • Total interior livable area: 2,750 sqft

    Property

    Parking
    • Total spaces: 2
    • Parking features: Covered, Deeded, Electric Vehicle Charging Station(s), Garage Door Opener, Off Street, Under Building
    • Attached garage spaces: 2
    Accessibility
    • Accessibility features: Accessible Bedroom, Accessible Closets, Accessible Doors, Accessible Electrical and Environmental Controls, Accessible Entrance, Accessible Full Bath, Visitor Bathroom, Accessible Hallway(s), Accessible Kitchen
    Features
    • Levels: One
    • Stories: 1
    • Patio & porch: Covered
    • Exterior features: Balcony
    • Has view: Yes
    • View description: City, Park/Greenbelt, Water, Bay/Harbor - Full, Intracoastal Waterway, Marina
    • Has water view: Yes
    • Water view: Water,Bay/Harbor - Full,Intracoastal Waterway,Marina
    • Waterfront features: Waterfront
    • Body of water: TAMPA BAY
    Lot
    • Features: City Lot, Near Marina, Sidewalk
    Details
    • Additional structures: Storage
    • Parcel number: 193117282500001002
    • Special conditions: None

    Construction

    Type & style
    • Home type: Condo
    • Property subtype: Condominium
    Materials
    • Block, Stucco
    • Foundation: Block, Other
    • Roof: Other,Tile
    Condition
    • Completed
    • New construction: No
    • Year built: 2000
    Details
    • Builder name: JMC

    Utilities & green energy

    • Sewer: Public Sewer
    • Water: Public
    • Utilities for property: Cable Connected

    Community & HOA

    Community
    • Features: Waterfront, Association Recreation - Owned, Buyer Approval Required, Clubhouse, Community Mailbox, Deed Restrictions, Fitness Center, Gated Community - Guard, Pool, Sidewalks, Wheelchair Access
    • Security: Gated Community, Key Card Entry, Security Gate, Security Lights
    • Pet fee: $0 monthly
    • Subdivision: FLORENCIA CONDO
    HOA
    • Has HOA: Yes
    • Amenities included: Clubhouse, Elevator(s), Fitness Center, Gated, Handicap Modified, Lobby Key Required, Maintenance, Pool, Recreation Facilities, Security, Spa/Hot Tub, Storage, Wheelchair Access
    • Services included: 24-Hour Guard, Cable TV, Common Area Taxes, Community Pool, Reserve Fund, Fidelity Bond, Insurance, Internet, Maintenance Structure, Maintenance Grounds, Maintenance Repairs, Manager, Pest Control, Pool Maintenance, Recreational Facilities, Security, Sewer, Trash, Water
    • HOA fee: $3,644 monthly
    • HOA name: Ryan Howard
    Location
    • Region: Saint Petersburg

    Financial & listing details

    • Price per square foot: $1,018/sqft
    • Tax assessed value: $2,098,524
    • Annual tax amount: $22,498
    • Date on market: 1/16/2025
    • Cumulative days on market: 7 days
    • Listing terms: Cash,Conventional
    • Ownership: Condominium
    • Total actual rent: 0
    • Road surface type: Asphalt

    Price history

    DateEventPrice
    3/4/2025Sold$2,800,000-3.4%$1,018/sqft
    Source: Stellar MLS #TB8339702 Report a problem
    1/23/2025Pending sale$2,899,000$1,054/sqft
    Source: Stellar MLS #TB8339702 Report a problem
    1/16/2025Listed for sale$2,899,000-3.3%$1,054/sqft
    Source: Stellar MLS #TB8339702 Report a problem
    9/28/2024Listing removed$2,999,000$1,091/sqft
    Source: Stellar MLS #U8250645 Report a problem
    7/19/2024Listed for sale$2,999,000+149.9%$1,091/sqft
    Source: Stellar MLS #U8250645 Report a problem
    4/1/2013Sold$1,200,000-7.3%$436/sqft
    Source: Stellar MLS #U7555865 Report a problem
    8/11/2012Listed for sale$1,295,000$471/sqft
    Source: Smith and Associates #U7555865 Report a problem
    6/5/2012Listing removed$1,295,000$471/sqft
    Source: Smith and Associates #U7503685 Report a problem
    2/26/2011Listed for sale$1,295,000+85.3%$471/sqft
    Source: Active Website #7503685 Report a problem
    7/10/2000Sold$699,000$254/sqft
    Source: Public Record Report a problem

    Public tax history

    YearProperty taxesTax assessment
    2025$23,968 +5.1%$1,245,839 +2.9%
    2024$22,798 +1.3%$1,210,728 +3%
    2023$22,499 +2.2%$1,175,464 +3%
    2022$22,009 -1.7%$1,141,227 +3%
    2021$22,399 -0.3%$1,107,987 +1.4%
    2020$22,460 +1.6%$1,092,689 +2.3%
    2019$22,112 $1,068,122 +1.9%
    2018$22,112 +1.2%$1,048,206 +2.1%
    2017$21,845 +1.5%$1,026,646 +2.1%
    2016$21,512 -1.4%$1,005,530 +0.7%
    2015$21,809 +0.4%$998,540 +0.8%
    2014$21,713 +39.7%$990,615 +38.8%
    2013$15,545 +1.8%$713,949 +1.7%
    2012$15,268 $702,015 +3%
    2011-- $681,568 +1.5%
    2010-- $671,496 -4.8%
    2009-- $705,508 -2.7%
    2008$14,742 $724,876 +3%
    2007-- $703,763 -36.9%
    2005-- $1,115,100 +56.4%
    2004$15,123 +1.5%$712,800 +12.2%
    2003$14,902 +6.5%$635,200 +8.6%
    2002$13,990 $584,700 +3.4%
    2001$13,990 +391.8%$565,600 +392.7%
    2000$2,845 $114,800
    Find assessor info on the county website

    Neighborhood: Downtown

    Nearby schools

    GreatSchools rating
    Schools provided by the listing agent
    • Elementary: North Shore Elementary-PN
    • Middle: John Hopkins Middle-PN
    • High: St. Petersburg High-PN

    Source: Stellar MLS. This data may not be complete. We recommend contacting the local school district to confirm school assignments for this home.

    Get a cash offer in 3 minutes
    Find out how much your home could sell for in as little as 3 minutes with a no-obligation cash offer.
    Estimated market value
    $2,661,100
    Get a cash offer in 3 minutes
    Find out how much your home could sell for in as little as 3 minutes with a no-obligation cash offer.
    Estimated market value
    $2,661,100