Skip main navigation
Off market
Street View
  • $2,760,800

    1968 Hawaii Ave NE, Saint Petersburg, FL 33703

    5beds
    4,373sqft
    Single Family Residence
    Built in 2006
    10,097 Square Feet Lot
    $2,760,800 Zestimate®
    $631/sqft
    $7,415 Estimated rent

    Home value

    $2,760,800

    $2.51M - $3.04M

    $7,415/mo

    Zestimate® history
    Loading
    Loading...

    Owner options

    List your home for rent

    $7,415/mo

    Rent Zestimate®

    Find your next renter with Zillow Rental Manager. Plus, with online applications, you can quickly screen prospective tenants – for free.

    Learn more

    $7,415/mo

    Rent Zestimate®

    Refinance and save

    $18,970/mo

    Est. payment

    Refinancing to a lower rate could help reduce your monthly payments and save thousands over the life of the loan.

    See today's rates

    $18,970/mo

    Est. payment

    Explore your selling options

    Work with a Zillow partner agent

    Leverage their expertise and Zillow's premium Showcase listings to get your home seen by more buyers.

    Get started

    List with your own agent

    Get your home in front of millions of buyers by listing it on Zillow.

    Learn how to do it

    Sell it yourself

    Take full control of how buyers see your home on Zillow by listing For Sale by Owner (FSBO).

    List your home

    What's special

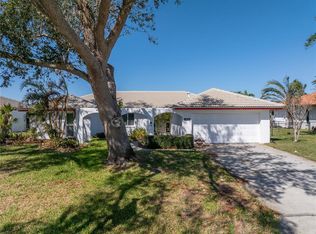
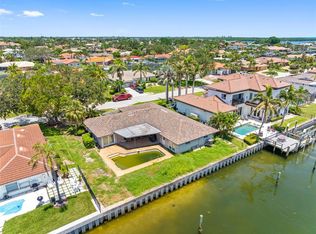
    A GRAND AND LUXURIOUS WATERFRONT ESTATE LOCATED IN A PREMIER BOATING COMMUNITY OFFERS EASY ACCESS TO TAMPA BAY! Stroll the elegant driveway and be awestruck by rows of glorious Royal Palms, impeccably manicured grounds, an uncommon architectural design and stately columns/arches that call you to this residence of rare quality and appeal. Past copper-finished arched double doors, you'll discover a soaring 23ft-high entry with dazzling wood/beam ceilings and the alluring pool deck/waterfront views of this remarkable home with 5595 total sqft under roof. Graceful marble and hardwood floors, wonderfully encased windows/plantation shutters, superb crown/tray ceilings and a lovely floor plan deliver an inspiring living experience. Uniquely beautiful transitional family room provides a remarkable indoor/outdoor entertainment experience. Enjoy the sumptuous open kitchen with thick quartz counters, fine cabinetry, luxury appliances, gas cooking, center island, large wrap around breakfast bar and walk-in pantry. Living room and office/den feature graceful, built-in entertainment centers and appealing water views. Impressive owner's suite, with views of Tampa Bay and the Skyway Bridge, includes a plush morning bar, a richly detailed walk-in closet system and a private 270 sqft covered waterfront deck. You'll be pampered by the lavish owner's bath with superior granite/tilework, dual vanities, jetted spa tub and a gorgeous zero entry, multi-head rain shower. Out back, you'll find a terrific gas-heated Pebbletec pool and a spacious brick paver deck. Your boating setup is exceptional and provides immediate access to the bay! Beautifully finished dock supports an uncommonly large 25,000 lb boat lift and a separate 6,000 lb boat lift. Spectacular 3,000 bottle climate-controlled wine room, 25Kw Whole House Generator, luxury wet bar, posh 2-stop elevator, updated seawall, natural gas and many, many extras. Brilliant, refined and an outstanding value! All dimensions are approximations. Buyer to verify dimensions. Note: 40th Ave NE Bridge will be unavailable due to repairs beginning March 1st.

    This property is not currently displayed as for sale or rent on Zillow. This may be different from what's on other websites or public sources.

    Originating MLS: Pinellas Suncoast

    Facts & features

    Interior

    Bedrooms & bathrooms
    • Bedrooms: 5
    • Bathrooms: 4
    • Full bathrooms: 4
    Heating
    • Other
    Cooling
    • Central
    Appliances
    • Laundry: Laundry Room, In Garage
    Features
    • Ceiling Fans(s), Eating Space In Kitchen, High Ceiling(s), Open Floorplan, Split Bedroom, Stone Counters, Walk-In Closet(s), Crown Molding, Solid Wood Cabinets, Thermostat, Kitchen/Family Room Combo, Elevator, Solid Surface Counters, Built in Features, Window Treatments, Wet Bar, Tray Ceiling(s), Coffered Ceiling(s)
    • Flooring: Other
    • Windows: Insulated Windows, Thermal Windows, Shutters
    • Has fireplace: Yes
    • Fireplace features: Living Room, Gas
    Interior area
    • Structure area source: Public Records
    • Total interior livable area: 4,373 sqft

    Property

    Parking
    • Total spaces: 2
    • Parking features: Garage - Attached
    Features
    • Levels: Two
    • Patio & porch: Deck, Patio, Covered
    • Exterior features: Cement / Concrete
    • Pool features: Gunite, Heated, In Ground, Salt Water, Lighting, Tile, Fiber Optic Lighting, Chlorine Free
    • Fencing: Chain Link
    • Has view: Yes
    • View description: Water
    • Has water view: Yes
    • Water view: Water
    • Waterfront features: Canal - Saltwater
    • Body of water: TAMPA BAY
    Lot
    • Size: 10,097 Square Feet
    • Dimensions: 91x111
    • Features: In City Limits, In County, Sidewalk, Street Paved, FloodZone, Near Golf Course, Street Dead-End, Flood Insurance Required
    • Residential vegetation: Mature Landscaping, Trees/Landscaped
    Details
    • Parcel number: 033117938860150260
    • Zoning: SFR
    • Other equipment: Generator, Satellite Dish

    Construction

    Type & style
    • Home type: SingleFamily
    • Architectural style: Custom, Elevated
    • Property subtype: Single Family Residence
    Materials
    • masonry
    • Foundation: Footing
    • Roof: Tile
    Condition
    • Year built: 2006
    Details
    • Builder name: John Wallace Construction

    Utilities & green energy

    • Sewer: Public Sewer
    • Water: Public
    • Utilities for property: Electricity Connected, Natural Gas Connected, Phone Available, Sewer Connected, BB/HS Internet Available, Cable Available, Public, Street Lights, Underground Utilities, Cable Connected, Electricity Available, Water Available, Sprinkler Recycled, Sewer Available, Natural Gas Available, Water Connected
    Green energy
    • Water conservation: Irrigation-Reclaimed Water

    Community & HOA

    Community
    • Security: Secured Garage / Parking, Smoke Detector(s), Security System, Security System Owned, Fire Alarm, Security Lights, Closed Circuit Camera(s)
    • Subdivision: VENETIAN ISLES
    HOA
    • Has HOA: Yes
    • HOA fee: $10 monthly
    Location
    • Region: Saint Petersburg

    Financial & listing details

    • Price per square foot: $631/sqft
    • Tax assessed value: $2,381,895
    • Annual tax amount: $35,397
    • Listing terms: Cash, Conventional
    • Ownership: Fee Simple

    Price history

    DateEventPrice
    6/17/2021Sold$2,300,000-2.1%$526/sqft
    Source: Public Record Report a problem
    3/29/2021Pending sale$2,349,000$537/sqft
    Source: Stellar MLS #U8113832 Report a problem
    3/24/2021Listing removed--
    Source: Stellar MLS Report a problem
    3/10/2021Pending sale$2,349,000$537/sqft
    Source: CENTURY 21 JIM WHITE & ASSOC #U8113832 Report a problem
    3/10/2021Listed for sale$2,349,000+76%$537/sqft
    Source: CENTURY 21 JIM WHITE & ASSOC #U8113832 Report a problem
    5/26/2011Sold$1,335,000-4.6%$305/sqft
    Source: Stellar MLS #U7464928 Report a problem
    1/12/2011Price change$1,399,000-6.7%$320/sqft
    Source: CENTURY 21 Jim White & Associates, Inc. #7464928 Report a problem
    5/27/2010Listed for sale$1,499,000+230.2%$343/sqft
    Source: CENTURY 21 Jim White & Associates, Inc. #7464928 Report a problem
    9/18/2003Sold$454,000$104/sqft
    Source: Public Record Report a problem

    Public tax history

    YearProperty taxesTax assessment
    2025$35,397 +5.1%$1,819,587 +2.9%
    2024$33,679 +1.3%$1,768,306 +3%
    2023$33,249 +2.2%$1,716,802 +3%
    2022$32,537 +29.8%$1,666,798 +34.9%
    2021$25,073 -0.3%$1,235,217 +1.4%
    2020$25,144 +2.3%$1,218,163 +3%
    2019$24,582 $1,182,695 +1.9%
    2018$24,582 +1.2%$1,160,643 +2.5%
    2017$24,286 +2%$1,131,881 +2.1%
    2016$23,812 -1.4%$1,108,600 +0.7%
    2015$24,141 +0.4%$1,100,894 +0.8%
    2014$24,035 +0.5%$1,092,157 +1.5%
    2013$23,913 +1.8%$1,076,017 +1.7%
    2012$23,492 $1,058,030 +45.8%
    2011-- $725,642 -5.6%
    2010-- $768,760 -16.6%
    2009-- $921,584 -9.8%
    2008$21,130 $1,021,400 -5.2%
    2007-- $1,077,900 +207.7%
    2005-- $350,300 +4.9%
    2004$8,118 +90.9%$334,000 -9.8%
    2003$4,252 +3.2%$370,400 +8.8%
    2002$4,118 $340,500 +20.8%
    2001$4,118 +3.2%$281,800 +20.9%
    2000$3,990 $233,100
    Find assessor info on the county website

    Neighborhood: Venetian Isles

    Nearby schools

    GreatSchools rating
    Schools provided by the listing agent
    • High: Northeast High-PN

    Source: The MLS. This data may not be complete. We recommend contacting the local school district to confirm school assignments for this home.

    Get a cash offer in 3 minutes
    Find out how much your home could sell for in as little as 3 minutes with a no-obligation cash offer.
    Estimated market value
    $2,760,800
    Get a cash offer in 3 minutes
    Find out how much your home could sell for in as little as 3 minutes with a no-obligation cash offer.
    Estimated market value
    $2,760,800