Welcome to this beautifully updated 1,756 ft² home in the highly sought-after Yacht Club Estates! This 3-bedroom, 2-bath pool home with a 2-car garage has been completely renovated from top to bottom. Step inside to an open floor plan that seamlessly connects the updated kitchen and family room—ideal for entertaining. The home features upgraded hurricane protection with hurricane doors on all exterior entries, except the front door, which has hurricane shutters for protection, hurricane windows facing the pool, and hurricane shutters on the remaining sides. Enjoy newer kitchen and bathroom cabinetry with granite countertops, renovated showers, an indoor laundry room with a gas dryer, and upgraded electrical wiring throughout. Car enthusiasts and those who value functionality will appreciate the 2-car garage, which boasts an epoxy floor, a newer hurricane garage door, overhead storage units, and even a dog-washing station. Other recent updates include multicolored LED pool lights and a new pool motor (installed in 2022/2023), a new HVAC system, and a new roof featuring a “third nail system” installation for added wind resistance (2024). The screened lanai and pool cage, fitted with newer screens, help keep the pool pristine while providing a comfortable outdoor space to relax. Just this year, the property received a new dishwasher, refrigerator, tankless gas water heater, wood-look tile in all bedrooms, chair rail molding in the garage, new seamless gutters, and fresh interior/exterior paint. The property has been lovingly maintained by a dedicated gardening enthusiast, featuring virus-resistant Citra Blue St. Augustine sod and new grading for a level lot. Located just 1 mile from Treasure Island Beach, shopping, dining, and entertainment, Yacht Club Estates is a family-friendly community that stands 12 inches higher than any other waterfront neighborhood in Pinellas County—a proven advantage during storm events. The neighborhood also offers a variety of clubs—including a boat club, paddleboarding club, book club, wine club, moms’ groups, Operation Sunshine, and a ladies’ Bible study—encouraging new neighbors to get involved. There’s so much to love about this home and community. Schedule your appointment today to see it for yourself!
Sold for $660,000
$660,000
8000 13TH AVENUE S, ST PETERSBURG, FL 33707
3beds
1,756sqft
Single Family Residence
Built in 1966
10,785 Square Feet Lot
$645,800 Zestimate®
$376/sqft
$3,758 Estimated rent
Home value
$645,800
$588,000 - $710,000
$3,758/mo
Zestimate® history
Owner options
List your home for rent
$3,758/mo
Rent Zestimate®
Find your next renter with Zillow Rental Manager. Plus, with online applications, you can quickly screen prospective tenants – for free.
$3,758/mo
Rent Zestimate®
Refinance and save
$4,523/mo
Est. payment
Refinancing to a lower rate could help reduce your monthly payments and save thousands over the life of the loan.
$4,523/mo
Est. payment
Explore your selling options
Work with a Zillow partner agent
Leverage their expertise and Zillow's premium Showcase listings to get your home seen by more buyers.
Get startedList with your own agent
Get your home in front of millions of buyers by listing it on Zillow.
Learn how to do itSell it yourself
Take full control of how buyers see your home on Zillow by listing For Sale by Owner (FSBO).
List your homeWhat's special
Screened lanaiRenovated showersNew roofGranite countertopsLevel lotLed pool lightsIndoor laundry room
Zillow last checked:
Listing updated:
Listed by:
Dana Tenaglia 727-410-3569,
ACCESS PARADISE REALTY 727-410-3569
Bought with:
Katherine Glaser, 3383541
SMITH & ASSOCIATES REAL ESTATE
Source: Stellar MLS,MLS#: TB8354518 Originating MLS: Suncoast Tampa
Originating MLS: Suncoast Tampa
Facts & features
Interior
Bedrooms & bathrooms
- Bedrooms: 3
- Bathrooms: 2
- Full bathrooms: 2
Primary bedroom
- Features: En Suite Bathroom, Walk-In Closet(s)
- Level: First
- Area: 187.88 Square Feet
- Dimensions: 15.4x12.2
Bedroom 2
- Features: Built-in Closet
- Level: First
- Area: 161.28 Square Feet
- Dimensions: 12.6x12.8
Bedroom 3
- Features: Built-in Closet
- Level: First
- Area: 161.04 Square Feet
- Dimensions: 12.2x13.2
Dining room
- Level: First
- Area: 102.4 Square Feet
- Dimensions: 8x12.8
Family room
- Level: First
- Area: 258.78 Square Feet
- Dimensions: 22.7x11.4
Kitchen
- Level: First
- Area: 146.47 Square Feet
- Dimensions: 15.1x9.7
Laundry
- Level: First
- Area: 34.72 Square Feet
- Dimensions: 6.2x5.6
Living room
- Level: First
- Area: 183.04 Square Feet
- Dimensions: 14.3x12.8
Heating
- Central, Natural Gas
Cooling
- Central Air
Appliances
- Included: Dishwasher, Disposal, Gas Water Heater, Range Hood, Refrigerator, Tankless Water Heater, Water Purifier
- Laundry: Gas Dryer Hookup, Inside, Laundry Room
Features
- Ceiling Fan(s), Kitchen/Family Room Combo, Living Room/Dining Room Combo, Stone Counters, Thermostat, Walk-In Closet(s)
- Flooring: Tile
- Windows: Storm Window(s), Window Treatments, Hurricane Shutters
- Has fireplace: No
- Common walls with other units/homes: Corner Unit
Interior area
- Total structure area: 2,604
- Total interior livable area: 1,756 sqft
Property
Parking
- Total spaces: 2
- Parking features: Garage - Attached
- Attached garage spaces: 2
Features
- Levels: One
- Stories: 1
- Exterior features: Awning(s), Irrigation System, Private Mailbox
- Has private pool: Yes
- Pool features: In Ground
Lot
- Size: 10,785 Square Feet
Details
- Parcel number: 253115841500070240
- Zoning: SFR
- Special conditions: None
Construction
Type & style
- Home type: SingleFamily
- Property subtype: Single Family Residence
Materials
- Block
- Foundation: Slab
- Roof: Shingle
Condition
- New construction: No
- Year built: 1966
Utilities & green energy
- Sewer: Public Sewer
- Water: Public
- Utilities for property: Cable Connected, Electricity Connected, Natural Gas Connected, Public, Sewer Connected, Sprinkler Recycled, Underground Utilities
Community & HOA
Community
- Pet fee: $0 monthly
- Subdivision: SOUTH CSWY ISLE YACHT CLUB 4TH ADD
HOA
- Has HOA: No
Location
- Region: Saint Petersburg
Financial & listing details
- Price per square foot: $376/sqft
- Tax assessed value: $780,243
- Annual tax amount: $6,641
- Date on market: 2/26/2025
- Cumulative days on market: 122 days
- Listing terms: Cash,Conventional,FHA,VA Loan
- Ownership: Fee Simple
- Total actual rent: 0
- Electric utility on property: Yes
- Road surface type: Paved
Price history
| Date | Event | Price |
|---|---|---|
| 7/28/2025 | Sold | $660,000-5.6%$376/sqft |
Source:  Stellar MLS #TB8354518 Report a problem Stellar MLS #TB8354518 Report a problem | ||
| 7/4/2025 | Pending sale | $699,000$398/sqft |
Source: Stellar MLS #TB8354518 Report a problem | ||
| 6/19/2025 | Price change | $699,000-6.8%$398/sqft |
Source: Stellar MLS #TB8354518 Report a problem | ||
| 4/16/2025 | Price change | $750,000-4.9%$427/sqft |
Source: Stellar MLS #TB8354518 Report a problem | ||
| 2/26/2025 | Listed for sale | $789,000+114.7%$449/sqft |
Source: Stellar MLS #TB8354518 Report a problem | ||
| 11/7/2016 | Sold | $367,500-4.5%$209/sqft |
Source: Stellar MLS #U7791784 Report a problem | ||
| 9/19/2016 | Pending sale | $385,000$219/sqft |
Source: FOREVER FLORIDA REAL ESTATE #U7791784 Report a problem | ||
| 9/16/2016 | Listed for sale | $385,000+38.5%$219/sqft |
Source: FOREVER FLORIDA REAL ESTATE #U7791784 Report a problem | ||
| 6/14/2011 | Sold | $278,000-7%$158/sqft |
Source: Stellar MLS #U7500911 Report a problem | ||
| 2/7/2011 | Listed for sale | $298,900+12.8%$170/sqft |
Source: Prudential Tropical Realty #7500911 Report a problem | ||
| 9/15/2003 | Sold | $265,000$151/sqft |
Source: Public Record Report a problem | ||
Public tax history
| Year | Property taxes | Tax assessment |
|---|---|---|
| 2025 | $6,998 +5.4% | $393,924 +2.9% |
| 2024 | $6,641 +1.6% | $382,822 +3% |
| 2023 | $6,536 +2.5% | $371,672 +3% |
| 2022 | $6,376 -1.5% | $360,847 +3% |
| 2021 | $6,472 -0.1% | $350,337 +1.4% |
| 2020 | $6,480 +1.8% | $345,500 +2.3% |
| 2019 | $6,367 | $337,732 +1.9% |
| 2018 | $6,367 +1.4% | $331,435 +2.1% |
| 2017 | $6,280 +46.6% | $324,618 +38.9% |
| 2016 | $4,284 -1.4% | $233,725 +0.7% |
| 2015 | $4,344 +0.6% | $232,100 +0.8% |
| 2014 | $4,319 +0.7% | $230,258 +1.5% |
| 2013 | $4,289 +2% | $226,855 +1.7% |
| 2012 | $4,205 | $223,063 +21.6% |
| 2011 | -- | $183,454 -15.4% |
| 2010 | -- | $216,878 -11.1% |
| 2009 | -- | $244,085 -3.2% |
| 2008 | $4,555 | $252,065 +3% |
| 2007 | -- | $244,723 -16.5% |
| 2005 | -- | $293,000 +30.2% |
| 2004 | $4,864 +90% | $225,100 +8.4% |
| 2003 | $2,559 +3.7% | $207,600 +10.8% |
| 2002 | $2,468 | $187,300 +13.4% |
| 2001 | $2,468 +3.5% | $165,200 +17% |
| 2000 | $2,384 | $141,200 |
Find assessor info on the county website
Neighborhood: Yacht Club Estates
Nearby homes
- $1,050,0003 bd2 ba2.1k sqft8008 13th Ave S, Saint Petersburg, FL 33707For Sale

- $770,500-- bd3 ba1.9k sqft1313 80th St S, Saint Petersburg, FL 33707Off Market
- $942,0003 bd2 ba1.8k sqft8016 13th Ave S, Saint Petersburg, FL 33707Off Market
- $650,0003 bd2 ba1.5k sqft8001 13th Ave S, Saint Petersburg, FL 33707Sold
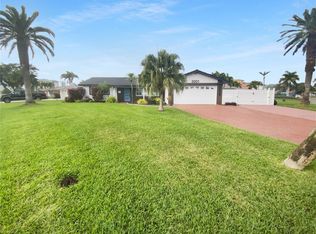
- $1,416,6004 bd4 ba3.3k sqft1312 80th St S, Saint Petersburg, FL 33707Off Market
- $1,423,9003 bd2 ba2.3k sqft1300 80th St S, Saint Petersburg, FL 33707Off Market
- $1,033,3004 bd2 ba2.3k sqft1339 80th St S, Saint Petersburg, FL 33707Off Market
- $1,061,7003 bd2 ba1.8k sqft1292 80th St S, Saint Petersburg, FL 33707Off Market
Nearby schools
GreatSchools rating
- 6/10Azalea Elementary SchoolGrades: PK-5Distance: 2.3 mi
- 3/10Azalea Middle SchoolGrades: 6-8Distance: 2.6 mi
- 4/10Boca Ciega High SchoolGrades: 9-12Distance: 2.7 mi
Schools provided by the listing agent
- Elementary: Azalea Elementary-PN
- Middle: Azalea Middle-PN
- High: Boca Ciega High-PN
Source: Stellar MLS. This data may not be complete. We recommend contacting the local school district to confirm school assignments for this home.
Get a cash offer in 3 minutes
Find out how much your home could sell for in as little as 3 minutes with a no-obligation cash offer.
Estimated market value
$645,800
Get a cash offer in 3 minutes
Find out how much your home could sell for in as little as 3 minutes with a no-obligation cash offer.
Estimated market value
$645,800
- Florida
- Pinellas County
- Saint Petersburg
- 33707
- Yacht Club Estates
- 8000 13TH AVENUE S
Nearby cities
Nearby neighborhoods
Nearby zip codes
Other Saint Petersburg Topics
- Apartments for Rent in 33707
- Houses for Sale in 33707
- Houses for Rent in 33707
- 33707 Real Estate
- Saint Petersburg Condos
- Houses for Sale in Saint Petersburg
- Newest Listings in Saint Petersburg
- Saint Petersburg Home Values
- Saint Petersburg Real Estate Agents
- Saint Petersburg Refinance
- Saint Petersburg Mortgage Rates
