Where coastal Refinement and Modern luxury — welcome to this EXQUISITE 3-bed, 2-bath WATERFRONT retreat in YACHT CLUB ESTATES, one of St. Pete’s most sought-after waterfront communities! This House is Beautifully Maintained with The OPEN-CONCEPT featuring a spacious living area with a CUSTOM Wood MEDIA WALL, 89” TV, surround sound, Custom Glass and Stainless Tile imported for Madrid, Italian Porcelain Floors throughout, ideal for relaxation, low Maintenance & Entertaining. The beautifully appointed KITCHEN offers high-end Italian Luso cabinetry with quartz countertops, GE Profile Stainless Steel Appliances, Featuring Double Convection ovens, Top of the line Dishwasher, Built in Refrigerator, Bread/Plate Warmer, NATURAL GAS COOKTOP, prep Sink Area, Huge modern island with storage and Separate Wine Area in the Dinning Area with 300 Bottle Built in Wine Cabinet. The primary suite offers stunning WATER & POOL VIEWS, a large walk-in closet, and a spa-like bathroom with a jetted soaking tub, Huge walk-in shower. Two guest bedrooms share a renovated bathroom with Sub-way tile and custom Wood working, a walk-in glass-enclosed. Shower with imported Italian tile, while the third guest bedroom has access to the Pool area and views of the Water . This home boasts Alside Impact Windows throughout with the remaining 30 year Warranty from the manufacturer as well as Costal Rated Impact and Extremely water resistance PGT Vinyl sliding glass doors and 6 Bi-Fold Origin Coastal Rated Extremely water resistant Impact Doors offering uninterrupted views of the resort-style pool and the water, creating a seamless INDOOR-OUTDOOR LIVING experience. ROOF 2017 Timberline UHDZ 35-40 year, wind rated to 150mph Manufacturer Specs, AC 2024 TRANE system. This house also features a Generac natural gas-20 KW Generator also this house is fully powered with SOLAR Panels 2018-21 respectfully, wind rated to 125 MPH with output enough for an EV if desired, current Electric bill is $35 with a refund from Duke for excess yearly. The outdoor space is an ENTERTAINER’S PARADISE, with a LARGE POOL surrounded by beautiful Pavers, EXTENDED BACKYARD features. covered OUTDOOR KITCHEN with Beautiful Custom Cypress Mill Work, an Ice Maker, Refrigerator, Stainless Steel Kitchen-Aide Built in Natural Gas Grill with expansive Quartz countertops. The FULLY FENCED, Beautifully landscaped Resort like yard offers low maintenance approach to outdoor living including underground rain ducts for removing roof water away from the foundation and paver areas with runoff valleys along the property to channel water away. 2 Coconut Palms at the end of the pool where the Hammock hangs is perfect for relaxing to watch the Dolphins and Manatees playing out back or watch the beautiful Gulf Sunsets. Boating enthusiasts will appreciate the like new COMPOSIT DOCK and 14k pound Lift which provides direct access to the Intercoastal Waterway & Gulf of Mexico. Situated close to beaches, shopping, and dining, YACHT CLUB ESTATES offers more than just a neighborhood it embodies the true Florida lifestyle. Owner’s Preparations and Quality Materials used in the renovation kept this house from suffering damage in either storm, there was some seepage that was dried immediately from the first storm and nothing from the second storm except some landscaping, which has already been replaced.. 2019 Colbalt 30sc with custom Painted twin 300HP Yamaha engines is also available for sale for 185K with only 147 Hours.
Sold for $1,767,500
$1,767,500
8017 13TH AVENUE S, ST PETERSBURG, FL 33707
3beds
2,334sqft
Single Family Residence
Built in 1965
10,285 Square Feet Lot
$1,701,000 Zestimate®
$757/sqft
$4,722 Estimated rent
Home value
$1,701,000
$1.53M - $1.89M
$4,722/mo
Zestimate® history
Owner options
List your home for rent
$4,722/mo
Rent Zestimate®
Find your next renter with Zillow Rental Manager. Plus, with online applications, you can quickly screen prospective tenants – for free.
$4,722/mo
Rent Zestimate®
Refinance and save
$12,148/mo
Est. payment
Refinancing to a lower rate could help reduce your monthly payments and save thousands over the life of the loan.
$12,148/mo
Est. payment
Explore your selling options
Work with a Zillow partner agent
Leverage their expertise and Zillow's premium Showcase listings to get your home seen by more buyers.
Get startedList with your own agent
Get your home in front of millions of buyers by listing it on Zillow.
Learn how to do itSell it yourself
Take full control of how buyers see your home on Zillow by listing For Sale by Owner (FSBO).
List your homeWhat's special
Composit dockResort-style poolLarge poolRenovated bathroomOutdoor kitchenQuartz countertopsItalian porcelain floors
Zillow last checked:
Listing updated:
Listed by:
Ronald Gentile 407-247-0849,
ORLANDO REO PROF I INC 407-704-6924
Bought with:
Damon Dante, 3268689
ORLANDO REO PROF I INC
Source: Stellar MLS,MLS#: O6277688 Originating MLS: Orlando Regional
Originating MLS: Orlando Regional
Facts & features
Interior
Bedrooms & bathrooms
- Bedrooms: 3
- Bathrooms: 2
- Full bathrooms: 2
Primary bedroom
- Features: Walk-In Closet(s)
- Level: First
- Area: 312 Square Feet
- Dimensions: 24x13
Bedroom 2
- Features: Built-in Closet
- Level: First
- Area: 164.7 Square Feet
- Dimensions: 13.5x12.2
Bedroom 3
- Features: Built-in Closet
- Level: First
- Area: 204.24 Square Feet
- Dimensions: 14.8x13.8
Primary bathroom
- Level: First
- Area: 198 Square Feet
- Dimensions: 16.5x12
Kitchen
- Level: First
- Area: 273 Square Feet
- Dimensions: 21x13
Laundry
- Level: First
- Area: 66.5 Square Feet
- Dimensions: 9.5x7
Living room
- Level: First
- Area: 222 Square Feet
- Dimensions: 18.5x12
Heating
- Electric, Heat Pump
Cooling
- Central Air
Appliances
- Included: Oven, Convection Oven, Cooktop, Dishwasher, Disposal, Dryer, Exhaust Fan, Gas Water Heater, Ice Maker, Microwave, Refrigerator, Tankless Water Heater, Wine Refrigerator
- Laundry: Electric Dryer Hookup, Inside, Laundry Room, Washer Hookup
Features
- Ceiling Fan(s), Dry Bar, Living Room/Dining Room Combo, Open Floorplan, Primary Bedroom Main Floor, Solid Surface Counters, Solid Wood Cabinets, Split Bedroom, Stone Counters, Walk-In Closet(s)
- Flooring: Porcelain Tile
- Doors: Outdoor Grill, Outdoor Kitchen, Sliding Doors
- Windows: Blinds, Storm Window(s), Window Treatments
- Has fireplace: No
Interior area
- Total structure area: 3,561
- Total interior livable area: 2,334 sqft
Property
Parking
- Total spaces: 2
- Parking features: Garage - Attached
- Attached garage spaces: 2
- Details: Garage Dimensions: 23x19
Features
- Levels: One
- Stories: 1
- Patio & porch: Covered, Deck, Patio, Rear Porch
- Exterior features: Irrigation System, Lighting, Outdoor Grill, Outdoor Kitchen, Sidewalk, Sprinkler Metered
- Has private pool: Yes
- Pool features: Auto Cleaner, Gunite, In Ground, Lighting, Pool Sweep
- Fencing: Vinyl
- Has view: Yes
- View description: Pool, Water, Bay/Harbor - Full, Canal, Gulf/Ocean - Partial, Intracoastal Waterway, Lagoon
- Has water view: Yes
- Water view: Water,Bay/Harbor - Full,Canal,Gulf/Ocean - Partial,Intracoastal Waterway,Lagoon
- Waterfront features: Canal - Saltwater, Intracoastal Waterway, Bay/Harbor Access, Beach Access, Saltwater Canal Access, Gulf/Ocean Access, Intracoastal Waterway Access, Lift, Seawall, Skiing Allowed
- Body of water: BOCA SIEGA BAY
Lot
- Size: 10,285 Square Feet
- Dimensions: 58 x 145
- Features: Flood Insurance Required, FloodZone, Landscaped
- Residential vegetation: Mature Landscaping, Trees/Landscaped
Details
- Parcel number: 253115841500070100
- Special conditions: None
Construction
Type & style
- Home type: SingleFamily
- Architectural style: Contemporary,Florida,Ranch
- Property subtype: Single Family Residence
Materials
- Block, Concrete, Stucco
- Foundation: Block, Brick/Mortar
- Roof: Shingle
Condition
- Completed
- New construction: No
- Year built: 1965
Utilities & green energy
- Sewer: Public Sewer
- Water: Public
- Utilities for property: BB/HS Internet Available, Cable Available, Cable Connected, Electricity Connected, Fire Hydrant, Natural Gas Available, Natural Gas Connected, Public, Sewer Available, Sewer Connected, Solar, Sprinkler Meter, Sprinkler Recycled, Street Lights, Water Available
Community & HOA
Community
- Security: Fire Alarm, Security System
- Pet fee: $0 monthly
- Subdivision: SOUTH CSWY ISLE YACHT CLUB 4TH ADD
HOA
- Has HOA: No
Location
- Region: Saint Petersburg
Financial & listing details
- Price per square foot: $757/sqft
- Tax assessed value: $849,138
- Annual tax amount: $8,819
- Date on market: 2/4/2025
- Cumulative days on market: 38 days
- Listing terms: Cash,Conventional,Owner May Carry
- Ownership: Fee Simple
- Total actual rent: 0
- Electric utility on property: Yes
- Road surface type: Paved, Asphalt
Price history
| Date | Event | Price |
|---|---|---|
| 4/11/2025 | Sold | $1,767,500-19.6%$757/sqft |
Source:  Stellar MLS #O6277688 Report a problem Stellar MLS #O6277688 Report a problem | ||
| 3/15/2025 | Pending sale | $2,199,000$942/sqft |
Source: Stellar MLS #O6277688 Report a problem | ||
| 2/5/2025 | Listed for sale | $2,199,000+353.4%$942/sqft |
Source: My State MLS #11420116 Report a problem | ||
| 11/30/2015 | Sold | $485,000+3.2%$208/sqft |
Source: Stellar MLS #U7749888 Report a problem | ||
| 9/18/2015 | Listed for sale | $469,900$201/sqft |
Source: LUXURY & BEACH REALTY INC #U7749888 Report a problem | ||
Public tax history
| Year | Property taxes | Tax assessment |
|---|---|---|
| 2025 | $7,549 -14.4% | $421,542 -14.7% |
| 2024 | $8,819 +1.5% | $494,415 +3% |
| 2023 | $8,688 +2.4% | $480,015 +3% |
| 2022 | $8,483 -1.6% | $466,034 +3% |
| 2021 | $8,618 +2.7% | $452,460 +4% |
| 2020 | $8,394 +1.7% | $434,982 +2.3% |
| 2019 | $8,253 | $425,202 +16.6% |
| 2018 | $8,253 +17.9% | $364,642 +2.1% |
| 2017 | $7,001 -22.9% | $357,142 -12.2% |
| 2016 | $9,078 +96.5% | $406,705 +62.6% |
| 2015 | $4,619 +0.6% | $250,191 +0.8% |
| 2014 | $4,593 +0.5% | $248,205 +1.5% |
| 2013 | $4,570 +1.6% | $244,537 +1.4% |
| 2012 | $4,497 | $241,221 +3% |
| 2011 | -- | $234,195 +1.5% |
| 2010 | -- | $230,734 +2.7% |
| 2009 | -- | $224,668 +0.1% |
| 2008 | $3,841 | $224,444 +3% |
| 2007 | -- | $217,907 -51.1% |
| 2005 | -- | $445,400 +19.4% |
| 2004 | $4,142 +1.7% | $372,900 +11.1% |
| 2003 | $4,071 +0.6% | $335,600 +16.5% |
| 2002 | $4,047 | $288,000 +26.4% |
| 2001 | $4,047 +3.3% | $227,900 +7.6% |
| 2000 | $3,918 | $211,900 |
Find assessor info on the county website
Neighborhood: Yacht Club Estates
Nearby homes
- $1,700,0003 bd3 ba2.2k sqft8009 13th Ave S, Saint Petersburg, FL 33707For Sale

- $1,239,400-- bd3 ba2.4k sqft8025 13th Ave S, Saint Petersburg, FL 33707Off Market
- $1,217,7003 bd3 ba2.1k sqft8033 13th Ave S, Saint Petersburg, FL 33707Off Market
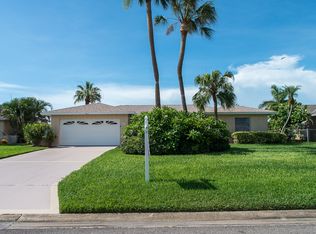
- $650,0003 bd2 ba1.5k sqft8001 13th Ave S, Saint Petersburg, FL 33707Sold
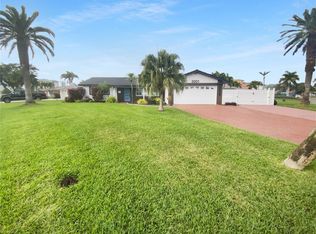
- $1,161,3004 bd3 ba2.5k sqft1271 80th St S, Saint Petersburg, FL 33707Off Market
- $953,7003 bd2 ba1.8k sqft8016 13th Ave S, Saint Petersburg, FL 33707Off Market
- $1,479,3003 bd2 ba2.4k sqft1257 80th St S, Saint Petersburg, FL 33707Off Market
- $1,050,0003 bd2 ba2.1k sqft8008 13th Ave S, Saint Petersburg, FL 33707For Sale
Nearby schools
GreatSchools rating
- 6/10Azalea Elementary SchoolGrades: PK-5Distance: 2.3 mi
- 3/10Azalea Middle SchoolGrades: 6-8Distance: 2.6 mi
- 4/10Boca Ciega High SchoolGrades: 9-12Distance: 2.7 mi
Schools provided by the listing agent
- Elementary: Azalea Elementary-PN
- Middle: Azalea Middle-PN
- High: Bayside High-PN
Source: Stellar MLS. This data may not be complete. We recommend contacting the local school district to confirm school assignments for this home.
Get a cash offer in 3 minutes
Find out how much your home could sell for in as little as 3 minutes with a no-obligation cash offer.
Estimated market value
$1,701,000
Get a cash offer in 3 minutes
Find out how much your home could sell for in as little as 3 minutes with a no-obligation cash offer.
Estimated market value
$1,701,000
- Florida
- Pinellas County
- Saint Petersburg
- 33707
- Yacht Club Estates
- 8017 13TH AVENUE S
Nearby cities
Nearby neighborhoods
Nearby zip codes
Other Saint Petersburg Topics
- Apartments for Rent in 33707
- Houses for Sale in 33707
- Houses for Rent in 33707
- 33707 Real Estate
- Saint Petersburg Condos
- Houses for Sale in Saint Petersburg
- Newest Listings in Saint Petersburg
- Saint Petersburg Home Values
- Saint Petersburg Real Estate Agents
- Saint Petersburg Refinance
- Saint Petersburg Mortgage Rates
