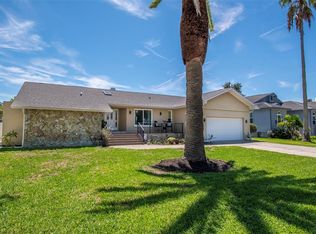
Enjoy true island living from your own private oasis! This beautifully updated 4-bedroom, 3-bath home has been meticulously maintained and is move-in ready. The open-concept design is showcased by a stunning oversized island that seamlessly connects the kitchen, dining, and family room—perfect for entertaining and everyday living. The split-bedroom floor plan offers privacy and comfort, ensuring space for both family and guests. Inside, the spacious great room keeps everyone connected, whether you're preparing meals in the modern kitchen or unwinding with family and friends. This home blends luxury, functionality, and laid-back island charm. A large 3+ car garage provides incredible flexibility for vehicles, golf carts, or even a workshop. Step outside to your resort-style outdoor kitchen and covered porch, where you can relax in the shade while overlooking the fully updated pool, an ideal setting for enjoying Florida living year-round—don’t miss the opportunity to make it yours!.
For sale
Price cut: $10K (7/9)
$1,389,000
742 MONTE CRISTO BOULEVARD, TIERRA VERDE, FL 33715
4beds
2,601sqft
:
Get pre-qualified$9,042/mo
Single Family Residence
Built in 1986
10,306 Square Feet Lot
$-- Zestimate®
$534/sqft
$4/mo HOA
What's special
Stunning oversized islandFully updated poolCovered porchResort-style outdoor kitchenModern kitchenOpen-concept designSpacious great room
- 106 days |
- 486 |
- 14 |
Zillow last checked:
Listing updated:
Listed by:
Jane Freel 727-410-6205,
RE/MAX ACTION FIRST OF FLORIDA 727-531-2006
Source: Stellar MLS,MLS#: TB8499822 Originating MLS: Suncoast Tampa
Originating MLS: Suncoast Tampa
Facts & features
Interior
Bedrooms & bathrooms
- Bedrooms: 4
- Bathrooms: 3
- Full bathrooms: 3
Primary bedroom
- Features: Walk-In Closet(s)
- Level: First
- Area: 234 Square Feet
- Dimensions: 18x13
Bedroom 2
- Features: Built-in Closet
- Level: First
- Area: 130 Square Feet
- Dimensions: 13x10
Bedroom 3
- Features: Built-in Closet
- Level: First
- Area: 154 Square Feet
- Dimensions: 14x11
Bedroom 4
- Features: Built-in Closet
- Level: First
- Area: 132 Square Feet
- Dimensions: 12x11
Dining room
- Level: First
- Area: 132 Square Feet
- Dimensions: 12x11
Kitchen
- Level: First
- Area: 306 Square Feet
- Dimensions: 18x17
Laundry
- Level: First
- Area: 72 Square Feet
- Dimensions: 9x8
Living room
- Level: First
- Area: 540 Square Feet
- Dimensions: 30x18
Heating
- Central
Cooling
- Central Air
Appliances
- Included: Oven, Cooktop, Dishwasher, Disposal, Microwave, Range Hood
- Laundry: Inside, Laundry Room
Features
- Ceiling Fan(s), Kitchen/Family Room Combo, Stone Counters, Thermostat, Vaulted Ceiling(s), Walk-In Closet(s), Wet Bar
- Flooring: Ceramic Tile
- Doors: Outdoor Kitchen
- Has fireplace: Yes
- Fireplace features: Decorative
Interior area
- Total structure area: 4,037
- Total interior livable area: 2,601 sqft
Video & virtual tour
Property
Parking
- Total spaces: 3
- Parking features: Garage - Attached
- Attached garage spaces: 3
Features
- Levels: One
- Stories: 1
- Patio & porch: Covered, Rear Porch
- Exterior features: Irrigation System, Lighting, Outdoor Kitchen, Private Mailbox, Sidewalk
- Has private pool: Yes
- Pool features: Gunite, In Ground, Lighting, Salt Water
- Has spa: Yes
- Spa features: Heated, In Ground
- Has view: Yes
- View description: Pool
Lot
- Size: 10,306 Square Feet
- Residential vegetation: Trees/Landscaped
Details
- Parcel number: 193216909000100110
- Zoning: R-2
- Special conditions: None
Construction
Type & style
- Home type: SingleFamily
- Property subtype: Single Family Residence
Materials
- Block, Stucco
- Foundation: Slab
- Roof: Shingle
Condition
- New construction: No
- Year built: 1986
Utilities & green energy
- Sewer: Public Sewer
- Water: Public
- Utilities for property: BB/HS Internet Available, Cable Available, Sewer Available, Street Lights, Water Available
Community & HOA
Community
- Pet fee: $0 monthly
- Subdivision: TIERRA VERDE UNIT 1 4TH REP
HOA
- Has HOA: Yes
- HOA fee: $4 monthly
- HOA name: Tierra Verde Community Association/Justin Hesenius
- HOA phone: 727-867-9362
Location
- Region: Tierra Verde
Financial & listing details
- Price per square foot: $534/sqft
- Tax assessed value: $1,198,906
- Annual tax amount: $9,090
- Date on market: 4/25/2026
- Cumulative days on market: 107 days
- Listing terms: Cash,Conventional
- Ownership: Fee Simple
- Total actual rent: 0
- Road surface type: Asphalt
Estimated market value
Not available
Estimated sales range
Not available
Not available
Price history
| Date | Event | Price |
|---|---|---|
| 7/9/2026 | Price change | $1,389,000-0.7%$534/sqft |
Source:  Stellar MLS #TB8499822 Report a problem Stellar MLS #TB8499822 Report a problem | ||
| 5/13/2026 | Price change | $1,399,000-3.5%$538/sqft |
Source: Stellar MLS #TB8499822 Report a problem | ||
| 4/25/2026 | Listed for sale | $1,450,000+269.9%$557/sqft |
Source: Stellar MLS #TB8499822 Report a problem | ||
| 1/9/2013 | Sold | $392,000$151/sqft |
Source: Public Record Report a problem | ||
| 7/20/2012 | Price change | $392,000-5.5%$151/sqft |
Source: Future Home Realty #U7543983 Report a problem | ||
| 4/9/2012 | Listed for sale | $415,000+43.1%$160/sqft |
Source: Future Home Realty #U7543983 Report a problem | ||
| 11/1/2000 | Sold | $290,000$111/sqft |
Source: Public Record Report a problem | ||
Public tax history
| Year | Property taxes | Tax assessment |
|---|---|---|
| 2025 | $9,090 +5.8% | $563,172 +2.9% |
| 2024 | $8,596 +0.4% | $547,300 +3% |
| 2023 | $8,561 +4.6% | $531,359 +6% |
| 2022 | $8,184 -1.9% | $501,443 +3% |
| 2021 | $8,342 +0.1% | $486,838 +1.4% |
| 2020 | $8,337 +1.5% | $480,116 +2.3% |
| 2019 | $8,214 | $469,322 +1.9% |
| 2018 | $8,214 +1.2% | $460,571 +2.1% |
| 2017 | $8,120 +1.2% | $451,098 +2.1% |
| 2016 | $8,021 -8.3% | $441,820 +2.2% |
| 2015 | $8,750 +9.8% | $432,162 +11.5% |
| 2014 | $7,967 +5.6% | $387,497 +7.1% |
| 2013 | $7,541 +28.5% | $361,784 +8.8% |
| 2012 | $5,867 | $332,497 +3% |
| 2011 | -- | $322,813 +1.5% |
| 2010 | -- | $318,042 +2.7% |
| 2009 | -- | $309,681 +0.1% |
| 2008 | $5,130 | $309,372 +3% |
| 2007 | -- | $300,361 -30% |
| 2005 | -- | $429,100 +14.7% |
| 2004 | $5,249 +2.1% | $374,200 +9.5% |
| 2003 | $5,139 +6.4% | $341,600 +12.9% |
| 2002 | $4,830 | $302,600 +16.1% |
| 2001 | $4,830 +22.5% | $260,700 +12.6% |
| 2000 | $3,944 | $231,600 |
Find assessor info on the county website
Monthly payment
Est. payment
Payment breakdown
Explore the cost of this home by adjusting the details. Changes won't be saved.Climate risks
Neighborhood: 33715
Nearby schools
GreatSchools rating
- 4/10Gulfport Montessori Elementary SchoolGrades: PK-5Distance: 4.9 mi
- 4/10Bay Point Middle SchoolGrades: 6-8Distance: 4.7 mi
- 4/10Lakewood High SchoolGrades: 9-12Distance: 5.3 mi
- $995,3003 bd2 ba2.2k sqft728 Monte Cristo Blvd, Tierra Verde, FL 33715Off Market
- $1,239,1003 bd2 ba2.1k sqft764 Monte Cristo Blvd, Tierra Verde, FL 33715Off Market

- $---- bd-- ba-- sqft764 Monte Cristo Blvd, Saint Petersburg, FL 33715Off Market
- $1,372,700-- bd3 ba2.1k sqft716 Monte Cristo Blvd, Tierra Verde, FL 33715Off Market
- $1,469,0003 bd3 ba2.5k sqft743 Columbus Dr, Tierra Verde, FL 33715Off Market
- $1,040,6003 bd3 ba2.8k sqft727 Columbus Dr, Tierra Verde, FL 33715Off Market
- $1,787,7004 bd3 ba3.1k sqft765 Columbus Dr, Tierra Verde, FL 33715Off Market
- $2,071,6004 bd3 ba3.1k sqft765 Columbus Dr, Saint Petersburg, FL 33715Off Market
A local agent can set up tours, give advice and negotiate with sellers.
Similar homes
- $1,099,0003 bd2 ba1.9k sqft851 3RD AVENUE S, TIERRA VERDE, FL 33715For Sale
 MLS ID #TB8536443, David Wing, WATER'S EDGE REALTY INC. Stellar MLS
 - $1,500,0004 bd4 ba3.7k sqft1156 2ND AVENUE S, TIERRA VERDE, FL 33715For Sale
 MLS ID #TB8503913, Blanka Prusova White, COASTAL PROPERTIES GROUP. Stellar MLS
 - $1,025,0004 bd3 ba2.9k sqft433 MONTE CRISTO BOULEVARD, TIERRA VERDE, FL 33715For Sale
 MLS ID #TB8520575, Alexis Kaplowitz, SMITH & ASSOCIATES REAL ESTATE. Stellar MLS
 - $1,050,0003 bd2 ba1.8k sqft631 DE SOTO DRIVE, TIERRA VERDE, FL 33715For Sale
 MLS ID #TB8511025, Tammy Campbell McNelis PA, COMPASS FLORIDA LLC. Stellar MLS
 - $835,0003 bd3 ba2.2k sqft615 MONTE CRISTO BOULEVARD, ST PETERSBURG, FL 33715For SaleMLS ID #TB8507680, Jan Fleming, SMITH & ASSOCIATES REAL ESTATE. Stellar MLS
- $995,0004 bd3 ba2.9k sqft342 2ND AVENUE N, TIERRA VERDE, FL 33715For SaleMLS ID #TB8500894, Denise Antonewitz, KELLER WILLIAMS ST PETE REALTY. Stellar MLS
- $739,0003 bd2 ba1.9k sqft290 1ST STREET W, TIERRA VERDE, FL 33715For SaleMLS ID #TB8480541, Laura Dague, CENTURY 21 COASTAL ALLIANCE. Stellar MLS
- $939,0003 bd3 ba2.1k sqft117 YACHT CLUB LANE, TIERRA VERDE, FL 33715For SaleMLS ID #TB8480721, Kim Vanherwynen, KELLER WILLIAMS ST PETE REALTY. Stellar MLS
- $1,400,0004 bd4 ba3.5k sqft1814 97TH STREET NW, BRADENTON, FL 34209For SaleMLS ID #A4699643, Rebecca Adams, KW COASTAL LIVING III. Stellar MLS
- $1,495,0003 bd2 ba2.4k sqft1201 81ST STREET S, ST PETERSBURG, FL 33707For SaleMLS ID #TB8512757, Kevin Gallagher, COLDWELL BANKER REALTY. Stellar MLS
- $1,499,9994 bd3 ba2.7k sqft11260 5TH STREET E, TREASURE ISLAND, FL 33706For SaleMLS ID #TB8488607, Barb Adams, COASTAL PROPERTIES GROUP. Stellar MLS
- $1,399,0004 bd3 ba2.9k sqft16102 4TH STREET E, REDINGTON BEACH, FL 33708For SaleMLS ID #TB8527737, Caren Dana, PREMIER SOTHEBY'S INTL REALTY. Stellar MLS
- $1,679,9003 bd2 ba2.3k sqft6360 2ND PALM POINT, ST PETERSBURG, FL 33706For SaleMLS ID #TB8532094, Oscar Blasingame, DSCVR REALTY, INC.. Stellar MLS
- $1,695,0004 bd3 ba2.4k sqft1818 DOLPHIN BOULEVARD S, ST PETERSBURG, FL 33707For SaleMLS ID #TB8531575, Simone Pilz, EQUITY REALTY SUNCOAST. Stellar MLS
- $1,210,0004 bd3 ba2.3k sqft5429 ESSEX AVENUE S, GULFPORT, FL 33707For SaleMLS ID #TB8457726, Tricia Dooley, KELLER WILLIAMS ST PETE REALTY. Stellar MLS
- $1,236,0004 bd4 ba3.6k sqft9451 59TH STREET N, PINELLAS PARK, FL 33782For SaleMLS ID #TB8532754, Hugo Ortiz, LPT REALTY, LLC. Stellar MLS
- $1,389,0003 bd2 ba2.3k sqft17 FRANKLIN COURT S #C, ST PETERSBURG, FL 33711For SaleMLS ID #TB8475819, Kara Brooks, DOUGLAS ELLIMAN. Stellar MLS
- $1,699,0004 bd2 ba2k sqft6420 3RD PALM POINT, ST PETE BEACH, FL 33706For SaleMLS ID #TB8481219, Andrew Salamone, COMPASS FLORIDA LLC. Stellar MLS
- $1,999,9995 bd3 ba2.4k sqft2910 ALTON DRIVE, ST PETE BEACH, FL 33706For SaleMLS ID #TB8467693, Dania Perry, CENTURY 21 JIM WHITE & ASSOC. Stellar MLS
- $1,275,0003 bd3 ba3.1k sqft3422 W SHELL POINT ROAD, RUSKIN, FL 33570For SaleMLS ID #TB8533780, Shawna Calvert, 27NORTH REALTY. Stellar MLS
