Tucked behind the gates of The Loop—one of the area's most coveted communities, home to just 50 luxury residences—this beautifully updated Todd Johnston-designed pool home sits on a private, park-like ¾-acre lot where timeless architecture meets modern luxury. The kitchen is the heart of the home: fully remodeled and opened to the living space, with all-new appliances, custom cabinetry, granite countertops, and an extended island with double-sided cabinets for extra storage. New tile flows across the main level, while upstairs has been refreshed with luxury vinyl plank flooring throughout. This is a home where the major upgrades are already done: brand-new impact windows at the slider and aquarium window, a new lanai screen cage, a new flat roof over the covered patio, two new AC units and handlers (2020), and updated plumbing and electrical. Even the pool has been resurfaced with a new filter and heater—move-in ready for years of relaxation. The layout works as hard as the finishes: a first-floor primary suite, a second bedroom, and an office/den downstairs, plus two more bedrooms upstairs alongside a bonus/family room with sliders opening to a private deck overlooking a tranquil pond. Throughout, you'll find 10' ceilings, crown molding, double-paned windows, and an instant hot water heater—light-filled and thoughtfully finished from top to bottom. Outside, a 3-car garage with attic storage and a circular driveway round out the package, while a well water sprinkler system keeps the lushly landscaped grounds green without the utility bill. And the location speaks for itself: walking distance to Robinson Preserve's 480 acres of trails and kayaking and to Palma Sola Botanical Park, under 10 minutes to the beaches of Anna Maria Island, and just minutes from De Soto National Memorial Park. Your next chapter starts here.
For sale
Price cut: $50K (9/8)
$1,350,000
1814 97TH STREET NW, BRADENTON, FL 34209
4beds
3,577sqft
Single Family Residence
Built in 2000
0.77 Acres Lot
$-- Zestimate®
$377/sqft
$241/mo HOA
What's special
New lanai screen cageGranite countertopsCustom cabinetryDouble-paned windowsCrown moldingFirst-floor primary suiteCircular driveway
- 47 days
- 514
- 19
Zillow last checked:
Listing updated:
Listed by:
Rebecca Adams 815-540-1560,
KW COASTAL LIVING III 941-900-4151
Source: Stellar MLS,MLS#: A4699643 Originating MLS: Sarasota - Manatee
Originating MLS: Sarasota - Manatee
Facts & features
Interior
Bedrooms & bathrooms
- Bedrooms: 4
- Bathrooms: 4
- Full bathrooms: 3
- 1/2 bathrooms: 1
Rooms
- Room types: Bonus Room, Den/Library/Office, Dining Room, Living Room, Great Room
Primary bedroom
- Features: Walk-In Closet(s)
- Level: First
- Area: 266 Square Feet
- Dimensions: 19x14
Bedroom 2
- Features: Built-in Closet
- Level: First
- Area: 132 Square Feet
- Dimensions: 12x11
Bedroom 3
- Features: Built-in Closet
- Level: Second
- Area: 182 Square Feet
- Dimensions: 14x13
Bedroom 4
- Features: Built-in Closet
- Level: Second
- Area: 182 Square Feet
- Dimensions: 14x13
Primary bathroom
- Features: En Suite Bathroom
- Level: First
Bonus room
- Features: No Closet
- Level: Second
- Area: 770 Square Feet
- Dimensions: 35x22
Den
- Level: First
- Area: 165 Square Feet
- Dimensions: 15x11
Dining room
- Level: First
- Area: 176 Square Feet
- Dimensions: 16x11
Great room
- Level: First
- Area: 285 Square Feet
- Dimensions: 19x15
Kitchen
- Level: First
- Area: 225 Square Feet
- Dimensions: 15x15
Living room
- Level: First
- Area: 210 Square Feet
- Dimensions: 15x14
Heating
- Electric
Cooling
- Central Air
Appliances
- Included: Oven, Cooktop, Dishwasher, Disposal, Electric Water Heater, Microwave, Range, Range Hood, Refrigerator
- Laundry: Inside, Laundry Room
Features
- Ceiling Fan(s), Central Vacuum, Crown Molding, Eating Space In Kitchen, High Ceilings, Kitchen/Family Room Combo, Open Floorplan, Primary Bedroom Main Floor, Solid Surface Counters, Thermostat, Walk-In Closet(s)
- Flooring: Ceramic Tile, Luxury Vinyl
- Doors: French Doors
- Has fireplace: No
Interior area
- Total structure area: 4,873
- Total interior livable area: 3,577 sqft
Video & virtual tour
Property
Parking
- Total spaces: 3
- Parking features: Circular Driveway, Driveway, Garage Door Opener, Garage Faces Side
- Attached garage spaces: 3
- Has uncovered spaces: Yes
- Details: Garage Dimensions: 38x26
Features
- Levels: Multi/Split
- Patio & porch: Covered, Front Porch, Rear Porch, Screened
- Exterior features: Balcony, Lighting, Sidewalk, Sprinkler Metered
- Has private pool: Yes
- Pool features: Gunite, Heated, In Ground, Outside Bath Access, Salt Water, Screen Enclosure
- Has spa: Yes
- Spa features: Heated, In Ground
- Has view: Yes
- View description: Pool, Water, Pond
- Has water view: Yes
- Water view: Water,Pond
- Waterfront features: Pond Access
Lot
- Size: 0.77 Acres
- Features: Cul-De-Sac, FloodZone, Near Marina
Details
- Parcel number: 7315400908
- Zoning: RSF1
- Special conditions: None
Construction
Type & style
- Home type: SingleFamily
- Architectural style: Custom
- Property subtype: Single Family Residence
Materials
- Block
- Foundation: Slab
- Roof: Tile
Condition
- Completed
- New construction: No
- Year built: 2000
Utilities & green energy
- Sewer: Public Sewer
- Water: Public
- Utilities for property: Cable Available, Electricity Connected
Community & HOA
Community
- Features: Deed Restrictions, Gated Community - No Guard
- Security: Gated Community, Smoke Detector(s)
- Pet fee: $0 monthly
- Subdivision: LOOP OF NORTHWEST BRADENTON SUB
HOA
- Has HOA: Yes
- HOA fee: $241 monthly
- HOA name: Community Association Management - Nicole Banks
- HOA phone: 941-870-4920
Location
- Region: Bradenton
Financial & listing details
- Price per square foot: $377/sqft
- Tax assessed value: $990,678
- Annual tax amount: $12,990
- Date on market: 7/23/2026
- Cumulative days on market: 48 days
- Listing terms: Cash,Conventional
- Ownership: Fee Simple
- Total actual rent: 0
- Electric utility on property: Yes
- Road surface type: Asphalt
Estimated market value
Not available
Estimated sales range
Not available
Not available
Price history
| Date | Event | Price |
|---|---|---|
| 9/8/2026 | Price change | $1,350,000-3.6%$377/sqft |
Source:  Stellar MLS #A4699643 Report a problem Stellar MLS #A4699643 Report a problem | ||
| 7/23/2026 | Listed for sale | $1,400,000+0.1%$391/sqft |
Source: Stellar MLS #A4699643 Report a problem | ||
| 7/3/2026 | Listing removed | -- |
Source: Owner Report a problem | ||
| 5/20/2026 | Price change | $1,399,000-1.1%$391/sqft |
Source: Owner Report a problem | ||
| 4/13/2026 | Listed for sale | $1,415,000+116%$396/sqft |
Source: Owner Report a problem | ||
| 4/17/2020 | Sold | $655,000-5.8%$183/sqft |
Source: Public Record Report a problem | ||
| 2/9/2020 | Pending sale | $695,000$194/sqft |
Source: SHIRLEY INTERNATIONAL REALTY #A4452050 Report a problem | ||
| 1/5/2020 | Price change | $695,000-0.6%$194/sqft |
Source: SHIRLEY INTERNATIONAL REALTY #A4452050 Report a problem | ||
| 11/21/2019 | Listed for sale | $699,000-3.6%$195/sqft |
Source: SHIRLEY INTERNATIONAL REALTY #A4452050 Report a problem | ||
| 9/19/2019 | Listing removed | $725,000$203/sqft |
Source: Michael Saunders & Company - Licensed Real Estate Broker #A4430858 Report a problem | ||
| 8/14/2019 | Price change | $725,000-2.7%$203/sqft |
Source: Michael Saunders & Company - Licensed Real Estate Broker #A4430858 Report a problem | ||
| 6/17/2019 | Price change | $745,000-0.7%$208/sqft |
Source: Michael Saunders & Company - Licensed Real Estate Broker #A4430858 Report a problem | ||
| 4/5/2019 | Price change | $750,000-3.2%$210/sqft |
Source: Michael Saunders & Company - Licensed Real Estate Broker #A4430858 Report a problem | ||
| 3/20/2019 | Price change | $775,000-1.8%$217/sqft |
Source: Michael Saunders & Company - Licensed Real Estate Broker #A4430858 Report a problem | ||
| 1/20/2019 | Price change | $789,000-2.6%$221/sqft |
Source: ALIGN RIGHT REALTY #T3108657 Report a problem | ||
| 12/29/2018 | Price change | $810,000-3%$226/sqft |
Source: ALIGN RIGHT REALTY #T3108657 Report a problem | ||
| 10/24/2018 | Price change | $835,400-1.2%$234/sqft |
Source: ALIGN RIGHT REALTY #T3108657 Report a problem | ||
| 8/29/2018 | Price change | $845,3900%$236/sqft |
Source: ALIGN RIGHT REALTY #T3108657 Report a problem | ||
| 7/31/2018 | Price change | $845,400-3.9%$236/sqft |
Source: ALIGN RIGHT REALTY #T3108657 Report a problem | ||
| 6/4/2018 | Listed for sale | $879,574+630.5%$246/sqft |
Source: ALIGN RIGHT REALTY #T3108657 Report a problem | ||
| 6/29/1999 | Sold | $120,400$34/sqft |
Source: Public Record Report a problem | ||
Public tax history
| Year | Property taxes | Tax assessment |
|---|---|---|
| 2025 | $12,991 +3.9% | $850,016 +10% |
| 2024 | $12,509 +3.5% | $772,742 +10% |
| 2023 | $12,088 +10.9% | $702,493 +10% |
| 2022 | $10,898 +21.5% | $638,630 +10% |
| 2021 | $8,971 +4.4% | $580,573 +5.3% |
| 2020 | $8,591 -6.9% | $551,200 -6% |
| 2019 | $9,223 | $586,496 +21.4% |
| 2018 | $9,223 +27.4% | $483,015 +2.1% |
| 2017 | $7,238 +5.8% | $473,080 +2.1% |
| 2016 | $6,839 | $463,350 +0.7% |
| 2015 | $6,839 | $460,129 +0.8% |
| 2014 | $6,839 +0.3% | $456,477 +1.5% |
| 2013 | $6,819 +681795% | $449,731 +1.7% |
| 2012 | $1 | $442,213 +2.8% |
| 2011 | $1 | $430,346 -1.5% |
| 2010 | -- | $436,794 +2.7% |
| 2009 | $6,409 +3.1% | $425,311 +0.1% |
| 2008 | $6,215 +4.5% | $424,886 +3% |
| 2007 | $5,945 -5% | $412,511 +2.5% |
| 2006 | $6,260 0% | $402,450 +3% |
| 2005 | $6,263 +1.7% | $390,728 +3% |
| 2004 | $6,157 +0.2% | $379,348 +1.9% |
| 2003 | $6,142 +2.1% | $372,275 +2.4% |
| 2002 | $6,017 +3.2% | $363,550 +1.6% |
| 2001 | $5,829 +226.1% | $357,825 +257.8% |
| 2000 | $1,787 | $100,000 |
Find assessor info on the county website
Monthly payment
Est. payment
Payment breakdown
Explore the cost of this home by adjusting the details. Changes won't be saved.Climate risks
Neighborhood: 34209
Nearby schools
Schools provided by the listing agent
- Elementary: Ida M. Stewart Elementary
- Middle: Martha B. King Middle
- High: Manatee High
Source: Stellar MLS. This data may not be complete. We recommend contacting the local school district to confirm school assignments for this home.
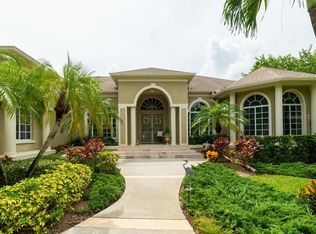
- $1,134,2004 bd5 ba3.5k sqft1808 97th St NW, Bradenton, FL 34209Off Market
- $1,350,0004 bd3 ba3.5k sqft1818 97th St NW, Bradenton, FL 34209Off Market

- $1,475,9004 bd3 ba4.4k sqft9823 18th Dr NW, Bradenton, FL 34209Off Market
- $1,463,2004 bd4 ba3.7k sqft9602 18th Avenue Cir NW, Bradenton, FL 34209Off Market
Similar homes
- $1,325,0004 bd4 ba3.2k sqft4739 PINNACLE DRIVE, BRADENTON, FL 34208For Sale
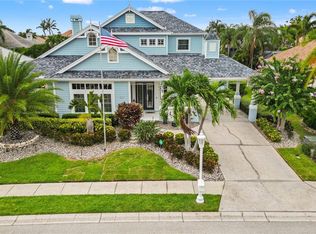
 MLS ID #A4699964, Steve Moser, PA, WEICHERT REALTORS HALLMARK PRO. Stellar MLS
 - $1,450,0004 bd4 ba4.3k sqft3410 26TH AVENUE E, BRADENTON, FL 34208For Sale
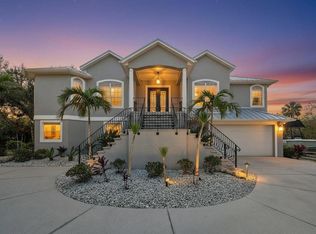 MLS ID #TB8473028, Sharon Zdzierak, WALKER AND ASSOCIATES REALTY. Stellar MLS
 - $1,290,0003 bd5 ba3.4k sqft1256 TYNE LANE, BRADENTON, FL 34208For Sale
 MLS ID #A4691557, Brent Martin, LLC, MARCUS & COMPANY REALTY. Stellar MLS
 - $699,9004 bd2 ba2.3k sqft2309 45TH COURT W, BRADENTON, FL 34209For Sale
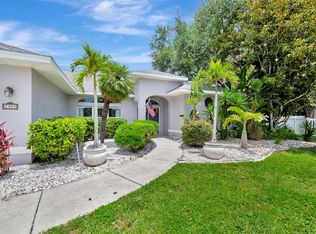 MLS ID #A4693875, Kerre Allman, MARCUS & COMPANY REALTY. Stellar MLS
 - $1,289,0003 bd3 ba3.1k sqft4714 MAINSAIL DRIVE, BRADENTON, FL 34208For SaleMLS ID #A4691203, Lynda Melnick, WAGNER REALTY. Stellar MLS
- $1,175,0004 bd4 ba3.1k sqft5911 RIVER FOREST CIRCLE, BRADENTON, FL 34203For SaleMLS ID #A4698062, Rhiannon Hutchinson, COLDWELL BANKER REALTY. Stellar MLS
- $949,9003 bd3 ba2.3k sqft8174 17TH AVENUE W, BRADENTON, FL 34209For SaleMLS ID #A4692804, Ronald Pepka, KW SUNCOAST. Stellar MLS
- $1,000,0003 bd3 ba2.7k sqft311 SAPPHIRE LAKE DRIVE #202, BRADENTON, FL 34209For SaleMLS ID #A4703371, Becky Smith, WAGNER REALTY. Stellar MLS
- $825,0003 bd3 ba1.9k sqft11367 PERICO ISLE CIRCLE, BRADENTON, FL 34209For SaleMLS ID #A4692045, Kathy Cahill, KELLER WILLIAMS ON THE WATER. Stellar MLS
- $1,275,0004 bd4 ba3.1k sqft12710 STONE RIDGE PLACE, LAKEWOOD RANCH, FL 34202For SaleMLS ID #A4694370, Alexis Zibolis, COLDWELL BANKER REALTY. Stellar MLS
- $1,220,0003 bd2 ba2.4k sqft545 MAST DRIVE, BRADENTON, FL 34208For SaleMLS ID #A4700966, Nathan Mathers, PREMIER SOTHEBY'S INTERNATIONAL REALTY. Stellar MLS
- $1,234,0003 bd3 ba3.1k sqft515 SAND CRANE COURT, BRADENTON, FL 34212For SaleMLS ID #A4696839, Kym Paxton, KW SUNCOAST. Stellar MLS
- $875,0004 bd3 ba2.7k sqft1929 24TH STREET CIRCLE W, PALMETTO, FL 34221For SaleMLS ID #A4702134, Chrissy Brahler, REGAL TOUCH REALTY INC. Stellar MLS
- $1,025,0004 bd3 ba3.1k sqft4747 PINNACLE DRIVE, BRADENTON, FL 34208For SaleMLS ID #TB8537322, Rick De Barros, FINE PROPERTIES. Stellar MLS
- $1,250,0004 bd2 ba2.3k sqft771 INDIAN BEACH CIRCLE, SARASOTA, FL 34234For SaleMLS ID #A4703875, Mark Midyett, KELLER WILLIAMS ON THE WATER S. Stellar MLS
- $1,450,0003 bd3 ba2.5k sqft4741 MAINSAIL DRIVE, BRADENTON, FL 34208For SaleMLS ID #A4689341, Kenny Rhodes, EXP REALTY LLC. Stellar MLS
- $1,200,0002 bd2 ba2k sqft342 CASTAWAY CAY DRIVE #201, BRADENTON, FL 34209For SaleMLS ID #A4687891, Dennis Smith, LLC, KELLER WILLIAMS ON THE WATER. Stellar MLS
- $1,399,0003 bd3 ba2.9k sqft11739 RIVER SHORES TRAIL, PARRISH, FL 34219For SaleMLS ID #TB8448222, Steven Marshall, PREFERRED SHORE REAL ESTATE. Stellar MLS
- $1,295,0004 bd3 ba2.3k sqft2410 SIESTA DRIVE, SARASOTA, FL 34239For SaleMLS ID #A4704038, Warren McGregor, LUXE COASTAL PROPERTIES. Stellar MLS
- $875,0004 bd4 ba2.9k sqft6615 BUTLERS CREST DRIVE, BRADENTON, FL 34203For SaleMLS ID #TB8515036, Andrew Duncan, LPT REALTY LLC. Stellar MLS
