Bay Towne Villas is located in beautiful Safety Harbor just minutes from the Downtown shops and restaurants, Philippe Park, recreation centers, marina, and the amazing water views of Tampa Bay! Bay Towne Villas is a well maintained community with low HOA fees, a large community pool, clubhouse and game room, pet friendly, and peaceful pond views at sunset. This wonderful two bedroom villa offers an open floor plan with ceramic tile throughout, vaulted ceilings with two skylights, elegant tiled shower, inside laundry closet with washer and dryer included, and private rear patio and yard. Property is settled on high and dry land located in flood zone X. This is a rare opportunity to purchase an affordable home in highly desirable Safety Harbor. A Must See!
For sale
Price cut: $20K (7/2)
$239,000
317 PLYMOUTH STREET, SAFETY HARBOR, FL 34695
2beds
939sqft
:
Get pre-qualified$1,825/mo
Villa
Built in 1980
2,500 Square Feet Lot
$-- Zestimate®
$255/sqft
$175/mo HOA
What's special
Open floor planLarge community poolCeramic tile throughoutElegant tiled shower
- 201 days |
- 921 |
- 28 |
Zillow last checked:
Listing updated:
Listed by:
Jonathan Trieste 727-510-3539,
TRIESTE REAL ESTATE 727-510-3539
Source: Stellar MLS,MLS#: TB8463544 Originating MLS: Suncoast Tampa
Originating MLS: Suncoast Tampa
Facts & features
Interior
Bedrooms & bathrooms
- Bedrooms: 2
- Bathrooms: 1
- Full bathrooms: 1
Primary bedroom
- Features: Walk-In Closet(s)
- Level: First
- Area: 165 Square Feet
- Dimensions: 11x15
Bedroom 2
- Features: Built-in Closet
- Level: First
- Area: 100 Square Feet
- Dimensions: 10x10
Great room
- Level: First
- Area: 132 Square Feet
- Dimensions: 12x11
Kitchen
- Level: First
- Area: 144 Square Feet
- Dimensions: 18x8
Heating
- Central, Electric
Cooling
- Central Air
Appliances
- Included: Dishwasher, Disposal, Dryer, Electric Water Heater, Range, Refrigerator, Washer
- Laundry: Electric Dryer Hookup, Inside, Laundry Closet, Washer Hookup
Features
- Ceiling Fan(s), Living Room/Dining Room Combo, Primary Bedroom Main Floor, Thermostat, Vaulted Ceiling(s)
- Flooring: Ceramic Tile
- Windows: Skylight(s)
- Has fireplace: No
Interior area
- Total structure area: 939
- Total interior livable area: 939 sqft
Video & virtual tour
Property
Parking
- Parking features: Assigned
Features
- Levels: One
- Stories: 1
- Exterior features: Awning(s), Lighting
Lot
- Size: 2,500 Square Feet
Details
- Parcel number: 342816052660000530
- Special conditions: None
Construction
Type & style
- Home type: SingleFamily
- Property subtype: Villa
Materials
- Block, Stucco
- Foundation: Slab
- Roof: Shingle
Condition
- New construction: No
- Year built: 1980
Utilities & green energy
- Sewer: Public Sewer
- Water: Public
- Utilities for property: BB/HS Internet Available, Cable Available, Electricity Connected, Fire Hydrant, Public, Sewer Connected, Water Connected
Community & HOA
Community
- Features: Clubhouse, Deed Restrictions, Pool
- Pet fee: $0 monthly
- Subdivision: BAY TOWNE
HOA
- Has HOA: Yes
- Services included: Common Area Taxes, Community Pool, Maintenance Structure, Maintenance Grounds, Pool Maintenance, Recreational Facilities
- HOA fee: $175 monthly
- HOA name: Bay Towne Villas HOA/Collin Soderland
- HOA phone: 813-433-2003
Location
- Region: Safety Harbor
Financial & listing details
- Price per square foot: $255/sqft
- Tax assessed value: $237,463
- Annual tax amount: $4,055
- Date on market: 1/12/2026
- Cumulative days on market: 202 days
- Listing terms: Cash,Conventional,FHA,VA Loan
- Ownership: Fee Simple
- Total actual rent: 0
- Electric utility on property: Yes
- Road surface type: Asphalt
Estimated market value
Not available
Estimated sales range
Not available
Not available
Price history
| Date | Event | Price |
|---|---|---|
| 7/2/2026 | Price change | $239,000-7.7%$255/sqft |
Source:  Stellar MLS #TB8463544 Report a problem Stellar MLS #TB8463544 Report a problem | ||
| 6/13/2026 | Price change | $259,000-7.2%$276/sqft |
Source: Stellar MLS #TB8463544 Report a problem | ||
| 5/5/2026 | Price change | $279,000-7%$297/sqft |
Source: Stellar MLS #TB8463544 Report a problem | ||
| 1/12/2026 | Listed for sale | $300,000+53.8%$319/sqft |
Source: Stellar MLS #TB8463544 Report a problem | ||
| 12/31/2020 | Sold | $195,000-2.5%$208/sqft |
Source: Stellar MLS #T3270738 Report a problem | ||
| 11/30/2020 | Pending sale | $200,000$213/sqft |
Source: COASTAL PROPERTIES GROUP INTER #T3270738 Report a problem | ||
| 10/15/2020 | Listed for sale | $200,000+11.7%$213/sqft |
Source: COASTAL PROPERTIES GROUP INTER #T3270738 Report a problem | ||
| 9/26/2019 | Listing removed | $179,000$191/sqft |
Source: CENTURY 21 Nature Coast #784377 Report a problem | ||
| 8/15/2019 | Listed for sale | $179,000$191/sqft |
Source: CENTURY 21 Nature Coast #784377 Report a problem | ||
| 7/30/2019 | Pending sale | $179,000$191/sqft |
Source: CENTURY 21 Nature Coast #784377 Report a problem | ||
| 7/22/2019 | Price change | $179,000-3.8%$191/sqft |
Source: CENTURY 21 Nature Coast #784377 Report a problem | ||
| 7/10/2019 | Listed for sale | $186,000+53.7%$198/sqft |
Source: Century 21, Nature Coast #784377 Report a problem | ||
| 7/20/2016 | Sold | $121,000-3.1%$129/sqft |
Source: Public Record Report a problem | ||
| 7/11/2016 | Pending sale | $124,900$133/sqft |
Source: RE/MAX ACTION FIRST #U7783851 Report a problem | ||
| 7/7/2016 | Listed for sale | $124,900+4.2%$133/sqft |
Source: RE/MAX ACTION FIRST #U7783851 Report a problem | ||
| 9/2/2004 | Sold | $119,900$128/sqft |
Source: Public Record Report a problem | ||
Public tax history
| Year | Property taxes | Tax assessment |
|---|---|---|
| 2025 | $4,056 +6.1% | $230,271 +10% |
| 2024 | $3,823 +5.8% | $209,337 +10% |
| 2023 | $3,612 +13.2% | $190,306 +10% |
| 2022 | $3,190 +10.7% | $173,005 +10% |
| 2021 | $2,881 +160.2% | $157,277 +41% |
| 2020 | $1,107 -13% | $111,561 +2.3% |
| 2019 | $1,272 | $109,053 +1.9% |
| 2018 | $1,272 +3.6% | $107,020 +2.1% |
| 2017 | $1,228 +86.8% | $104,819 +43.2% |
| 2016 | $658 -3% | $73,193 +0.7% |
| 2015 | $678 +0.1% | $72,684 +0.8% |
| 2014 | $677 +0.9% | $72,107 +1.5% |
| 2013 | $671 +2.1% | $71,041 +1.7% |
| 2012 | $657 | $69,853 -11.3% |
| 2011 | -- | $78,792 -4.3% |
| 2010 | -- | $82,296 -2.3% |
| 2009 | -- | $84,245 -21.3% |
| 2008 | $1,251 | $107,003 +3% |
| 2007 | -- | $103,886 +5.6% |
| 2005 | -- | $98,400 +22.5% |
| 2004 | $371 +2.7% | $80,300 +7.9% |
| 2003 | $361 +7.7% | $74,400 +15.3% |
| 2002 | $335 | $64,500 +30.6% |
| 2001 | $335 +7.3% | $49,400 +11.3% |
| 2000 | $313 | $44,400 |
Find assessor info on the county website
Monthly payment
Est. payment
Payment breakdown
Explore the cost of this home by adjusting the details. Changes won't be saved.Climate risks
Neighborhood: 34695
Nearby schools
GreatSchools rating
- 10/10Safety Harbor Elementary SchoolGrades: PK-5Distance: 0.9 mi
- 6/10Safety Harbor Middle SchoolGrades: 6-8Distance: 0.5 mi
- 5/10Countryside High SchoolGrades: PK,9-12Distance: 2.2 mi
Schools provided by the listing agent
- Elementary: Safety Harbor Elementary-PN
- Middle: Safety Harbor Middle-PN
- High: Countryside High-PN
Source: Stellar MLS. This data may not be complete. We recommend contacting the local school district to confirm school assignments for this home.
- $166,600-- bd-- ba703 sqft321 Plymouth St, Safety Harbor, FL 34695Off Market
- $300,0002 bd1 ba939 sqft313 Plymouth St, Safety Harbor, FL 34695Sold

- $210,000-- bd-- ba939 sqft325 Plymouth St, Safety Harbor, FL 34695Off Market
- $305,0003 bd2 ba1.3k sqft309 Plymouth St, Safety Harbor, FL 34695Sold

- $302,9002 bd2 ba1k sqft329 Plymouth St, Safety Harbor, FL 34695Off Market
- $225,600-- bd-- ba1k sqft1700 Nantucket St, Safety Harbor, FL 34695Off Market
- $327,1002 bd2 ba1k sqft305 Plymouth St, Safety Harbor, FL 34695Off Market
- $1,001,8004 bd3 ba2.8k sqft114 Irwin St E, Safety Harbor, FL 34695Off Market
A local agent can set up tours, give advice and negotiate with sellers.
A local lender can help you make sure your offer is ready when you are.
Similar homes
- $218,0002 bd2 ba1.3k sqft2765 COUNTRYSIDE BOULEVARD #106, CLEARWATER, FL 33761For Sale
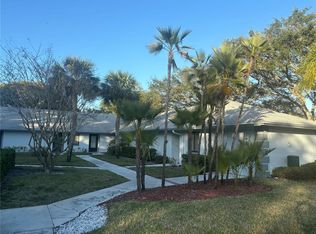
 MLS ID #TB8348581, Mary Rogero, MARY ROGERO & ASSOCIATES INC. Stellar MLS
 - $274,0993 bd2 ba1.2k sqft612 BALDWIN AVENUE #C, SAFETY HARBOR, FL 34695For Sale
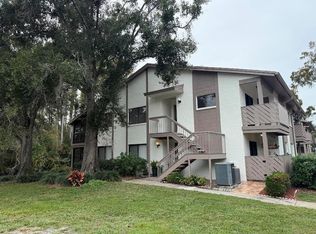 MLS ID #TB8451646, Mike Baldridge, EXP REALTY LLC. Stellar MLS
 - $235,0002 bd2 ba1.2k sqft3629 INDIGO POND DRIVE #3629, PALM HARBOR, FL 34685For Sale
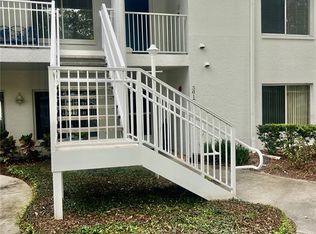 MLS ID #TB8365686, Joanne Dunn, FUTURE HOME REALTY INC. Stellar MLS
 - $215,0003 bd2 ba1k sqft1306 DUKES DRIVE, TARPON SPRINGS, FL 34689For Sale
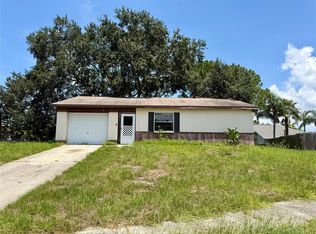 MLS ID #TB8533081, Briana Ker, KELLER WILLIAMS REALTY- PALM HARBOR. Stellar MLS
 - $250,0002 bd2 ba1.3k sqft3505 TARPON WOODS BOULEVARD #J408, PALM HARBOR, FL 34685For SaleMLS ID #TB8509404, Keely Zohouri, CHARLES RUTENBERG REALTY INC. Stellar MLS
- $210,0002 bd3 ba1k sqft2333 FEATHER SOUND DRIVE #C107, CLEARWATER, FL 33762For SaleMLS ID #TB8516552, Patricia Hackett, COLDWELL BANKER REALTY. Stellar MLS
- $225,0002 bd2 ba1.2k sqft2294 BELGIAN LANE #14, CLEARWATER, FL 33763For SaleMLS ID #TB8525412, Alice Rosado, CENTURY 21 COASTAL ALLIANCE. Stellar MLS
- $239,9002 bd3 ba1.1k sqft2078 SUN DOWN DRIVE, CLEARWATER, FL 33763For SaleMLS ID #TB8500340, Karen Dailey, CHARLES RUTENBERG REALTY INC. Stellar MLS
- $212,0002 bd2 ba1k sqft3400 BAINBRIDGE DRIVE, HOLIDAY, FL 34691For SaleMLS ID #O6424059, Karen Albright, OPENDOOR BROKERAGE LLC. Stellar MLS
- $179,0002 bd2 ba935 sqft2465 NORTHSIDE DRIVE #1502, CLEARWATER, FL 33761For SaleMLS ID #TB8531386, Bonnie Lee Marton, RENAISSANCE REAL ESTATE. Stellar MLS
- $240,0002 bd2 ba1.1k sqft4813 DOGWOOD STREET, NEW PORT RICHEY, FL 34653For SaleMLS ID #W7886517, Bill Sanders, F I GREY & SON RESIDENTIAL. Stellar MLS
- $225,0003 bd2 ba1.3k sqft3415 COLDWELL DRIVE, HOLIDAY, FL 34691For SaleMLS ID #TB8513062, Dean Shafer, LPT REALTY, LLC. Stellar MLS
- $235,0002 bd2 ba1.1k sqft4832 ELMWOOD STREET, NEW PORT RICHEY, FL 34653For SaleMLS ID #W7880024, Stephen Diller, PARADISE WEST REALTY, INC. Stellar MLS
- $133,9002 bd1 ba600 sqft24862 US HIGHWAY 19 N #205, CLEARWATER, FL 33763For SaleMLS ID #TB8519484, Tom Schirr, CENTURY 21 COASTAL ALLIANCE. Stellar MLS
- $169,9002 bd1 ba1k sqft387 S MCMULLEN BOOTH ROAD #13, CLEARWATER, FL 33759For SaleMLS ID #TB8478717, Eric Szemple, KELLER WILLIAMS REALTY- PALM HARBOR. Stellar MLS
- $258,0002 bd2 ba1.1k sqft5131 GREENWOOD STREET, NEW PORT RICHEY, FL 34653For SaleMLS ID #TB8525657, Juan Onofre, MARK IT REALTY GROUP INC. Stellar MLS
- $205,0002 bd2 ba1.1k sqft1601 43RD STREET N #129, ST PETERSBURG, FL 33713For SaleMLS ID #TB8486896, Lucy Scheuringer, REALTY CONCEPTS OF PINELLAS. Stellar MLS
- $228,5003 bd2 ba1.2k sqft3240 BRIAR CLIFF DRIVE, HOLIDAY, FL 34691For SaleMLS ID #TB8491452, Michele Strong, ENGEL & VOLKERS BELLEAIR. Stellar MLS
- $264,9002 bd2 ba1.3k sqft4238 PINEFIELD AVENUE, HOLIDAY, FL 34691For SaleMLS ID #TB8519871, Joanne Marinho, CHARLES RUTENBERG REALTY INC. Stellar MLS
- $225,0002 bd2 ba1k sqft1868 SHORE DRIVE S #607, SOUTH PASADENA, FL 33707For SaleMLS ID #TB8511670, Renata Lagodzinski, FUTURE HOME REALTY INC. Stellar MLS
