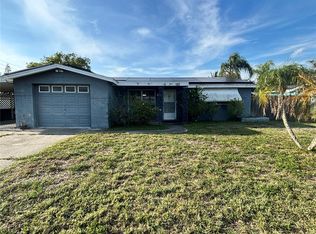
Gulf Coast beaches and the iconic Tarpon Springs Sponge Docks just minutes away. This is the kind of Florida lifestyle first-time buyers dream about, and this home puts it within reach. This 3-bedroom, 2-bathroom home with a 1-car garage sits in a non-flood zone community and offers a comfortable, functional layout with genuine upgrades already in place. The kitchen is already the kind most people renovate toward: soft-close cabinetry, designer granite countertops, and Samsung stainless steel appliances ready to go. The primary suite offers a genuine escape with porcelain tile floors and a stunning designer tile shower. A sprawling 17×10 family room flows off the kitchen, and vinyl and tile flooring ties the whole home together beautifully. The major systems are in good shape — 2016 architectural shingle roof, 2016 AC, and a 2021 water heater. Priced to reflect its current condition, meaning you get a well-located, upgraded home with genuine upside. Affordable, move-in friendly, and steps from everything the Florida lifestyle has to offer. If you’ve been waiting for the right moment to stop renting and start owning, or looking for a second home in the Gulf Coast, this is it. Florida lifestyle. Real value. This is the one.
For sale
$228,500
3240 BRIAR CLIFF DRIVE, HOLIDAY, FL 34691
3beds
1,221sqft
:
Get pre-qualified$1,556/mo
Single Family Residence
Built in 1966
5,040 Square Feet Lot
$222,300 Zestimate®
$187/sqft
$-- HOA
What's special
Designer granite countertopsComfortable functional layoutPorcelain tile floorsVinyl and tile flooringPrimary suiteSamsung stainless steel appliancesSoft-close cabinetry
- 50 days |
- 830 |
- 74 |
Likely to sell faster than
Zillow last checked:
Listing updated:
Listed by:
Michele Strong 727-688-0221,
ENGEL & VOLKERS BELLEAIR 727-461-1000
Source: Stellar MLS,MLS#: TB8491452 Originating MLS: Suncoast Tampa
Originating MLS: Suncoast Tampa
Facts & features
Interior
Bedrooms & bathrooms
- Bedrooms: 3
- Bathrooms: 2
- Full bathrooms: 2
Primary bedroom
- Features: Built-in Closet
- Level: First
- Area: 168 Square Feet
- Dimensions: 14x12
Bedroom 2
- Features: Built-in Closet
- Level: First
- Area: 154 Square Feet
- Dimensions: 14x11
Bedroom 3
- Features: Built-in Closet
- Level: First
- Area: 132 Square Feet
- Dimensions: 12x11
Family room
- Level: First
- Area: 204 Square Feet
- Dimensions: 17x12
Kitchen
- Level: First
- Area: 100 Square Feet
- Dimensions: 10x10
Living room
- Level: First
- Area: 168 Square Feet
- Dimensions: 14x12
Heating
- Central
Cooling
- Central Air
Appliances
- Included: Dishwasher, Microwave, Range, Refrigerator
- Laundry: Electric Dryer Hookup, In Garage, Washer Hookup
Features
- Ceiling Fan(s), Split Bedroom, Tray Ceiling(s)
- Flooring: Tile, Vinyl
- Has fireplace: No
Interior area
- Total structure area: 1,644
- Total interior livable area: 1,221 sqft
Video & virtual tour
Property
Parking
- Total spaces: 1
- Parking features: Circular Driveway
- Attached garage spaces: 1
- Has uncovered spaces: Yes
Features
- Levels: One
- Stories: 1
- Exterior features: None
Lot
- Size: 5,040 Square Feet
Details
- Parcel number: 162619006.C000.00515.0
- Zoning: R4
- Special conditions: None
Construction
Type & style
- Home type: SingleFamily
- Property subtype: Single Family Residence
Materials
- Stucco
- Foundation: Block
- Roof: Shingle
Condition
- New construction: No
- Year built: 1966
Utilities & green energy
- Sewer: Septic Tank
- Water: Public
- Utilities for property: Other
Community & HOA
Community
- Pet fee: $0 monthly
- Subdivision: BEACON SQUARE
HOA
- Has HOA: No
Location
- Region: Holiday
Financial & listing details
- Price per square foot: $187/sqft
- Tax assessed value: $252,773
- Annual tax amount: $3,636
- Date on market: 4/7/2026
- Cumulative days on market: 94 days
- Listing terms: Cash,Conventional,FHA,VA Loan
- Ownership: Fee Simple
- Total actual rent: 0
- Road surface type: Paved
Estimated market value
$222,300
$211,000 - $233,000
$1,698/mo
Price history
| Date | Event | Price |
|---|---|---|
| 6/9/2026 | Listed for sale | $228,500$187/sqft |
Source:  Stellar MLS #TB8491452 Report a problem Stellar MLS #TB8491452 Report a problem | ||
| 5/21/2026 | Listing removed | $228,500$187/sqft |
Source:  Engel & Volkers #TB8491452 Report a problem Engel & Volkers #TB8491452 Report a problem | ||
| 4/8/2026 | Listed for sale | $228,500+23.5%$187/sqft |
Source: Stellar MLS #TB8491452 Report a problem | ||
| 3/22/2021 | Sold | $185,000+1.1%$152/sqft |
Source: Public Record Report a problem | ||
| 2/22/2021 | Pending sale | $182,900$150/sqft |
Source: FUTURE HOME REALTY INC #U8112513 Report a problem | ||
| 2/22/2021 | Listed for sale | $182,900$150/sqft |
Source: FUTURE HOME REALTY INC #U8112513 Report a problem | ||
| 2/22/2021 | Pending sale | $182,900$150/sqft |
Source: Stellar MLS #U8112513 Report a problem | ||
| 2/19/2021 | Listed for sale | $182,900+289.1%$150/sqft |
Source: Stellar MLS #U8112513 Report a problem | ||
| 4/20/2016 | Sold | $47,000-4%$38/sqft |
Source: Public Record Report a problem | ||
| 3/29/2016 | Listed for sale | $48,950+49.7%$40/sqft |
Source: RISING REALTY OF SOUTH FLORIDA #T2809496 Report a problem | ||
| 1/13/2016 | Listing removed | $32,700$27/sqft |
Source: REALHome Services and Solutions #O5393506 Report a problem | ||
| 1/6/2016 | Price change | $32,700-23.4%$27/sqft |
Source: REALHome Services and Solutions #O5393506 Report a problem | ||
| 10/20/2015 | Price change | $42,700-10.5%$35/sqft |
Source: REALHome Services and Solutions #O5393506 Report a problem | ||
| 9/22/2015 | Listed for sale | $47,700+144.6%$39/sqft |
Source: REALHome Services and Solutions #O5393506 Report a problem | ||
| 11/9/2011 | Sold | $19,500+50%$16/sqft |
Source: Public Record Report a problem | ||
| 9/27/2011 | Sold | $13,000-35%$11/sqft |
Source: Public Record Report a problem | ||
| 9/12/2011 | Listed for sale | $20,000-75%$16/sqft |
Source: Coldwell Banker F I Grey and Sons Residential Report a problem | ||
| 1/20/2004 | Sold | $80,000+60%$66/sqft |
Source: Public Record Report a problem | ||
| 10/23/2003 | Sold | $50,000-5.5%$41/sqft |
Source: Public Record Report a problem | ||
| 2/13/1998 | Sold | $52,900$43/sqft |
Source: Public Record Report a problem | ||
Public tax history
| Year | Property taxes | Tax assessment |
|---|---|---|
| 2024 | $3,827 +0.5% | $252,773 +1.5% |
| 2023 | $3,809 +18.7% | $248,970 +32.4% |
| 2022 | $3,209 +95.4% | $188,002 +114.4% |
| 2021 | $1,642 +43.7% | $87,700 +57.7% |
| 2020 | $1,143 +3.1% | $55,610 +10% |
| 2019 | $1,109 | $50,560 -13.7% |
| 2018 | $1,109 +8.9% | $58,600 +40.2% |
| 2017 | $1,019 +15.1% | $41,786 +21.5% |
| 2016 | $885 +31.8% | $34,396 +13.7% |
| 2015 | $671 | $30,240 +2.1% |
| 2014 | $671 | $29,617 +8.4% |
| 2013 | -- | $27,328 -17.4% |
| 2012 | -- | $33,102 -16.1% |
| 2011 | -- | $39,443 -1.6% |
| 2010 | -- | $40,070 -3% |
| 2009 | -- | $41,319 -38% |
| 2008 | -- | $66,665 -16.2% |
| 2007 | -- | $79,544 +2% |
| 2006 | -- | $77,953 +32.5% |
| 2005 | -- | $58,819 +10.8% |
| 2004 | -- | $53,101 +14% |
| 2003 | -- | $46,586 +9.4% |
| 2002 | -- | $42,567 +13.2% |
| 2000 | -- | $37,616 |
| 1999 | -- | $37,616 |
Find assessor info on the county website
Monthly payment
Est. payment
Payment breakdown
Explore the cost of this home by adjusting the details. Changes won't be saved.Climate risks
Neighborhood: 34691
Nearby schools
GreatSchools rating
- 5/10Gulf Trace Elementary SchoolGrades: PK-5Distance: 0.9 mi
- 3/10Paul R. Smith Middle SchoolGrades: 6-8Distance: 2.5 mi
- 3/10Anclote High SchoolGrades: 9-12Distance: 2.5 mi
Schools provided by the listing agent
- Elementary: Gulf Trace Elementary
- Middle: Paul R. Smith Middle-PO
- High: Anclote High-PO
Source: Stellar MLS. This data may not be complete. We recommend contacting the local school district to confirm school assignments for this home.
- $290,0002 bd2 ba1.3k sqft3246 Briar Cliff Dr, Holiday, FL 34691Sold

- $210,0002 bd1 ba848 sqft4119 Beacon Square Dr, Holiday, FL 34691Sold

- $220,0002 bd2 ba1k sqft3247 Clydesdale Dr, Holiday, FL 34691Sold

- $234,4002 bd2 ba1.6k sqft4106 Beacon Square Dr, Holiday, FL 34691Off Market

- $240,0003 bd1 ba968 sqft3300 Briar Cliff Dr, Holiday, FL 34691Sold
- $221,9003 bd2 ba1.2k sqft3241 Briar Cliff Dr, Holiday, FL 34691Off Market
- $172,9002 bd1 ba990 sqft4114 Beacon Square Dr, Holiday, FL 34691Off Market
- $259,7003 bd2 ba1.4k sqft3247 Briar Cliff Dr, Holiday, FL 34691Off Market
A local agent can set up tours, give advice and negotiate with sellers.
A local lender can help you make sure your offer is ready when you are.
Similar homes
- $212,0002 bd2 ba1k sqft3400 BAINBRIDGE DRIVE, HOLIDAY, FL 34691For Sale

 MLS ID #O6424059, Karen Albright, OPENDOOR BROKERAGE LLC. Stellar MLS
 - $225,0003 bd2 ba1.3k sqft3415 COLDWELL DRIVE, HOLIDAY, FL 34691For Sale
 MLS ID #TB8513062, Dean Shafer, LPT REALTY, LLC. Stellar MLS
 - $215,0003 bd2 ba1.5k sqft4233 DARLINGTON ROAD, HOLIDAY, FL 34691For Sale
 MLS ID #TB8423235, Francisco Rojas, GLOBAL FORTUNE REALTY LLC. Stellar MLS
 - $325,0003 bd2 ba1.3k sqft2619 ALBION STREET, HOLIDAY, FL 34691For Sale
 MLS ID #TB8532928, Dominic Hand, FUTURE HOME REALTY INC. Stellar MLS
 - $215,0002 bd1 ba848 sqft3818 MOOG ROAD, HOLIDAY, FL 34691For SaleMLS ID #S5149837, Freddy Alvarado, HOMETRUST REALTY GROUP. Stellar MLS
- $269,9994 bd2 ba1.3k sqft4239 WOODFIELD AVENUE, HOLIDAY, FL 34691For SaleMLS ID #TB8517188, Joel Rodgers, GULF PROPERTY MANAGEMENT LLC. Stellar MLS
- $199,9992 bd2 ba1.1k sqft3452 COLUMBUS DRIVE, HOLIDAY, FL 34691For SaleMLS ID #TB8517125, Joel Rodgers, GULF PROPERTY MANAGEMENT LLC. Stellar MLS
- $250,0002 bd2 ba974 sqft3447 COLUMBUS DRIVE, HOLIDAY, FL 34691For SaleMLS ID #TB8435710, Stephanie Ottar-Gieder, MYREALTY 2 LLC. Stellar MLS
- $264,9002 bd2 ba1.3k sqft4238 PINEFIELD AVENUE, HOLIDAY, FL 34691For SaleMLS ID #TB8519871, Joanne Marinho, CHARLES RUTENBERG REALTY INC. Stellar MLS
- $220,0002 bd2 ba1.1k sqft3914 CARIOCA, HOLIDAY, FL 34691For SaleMLS ID #W7882534, Maria Demellis, FLORIDA LUXURY REALTY INC. Stellar MLS
- $249,0003 bd2 ba1.4k sqft1817 DARTMOUTH DRIVE, HOLIDAY, FL 34691For SaleMLS ID #W7879113, Zena Bacvic, HOMETRUST REALTY GROUP. Stellar MLS
- $219,9002 bd2 ba948 sqft2051 PEGGY DRIVE, HOLIDAY, FL 34690For SaleMLS ID #TB8527371, Tyler Grisley, LLC, INSPIRED REALTY, LLC. Stellar MLS
- $215,9003 bd2 ba1k sqft4033 NEWCASTLE DRIVE, NEW PORT RICHEY, FL 34652For SaleMLS ID #TB8476987, Nancy Yialouris, Y GROUP REALTY. Stellar MLS
- $240,0003 bd2 ba1.3k sqft5543 MOOG ROAD, NEW PORT RICHEY, FL 34652For SaleMLS ID #W7884663, Cristina Taylor, SIRROM REALTY LLC. Stellar MLS
- $188,4002 bd1 ba1.1k sqft3118 ELKRIDGE DRIVE, HOLIDAY, FL 34691For SaleMLS ID #W7885065, DJ Arrazcaeta Jr, LLC, RE/MAX ALLIANCE GROUP. Stellar MLS
- $294,0003 bd2 ba1.5k sqft3625 RICHBORO DRIVE, HOLIDAY, FL 34691For SaleMLS ID #TB8463808, Maria Ospina, PEOPLE'S TRUST REALTY. Stellar MLS
- $297,4002 bd2 ba1.1k sqft3127 DOLE STREET, HOLIDAY, FL 34691For SaleMLS ID #TB8482547, Bill Smith, CHARLES RUTENBERG REALTY INC. Stellar MLS
- $235,0002 bd2 ba1.1k sqft4832 ELMWOOD STREET, NEW PORT RICHEY, FL 34653For SaleMLS ID #W7880024, Stephen Diller, PARADISE WEST REALTY, INC. Stellar MLS
- $200,0002 bd2 ba912 sqft3730 DEDRICK COURT, NEW PORT RICHEY, FL 34655For SaleMLS ID #O6423656, Karen Albright, OPENDOOR BROKERAGE LLC. Stellar MLS
- $235,0003 bd2 ba1.2k sqft9331 RAINBOW LANE, PORT RICHEY, FL 34668For SaleMLS ID #TB8505590, Alissa Caputo, FUTURE HOME REALTY INC. Stellar MLS
