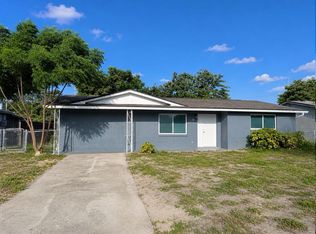
***FEMA FLOOD INSURANCE PAID THROUGH NOVEMBER 2027***FULLY TRANSFERABLE TO THE NEW OWNER. INSTANT VALUE AND SAVINGS. DON’T MISS THIS PROTECTED HOME OPPORTUNITY. This beautifully updated 3-bedroom, 2-bath home features a spacious, open layout perfect for everyday living and entertaining. Enjoy ceramic tile floors throughout, remodeled bathrooms, and a modern kitchen with granite countertops and stainless steel appliances. The primary bathroom features dual sinks and granite finishes, adding a touch of elegance. Step outside to your private backyard retreat with an in-ground pool, screened enclosure, side jacuzzi, and a cozy patio with BBQ—ideal for outdoor gatherings. The home features a new roof (2026), resistant hurricane windows, hurricane shutters, a pavered driveway, fresh paint, lush landscaping, and major updates, including an updated electrical panel (2016), a water heater (2015), a brand-new AC unit inside (2025), an AC unit outside (2019) and a pool liner replacement in December 2025 for added peace of mind. Additionally, the home includes a finished bonus room located at the rear of the house, fully enclosed and with flooring, offering flexible use as a personal gym, meditation or relaxation room, home office, or creative studio—customizable to suit your lifestyle needs. Conveniently located near Anclote Beach, parks, and US-19, just 15 minutes from Tarpon Springs and 35 minutes from Honeymoon Island. Restaurants, shopping, and everyday essentials are only five minutes away. Updated, comfortable, and perfectly located—this home is ready to enjoy the Florida lifestyle.
For sale
Price cut: $5K (7/17)
$294,000
3625 RICHBORO DRIVE, HOLIDAY, FL 34691
3beds
1,587sqft
:
Get pre-qualified$1,983/mo
Single Family Residence
Built in 1972
5,950 Square Feet Lot
$-- Zestimate®
$185/sqft
$-- HOA
What's special
Fresh paintScreened enclosureRemodeled bathroomsSide jacuzziHurricane shuttersCeramic tile floors throughoutResistant hurricane windows
- 196 days |
- 1,479 |
- 106 |
Zillow last checked:
Listing updated:
Listed by:
Maria Ospina 813-453-8805,
PEOPLE'S TRUST REALTY 727-946-0904
Source: Stellar MLS,MLS#: TB8463808 Originating MLS: Suncoast Tampa
Originating MLS: Suncoast Tampa
Facts & features
Interior
Bedrooms & bathrooms
- Bedrooms: 3
- Bathrooms: 2
- Full bathrooms: 2
Primary bedroom
- Features: Built-in Closet
- Level: First
- Area: 156 Square Feet
- Dimensions: 13x12
Bedroom 2
- Features: Built-in Closet
- Level: First
- Area: 100 Square Feet
- Dimensions: 10x10
Bedroom 3
- Features: Built-in Closet
- Level: First
- Area: 180 Square Feet
- Dimensions: 15x12
Primary bathroom
- Features: Shower No Tub
- Level: First
Dining room
- Level: First
- Area: 110 Square Feet
- Dimensions: 10x11
Family room
- Level: First
- Area: 180 Square Feet
- Dimensions: 12x15
Kitchen
- Level: First
- Area: 143 Square Feet
- Dimensions: 13x11
Living room
- Level: First
- Area: 198 Square Feet
- Dimensions: 18x11
Heating
- Electric
Cooling
- Central Air
Appliances
- Included: Dishwasher, Disposal, Dryer, Electric Water Heater, Microwave, Range, Refrigerator
- Laundry: Electric Dryer Hookup, Inside
Features
- Ceiling Fan(s), Living Room/Dining Room Combo, Walk-In Closet(s)
- Flooring: Carpet, Ceramic Tile
- Doors: Sliding Doors
- Has fireplace: No
Interior area
- Total structure area: 2,027
- Total interior livable area: 1,587 sqft
Video & virtual tour
Property
Parking
- Total spaces: 1
- Parking features: Boat, Garage Door Opener
- Attached garage spaces: 1
Accessibility
- Accessibility features: Enhanced Accessible
Features
- Levels: One
- Stories: 1
- Patio & porch: Deck, Patio, Porch, Screened
- Exterior features: Rain Gutters, Sprinkler Metered
- Has private pool: Yes
- Pool features: Heated, In Ground, Screen Enclosure, Vinyl
- Has spa: Yes
- Spa features: Above Ground, Heated
- Has view: Yes
- View description: Pool
Lot
- Size: 5,950 Square Feet
- Dimensions: 70 x 85
- Features: FloodZone, City Lot, In County, Near Public Transit, Sidewalk
- Residential vegetation: Mature Landscaping, Trees/Landscaped
Details
- Parcel number: 242615087E000025240
- Zoning: R4
- Special conditions: None
Construction
Type & style
- Home type: SingleFamily
- Architectural style: Contemporary,Courtyard,Florida
- Property subtype: Single Family Residence
Materials
- Brick, Stucco
- Foundation: Slab
- Roof: Shingle
Condition
- New construction: No
- Year built: 1972
Utilities & green energy
- Sewer: Public Sewer
- Water: Public
- Utilities for property: Cable Available, Cable Connected, Electricity Connected, Public, Street Lights
Community & HOA
Community
- Pet fee: $0 monthly
- Subdivision: BEACON SQUARE
HOA
- Has HOA: No
- Amenities included: Vehicle Restrictions
Location
- Region: Holiday
Financial & listing details
- Price per square foot: $185/sqft
- Tax assessed value: $272,642
- Annual tax amount: $4,526
- Date on market: 1/17/2026
- Cumulative days on market: 197 days
- Listing terms: Cash,Conventional,FHA,VA Loan
- Ownership: Fee Simple
- Total actual rent: 0
- Electric utility on property: Yes
- Road surface type: Paved
Estimated market value
Not available
Estimated sales range
Not available
Not available
Price history
| Date | Event | Price |
|---|---|---|
| 7/17/2026 | Price change | $294,000-1.7%$185/sqft |
Source:  Stellar MLS #TB8463808 Report a problem Stellar MLS #TB8463808 Report a problem | ||
| 1/17/2026 | Listed for sale | $299,000+581.1%$188/sqft |
Source: Stellar MLS #TB8463808 Report a problem | ||
| 11/23/2020 | Sold | $43,900-59.4%$28/sqft |
Source: Public Record Report a problem | ||
| 7/5/2017 | Sold | $108,000-1.7%$68/sqft |
Source: Stellar MLS #W7621340 Report a problem | ||
| 4/26/2017 | Price change | $109,900+2.8%$69/sqft |
Source: FIRST FLORIDA REALTY LLC #W7621340 Report a problem | ||
| 3/16/2017 | Price change | $106,900-4.5%$67/sqft |
Source: FIRST FLORIDA REALTY LLC #W7621340 Report a problem | ||
| 2/2/2017 | Price change | $111,900-0.9%$71/sqft |
Source: FIRST FLORIDA REALTY LLC #W7621340 Report a problem | ||
| 1/27/2017 | Listed for sale | $112,900$71/sqft |
Source: FIRST FLORIDA REALTY LLC #W7621340 Report a problem | ||
Public tax history
| Year | Property taxes | Tax assessment |
|---|---|---|
| 2024 | $4,852 +8% | $272,642 +9.4% |
| 2023 | $4,494 +227.8% | $249,183 +110.6% |
| 2022 | $1,371 +2.7% | $118,320 +6.1% |
| 2021 | $1,334 +2.1% | $111,540 +1.4% |
| 2020 | $1,306 +1.9% | $110,000 +2.3% |
| 2019 | $1,282 | $107,534 +1.9% |
| 2018 | $1,282 +2.5% | $105,529 +98% |
| 2017 | $1,251 +101.1% | $53,303 +4.2% |
| 2016 | $622 +6% | $51,133 +0.7% |
| 2015 | $587 +3.5% | $50,778 -6.6% |
| 2014 | $567 | $54,355 +9.5% |
| 2013 | -- | $49,631 -14.4% |
| 2012 | -- | $57,950 -14.3% |
| 2011 | -- | $67,634 -1.1% |
| 2010 | -- | $68,358 -1.1% |
| 2009 | -- | $69,126 -36.8% |
| 2008 | -- | $109,433 -17.9% |
| 2007 | -- | $133,367 +2.7% |
| 2006 | -- | $129,801 +32.9% |
| 2005 | -- | $97,632 +12.5% |
| 2004 | -- | $86,806 +14.9% |
| 2003 | -- | $75,579 +11.4% |
| 2002 | -- | $67,858 +16% |
| 2000 | -- | $58,513 |
| 1999 | -- | $58,513 |
Find assessor info on the county website
Monthly payment
Est. payment
Payment breakdown
Explore the cost of this home by adjusting the details. Changes won't be saved.Climate risks
Neighborhood: 34691
Nearby schools
GreatSchools rating
- 5/10Gulf Trace Elementary SchoolGrades: PK-5Distance: 0.9 mi
- 3/10Paul R. Smith Middle SchoolGrades: 6-8Distance: 2.4 mi
- 3/10Anclote High SchoolGrades: 9-12Distance: 2.2 mi
Schools provided by the listing agent
- Elementary: Gulf Trace Elementary
- Middle: Paul R. Smith Middle-PO
- High: Anclote High-PO
Source: Stellar MLS. This data may not be complete. We recommend contacting the local school district to confirm school assignments for this home.
- $244,1003 bd2 ba1.1k sqft3619 Richboro Dr, Holiday, FL 34691Off Market
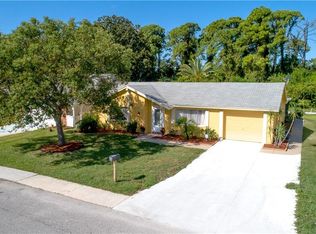
- $248,2472 bd2 ba1.3k sqft3633 Richboro Dr, Holiday, FL 34691Off Market
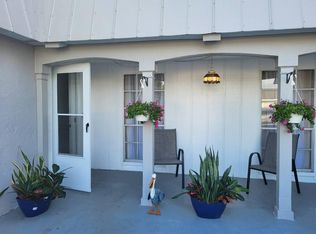
- $202,7002 bd2 ba1.5k sqft3611 Richboro Dr, Holiday, FL 34691Off Market

- $250,0003 bd2 ba1.5k sqft3639 Richboro Dr, Holiday, FL 34691Sold

- $134,200-- bd1 ba1k sqft3628 Richboro Dr, Holiday, FL 34691Off Market
- $255,2002 bd2 ba1.5k sqft3620 Richboro Dr, Holiday, FL 34691Off Market
- $1,6902 bd2 ba1.1k sqft3634 Richboro Dr, Holiday, FL 34691For Rent
- $183,6002 bd2 ba1.2k sqft3612 Richboro Dr, Holiday, FL 34691Off Market
A local agent can set up tours, give advice and negotiate with sellers.
A local lender can help you make sure your offer is ready when you are.
Similar homes
- $297,4002 bd2 ba1.1k sqft3127 DOLE STREET, HOLIDAY, FL 34691For Sale

 MLS ID #TB8482547, Bill Smith, CHARLES RUTENBERG REALTY INC. Stellar MLS
 - $259,9003 bd2 ba1.4k sqft2349 HAMA DRIVE, HOLIDAY, FL 34691For Sale
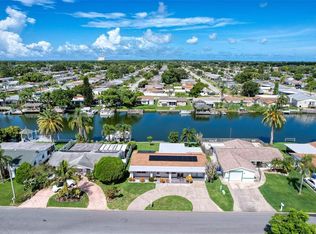 MLS ID #W7878180, Sheree Landreth, BHHS FLORIDA PROPERTIES GROUP. Stellar MLS
 - $330,0003 bd2 ba1.7k sqft1345 BASSWOOD DRIVE, HOLIDAY, FL 34690For Sale
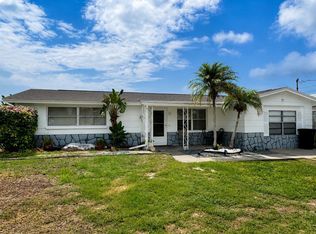 MLS ID #TB8533703, Regina Vitoria Silva Dare, PEOPLE'S TRUST REALTY. Stellar MLS
 - $288,9003 bd2 ba1.3k sqft4457 TERRY LOOP, NEW PORT RICHEY, FL 34652For Sale
 MLS ID #TB8518930, Pamvy Nguyen, FLORIDA REALTY INVESTMENTS. Stellar MLS
 - $228,5003 bd2 ba1.2k sqft3240 BRIAR CLIFF DRIVE, HOLIDAY, FL 34691For SaleMLS ID #TB8491452, Michele Strong, ENGEL & VOLKERS BELLEAIR. Stellar MLS
- $320,0002 bd2 ba1.3k sqft3849 EDGEMONT DRIVE, NEW PORT RICHEY, FL 34652For SaleMLS ID #W7887221, Christopher Cunningham, COASTMARK REALTY, LLC. Stellar MLS
- $289,9003 bd2 ba1.3k sqft5752 LANATE AVENUE, NEW PORT RICHEY, FL 34652For SaleMLS ID #TB8522625, Rob Van Stronder, KEY LIME REAL ESTATE INC. Stellar MLS
- $292,5003 bd2 ba1.5k sqft8034 BADGER LANE, NEW PORT RICHEY, FL 34653For SaleMLS ID #TB8507037, Kurt Derkevics, FUTURE HOME REALTY INC. Stellar MLS
- $255,0002 bd1 ba956 sqft2048 MELODY DRIVE, HOLIDAY, FL 34691For SaleMLS ID #TB8510142, Dorjan Arapi, DALTON WADE INC. Stellar MLS
- $355,0003 bd2 ba1.8k sqft5650 BITTERSWEET DRIVE, HOLIDAY, FL 34690For SaleMLS ID #TB8520750, Randall Bowman, ASSIST 2 SELL BUYERS N SELLERS. Stellar MLS
- $279,9003 bd2 ba1.6k sqft7514 SAN MORITZ DRIVE, PORT RICHEY, FL 34668For SaleMLS ID #TB8528273, Edward Mikhail, CHARLES RUTENBERG REALTY INC. Stellar MLS
- $260,0002 bd1 ba959 sqft4834 GASLIGHT AVENUE, HOLIDAY, FL 34690For SaleMLS ID #TB8515413, Yaima Diaz Moya, JPT REALTY LLC. Stellar MLS
- $304,9903 bd2 ba1.4k sqft9836 MOREHEAD LANE, PORT RICHEY, FL 34668For SaleMLS ID #TB8514119, Sughy Feliciano, EXP REALTY LLC. Stellar MLS
- $240,0003 bd2 ba1.3k sqft5543 MOOG ROAD, NEW PORT RICHEY, FL 34652For SaleMLS ID #W7884663, Cristina Taylor, SIRROM REALTY LLC. Stellar MLS
- $188,4002 bd1 ba1.1k sqft3118 ELKRIDGE DRIVE, HOLIDAY, FL 34691For SaleMLS ID #W7885065, DJ Arrazcaeta Jr, LLC, RE/MAX ALLIANCE GROUP. Stellar MLS
- $293,0002 bd2 ba1.3k sqft7708 ROSEWOOD DRIVE, PORT RICHEY, FL 34668For SaleMLS ID #A4697711, Moe Mossa, SAVVY AVENUE, LLC. Stellar MLS
- $273,0002 bd2 ba1.4k sqft10424 CHOICE DRIVE, PORT RICHEY, FL 34668For SaleMLS ID #TB8526495, Ida Young, KELLER WILLIAMS TAMPA PROPERTIES. Stellar MLS
- $340,0003 bd2 ba2.1k sqft7616 LAUREL OAK COURT, PORT RICHEY, FL 34668For SaleMLS ID #TB8525472, Tamatha Spangler, NORTHGROUP REAL ESTATE, INC. Stellar MLS
- $274,9902 bd2 ba1.5k sqft8240 PENWOOD DRIVE, PORT RICHEY, FL 34668For SaleMLS ID #W7886385, David Garrett, NEW HOME DISCOVERY LLC. Stellar MLS
- $425,0003 bd2 ba1.8k sqft5514 GRIDLEY LANE, NEW PORT RICHEY, FL 34652For SaleMLS ID #W7886173, Gerard Buglione, CHARLES RUTENBERG REALTY INC. Stellar MLS
