MOTIVATED SELLER! No flood zone insurance is required. Some photos have been virtually staged. This waterfront home with direct access to the Gulf of America presents a rare opportunity to enjoy boating, kayaking, and breathtaking sunset views right from your own backyard. This move-in-ready residence offers the best of Florida waterfront living with three bedrooms, two updated bathrooms, and a spacious kitchen featuring plenty of cabinet storage. The roof was replaced in April 2026, and the water heater was replaced in February 2018. The backyard creates an ideal space for entertaining or relaxing while enjoying peaceful canal and sunset views. With no HOA, this property provides added flexibility and freedom of ownership. Conveniently located near shopping, dining, schools, medical facilities, Gulf Coast beaches, and Tampa International Airport, this waterfront home offers exceptional value for year-round living, a second home, or an investment opportunity. Schedule your private showing today and experience the Florida waterfront lifestyle for yourself!
For sale
$330,000
1345 BASSWOOD DRIVE, HOLIDAY, FL 34690
3beds
1,737sqft
:
Get pre-qualified$2,203/mo
Single Family Residence
Built in 1971
6,615 Square Feet Lot
$317,600 Zestimate®
$190/sqft
$-- HOA
What's special
Three bedroomsTwo updated bathrooms
- 13 days |
- 249 |
- 17 |
Likely to sell faster than
Zillow last checked:
Listing updated:
Listed by:
Regina Vitoria Silva Dare 727-677-9911,
PEOPLE'S TRUST REALTY 727-946-0904
Source: Stellar MLS,MLS#: TB8533703 Originating MLS: Suncoast Tampa
Originating MLS: Suncoast Tampa
Facts & features
Interior
Bedrooms & bathrooms
- Bedrooms: 3
- Bathrooms: 2
- Full bathrooms: 2
Rooms
- Room types: Family Room, Utility Room
Primary bedroom
- Features: Ceiling Fan(s), Built-in Closet
- Level: First
- Area: 176 Square Feet
- Dimensions: 16x11
Bedroom 2
- Features: Ceiling Fan(s), Built-in Closet
- Level: First
- Area: 154 Square Feet
- Dimensions: 14x11
Bedroom 3
- Features: Ceiling Fan(s), Built-in Closet
- Level: First
- Area: 121 Square Feet
- Dimensions: 11x11
Dining room
- Features: Ceiling Fan(s)
- Level: First
- Area: 90 Square Feet
- Dimensions: 10x9
Family room
- Level: First
- Area: 396 Square Feet
- Dimensions: 33x12
Kitchen
- Level: First
- Area: 144 Square Feet
- Dimensions: 18x8
Living room
- Level: First
- Area: 210 Square Feet
- Dimensions: 15x14
Heating
- Central, Electric, Wall Units / Window Unit
Cooling
- Central Air, Wall/Window Unit(s)
Appliances
- Included: Dishwasher, Disposal, Electric Water Heater, Microwave, Range, Refrigerator
- Laundry: Inside
Features
- Ceiling Fan(s), Eating Space In Kitchen, Living Room/Dining Room Combo, Split Bedroom
- Flooring: Ceramic Tile, Laminate
- Windows: Skylight(s), Window Treatments
- Has fireplace: No
Interior area
- Total structure area: 1,956
- Total interior livable area: 1,737 sqft
Property
Parking
- Parking features: Driveway
- Has uncovered spaces: Yes
Features
- Levels: One
- Stories: 1
- Patio & porch: Covered, Front Porch
- Exterior features: Sprinkler Metered
- Fencing: Fenced
- Has view: Yes
- View description: Water, Canal
- Has water view: Yes
- Water view: Water,Canal
- Waterfront features: Canal - Brackish, Canal - Freshwater, Brackish Canal Access, Freshwater Canal Access, Seawall
Lot
- Size: 6,615 Square Feet
- Features: In County
- Residential vegetation: Mature Landscaping
Details
- Additional structures: Shed(s)
- Parcel number: 3226160210000004700
- Zoning: R4
- Special conditions: None
Construction
Type & style
- Home type: SingleFamily
- Architectural style: Ranch
- Property subtype: Single Family Residence
Materials
- Block, Stucco
- Foundation: Slab
- Roof: Shingle
Condition
- New construction: No
- Year built: 1971
Utilities & green energy
- Sewer: Septic Tank
- Water: Public
- Utilities for property: Cable Available, Electricity Available, Electricity Connected, Street Lights
Community & HOA
Community
- Features: Fishing, Sidewalks
- Pet fee: $0 monthly
- Subdivision: FOREST HILLS
HOA
- Has HOA: No
Location
- Region: Holiday
Financial & listing details
- Price per square foot: $190/sqft
- Tax assessed value: $251,039
- Annual tax amount: $4,133
- Date on market: 7/30/2026
- Cumulative days on market: 2 days
- Listing terms: Cash,Conventional,FHA,VA Loan
- Ownership: Fee Simple
- Total actual rent: 0
- Electric utility on property: Yes
- Road surface type: Paved, Asphalt
Estimated market value
$317,600
$302,000 - $333,000
$2,257/mo
Price history
| Date | Event | Price |
|---|---|---|
| 7/30/2026 | Listed for sale | $330,000+94.1%$190/sqft |
Source:  Stellar MLS #TB8533703 Report a problem Stellar MLS #TB8533703 Report a problem | ||
| 4/22/2019 | Sold | $170,000-10.1%$98/sqft |
Source: Public Record Report a problem | ||
| 4/15/2019 | Price change | $189,000-3.5%$109/sqft |
Source: FLORIDA LUXURY REALTY #W7809407 Report a problem | ||
| 4/5/2019 | Price change | $195,900-1.8%$113/sqft |
Source: FLORIDA LUXURY REALTY #W7809407 Report a problem | ||
| 3/15/2019 | Price change | $199,500-2.6%$115/sqft |
Source: FLORIDA LUXURY REALTY #W7809407 Report a problem | ||
| 3/7/2019 | Price change | $204,900-2.4%$118/sqft |
Source: FLORIDA LUXURY REALTY #W7809407 Report a problem | ||
| 2/8/2019 | Listed for sale | $209,900+67.9%$121/sqft |
Source: FLORIDA LUXURY REALTY #W7809407 Report a problem | ||
| 4/12/2010 | Sold | $125,000-7.3%$72/sqft |
Source: Public Record Report a problem | ||
| 2/17/2010 | Price change | $134,900-3.6%$78/sqft |
Source: GN Enterprises, LLC #T2289775 Report a problem | ||
| 12/14/2009 | Listed for sale | $139,900-9.7%$81/sqft |
Source: Owner Report a problem | ||
| 11/8/2009 | Listing removed | $154,900$89/sqft |
Source: NCI #T2289775 Report a problem | ||
| 10/16/2009 | Listed for sale | $154,900$89/sqft |
Source: NCI #T2289775 Report a problem | ||
| 9/10/2009 | Listing removed | $154,900$89/sqft |
Source: ERA The Polo Group, Inc. #T2289775 Report a problem | ||
| 4/9/2009 | Price change | $154,900-6.1%$89/sqft |
Source: ERA The Polo Group, Inc. #T2289775 Report a problem | ||
| 3/14/2009 | Price change | $164,900-8.3%$95/sqft |
Source: ERA The Polo Group, Inc. #T2289775 Report a problem | ||
| 11/16/2008 | Price change | $179,900-5.3%$104/sqft |
Source: ERA The Polo Group, Inc. #T2289775 Report a problem | ||
| 8/8/2008 | Price change | $189,900-5%$109/sqft |
Source: ERA The Polo Group, Inc. #T2289775 Report a problem | ||
| 6/17/2008 | Price change | $199,900-7%$115/sqft |
Source: ERA The Polo Group, Inc. #T2289775 Report a problem | ||
| 5/16/2008 | Price change | $214,900-4.5%$124/sqft |
Source: ERA #T2289775 Report a problem | ||
| 5/14/2008 | Price change | $225,000-4.3%$130/sqft |
Source: ERA #T2289775 Report a problem | ||
| 4/28/2008 | Price change | $235,000+4.4%$135/sqft |
Source: Visual Tour #T2289775 Report a problem | ||
| 4/26/2008 | Price change | $225,000-4.3%$130/sqft |
Source: Visual Tour #T2289775 Report a problem | ||
| 4/25/2008 | Price change | $235,000-6%$135/sqft |
Source: Visual Tour #T2289775 Report a problem | ||
| 12/27/2007 | Price change | $250,000-16.7%$144/sqft |
Source: Visual Tour #T2289775 Report a problem | ||
| 9/7/2007 | Listed for sale | $300,000+197%$173/sqft |
Source: Visual Tour #T2289775 Report a problem | ||
| 11/7/2001 | Sold | $101,000$58/sqft |
Source: Public Record Report a problem | ||
Public tax history
| Year | Property taxes | Tax assessment |
|---|---|---|
| 2024 | $3,990 +4.1% | $251,039 +23.2% |
| 2023 | $3,833 +35.5% | $203,720 +22.5% |
| 2022 | $2,829 +3% | $166,329 +7.8% |
| 2021 | $2,748 +13.9% | $154,320 +10% |
| 2020 | $2,412 +4.8% | $140,293 +5.9% |
| 2019 | $2,303 | $132,429 +6.6% |
| 2018 | $2,303 +7.6% | $124,288 +12.9% |
| 2017 | $2,140 +8.3% | $110,041 +1.8% |
| 2016 | $1,976 +2.7% | $108,100 +2.4% |
| 2015 | $1,924 +3.9% | $105,567 +1.8% |
| 2014 | $1,852 | $103,662 +4.3% |
| 2013 | -- | $99,350 -2.9% |
| 2012 | -- | $102,277 -3.3% |
| 2011 | -- | $105,748 +8.9% |
| 2010 | -- | $97,145 -14.8% |
| 2009 | -- | $114,062 -29.5% |
| 2008 | -- | $161,891 -5.6% |
| 2007 | -- | $171,453 +14.1% |
| 2006 | -- | $150,309 +16.4% |
| 2005 | -- | $129,103 +9.6% |
| 2004 | -- | $117,820 +45.5% |
| 2003 | -- | $81,000 +7.6% |
| 2002 | -- | $75,277 +15.3% |
| 2000 | -- | $65,292 +2.3% |
| 1999 | -- | $63,825 |
Find assessor info on the county website
Monthly payment
Est. payment
Payment breakdown
Explore the cost of this home by adjusting the details. Changes won't be saved.Climate risks
Neighborhood: Forest Hills
Nearby schools
GreatSchools rating
- 2/10Sunray Elementary SchoolGrades: PK-5Distance: 1.5 mi
- 3/10Paul R. Smith Middle SchoolGrades: 6-8Distance: 2.7 mi
- 3/10Anclote High SchoolGrades: 9-12Distance: 3 mi
Schools provided by the listing agent
- Elementary: Sunray Elementary-PO
- Middle: Paul R. Smith Middle-PO
- High: Anclote High-PO
Source: Stellar MLS. This data may not be complete. We recommend contacting the local school district to confirm school assignments for this home.
- $250,0002 bd2 ba1.1k sqft1351 Basswood Dr, Holiday, FL 34690Sold

- $213,700-- bd1 ba824 sqft1337 Basswood Dr, Holiday, FL 34690Off Market
- $238,4002 bd1 ba1k sqft1401 Basswood Dr, Holiday, FL 34690Off Market
- $266,5003 bd2 ba1.1k sqft1331 Basswood Dr, Holiday, FL 34690Off Market
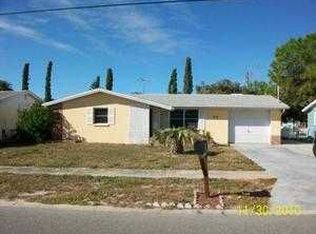
- $224,000-- bd1 ba1.3k sqft5253 Baroque Dr, Holiday, FL 34690Off Market
- $190,0002 bd2 ba1k sqft5252 Celcus Dr, Holiday, FL 34690Sold
- $276,5002 bd2 ba1.3k sqft1325 Basswood Dr, Holiday, FL 34690Off Market
- $253,800-- bd-- ba-- sqft1330 Basswood Dr, Holiday, FL 34690Off Market
A local agent can set up tours, give advice and negotiate with sellers.
Similar homes
- $355,0003 bd2 ba1.8k sqft5650 BITTERSWEET DRIVE, HOLIDAY, FL 34690For Sale
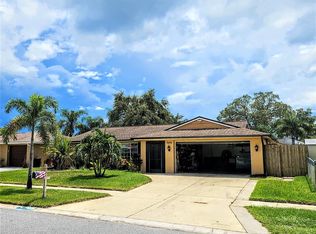
 MLS ID #TB8520750, Randall Bowman, ASSIST 2 SELL BUYERS N SELLERS. Stellar MLS
 - $260,0002 bd1 ba959 sqft4834 GASLIGHT AVENUE, HOLIDAY, FL 34690For Sale
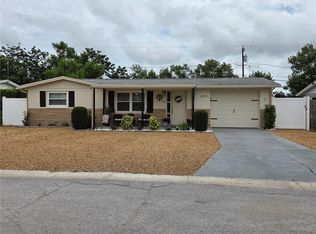 MLS ID #TB8515413, Yaima Diaz Moya, JPT REALTY LLC. Stellar MLS
 - $320,0002 bd2 ba1.3k sqft3849 EDGEMONT DRIVE, NEW PORT RICHEY, FL 34652For Sale
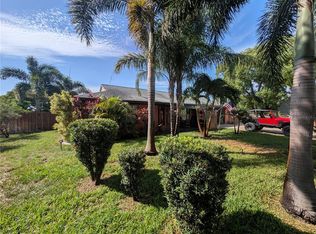 MLS ID #W7887221, Christopher Cunningham, COASTMARK REALTY, LLC. Stellar MLS
 - $250,0003 bd2 ba1.4k sqft3313 BRIAR CLIFF DRIVE, HOLIDAY, FL 34691For Sale
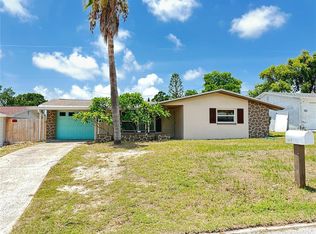 MLS ID #TB8534129, Maria Buote-Mitchell, REALTY EXPERTS. Stellar MLS
 - $269,0003 bd2 ba1.2k sqft3153 LODI DRIVE, NEW PORT RICHEY, FL 34655For SaleMLS ID #W7887701, Jennifer Franke, NJS REALTY PLLC. Stellar MLS
- $297,4002 bd2 ba1.1k sqft3127 DOLE STREET, HOLIDAY, FL 34691For SaleMLS ID #TB8482547, Bill Smith, CHARLES RUTENBERG REALTY INC. Stellar MLS
- $294,0003 bd2 ba1.5k sqft3625 RICHBORO DRIVE, HOLIDAY, FL 34691For SaleMLS ID #TB8463808, Maria Ospina, PEOPLE'S TRUST REALTY. Stellar MLS
- $315,0002 bd2 ba1.4k sqft9236 GRAY FOX, PORT RICHEY, FL 34668For SaleMLS ID #TB8536788, Johanna Yanez Hernandez, HOME PRIME REALTY LLC. Stellar MLS
- $290,0003 bd2 ba1.5k sqft8034 BADGER LANE, NEW PORT RICHEY, FL 34653For SaleMLS ID #TB8507037, Kurt Derkevics, FUTURE HOME REALTY INC. Stellar MLS
- $278,9003 bd2 ba1.3k sqft4457 TERRY LOOP, NEW PORT RICHEY, FL 34652For SaleMLS ID #TB8518930, Pamvy Nguyen, FLORIDA REALTY INVESTMENTS. Stellar MLS
- $249,0003 bd2 ba1.4k sqft1817 DARTMOUTH DRIVE, HOLIDAY, FL 34691For SaleMLS ID #W7879113, Zena Bacvic, HOMETRUST REALTY GROUP. Stellar MLS
- $264,9002 bd2 ba1.3k sqft4238 PINEFIELD AVENUE, HOLIDAY, FL 34691For SaleMLS ID #TB8519871, Joanne Marinho, CHARLES RUTENBERG REALTY INC. Stellar MLS
- $325,0003 bd2 ba1.7k sqft12407 WEATHERSTONE ROW, HUDSON, FL 34667AuctionMLS ID #W7887833, Roy Barnhart, BAM REALTY ADVISORS INC. Stellar MLS
- $228,5003 bd2 ba1.2k sqft3240 BRIAR CLIFF DRIVE, HOLIDAY, FL 34691For SaleMLS ID #TB8491452, Michele Strong, ENGEL & VOLKERS BELLEAIR. Stellar MLS
- $255,0002 bd1 ba956 sqft2048 MELODY DRIVE, HOLIDAY, FL 34691For SaleMLS ID #TB8510142, Dorjan Arapi, DALTON WADE INC. Stellar MLS
- $349,0002 bd2 ba1.5k sqft5736 COLONIAL DRIVE, NEW PORT RICHEY, FL 34653For SaleMLS ID #W7874655, Gabor Geszti, FUTURE HOME REALTY. Stellar MLS
- $419,0004 bd2 ba1.9k sqft1959 WOOD TRAIL STREET, TARPON SPRINGS, FL 34689For SaleMLS ID #TB8527477, Monica McWilliams, SUNSET REALTY GROUP. Stellar MLS
- $240,0002 bd2 ba1k sqft2228 SOCIETY DRIVE, HOLIDAY, FL 34691For SaleMLS ID #TB8527730, Hoss Pollard, LPT REALTY, LLC. Stellar MLS
- $212,0002 bd2 ba1k sqft3400 BAINBRIDGE DRIVE, HOLIDAY, FL 34691For SaleMLS ID #O6424059, Karen Albright, OPENDOOR BROKERAGE LLC. Stellar MLS
- $304,9903 bd2 ba1.4k sqft9836 MOREHEAD LANE, PORT RICHEY, FL 34668For SaleMLS ID #TB8514119, Sughy Feliciano, EXP REALTY LLC. Stellar MLS
