WELCOME HOME to this meticulously maintained 3-bedroom, 2-bath waterfront home in Holiday's sought-after Tahitian Homes community. The charming single-story residence offers an open layout with an updated kitchen! Enjoy tranquil Lake Conley views from the enclosed sunroom or step outside to your private backyard with a concrete seawall, ideal for relaxing by the water. The garage had previously been enclosed and is being utilized as a 3rd bedroom with an updated private bathroom. The home includes Solar panels, an oversized utility room and a large shed or workshop! NEW ROOF. This home did NOT flood during hurricanes last year.
For sale
Price cut: $24.9K (8/11)
$235,000
2349 HAMA DRIVE, HOLIDAY, FL 34691
3beds
1,470sqft
Single Family Residence
Built in 1978
5,400 Square Feet Lot
$229,900 Zestimate®
$160/sqft
$-- HOA
What's special
- 430 days
- 1,045
- 90
Zillow last checked:
Listing updated:
Listed by:
Nora Dakaj 475-263-0191,
HOMAN REALTY GROUP INC 352-600-8170
Source: Stellar MLS,MLS#: W7878180 Originating MLS: Suncoast Tampa
Originating MLS: Suncoast Tampa
Facts & features
Interior
Bedrooms & bathrooms
- Bedrooms: 3
- Bathrooms: 2
- Full bathrooms: 2
Rooms
- Room types: Florida Room
Primary bedroom
- Features: Built-in Closet
- Level: First
- Area: 110 Square Feet
- Dimensions: 10x11
Bedroom 2
- Features: Built-in Closet
- Level: First
- Area: 121 Square Feet
- Dimensions: 11x11
Bonus room
- Features: Storage Closet
- Level: First
- Area: 270 Square Feet
- Dimensions: 15x18
Florida room
- Level: First
- Area: 224 Square Feet
- Dimensions: 16x14
Kitchen
- Level: First
- Area: 143 Square Feet
- Dimensions: 13x11
Living room
- Level: First
- Area: 187 Square Feet
- Dimensions: 17x11
Heating
- Electric
Cooling
- Central Air
Appliances
- Included: Microwave, Range, Refrigerator, Water Softener
- Laundry: Laundry Room
Features
- Ceiling Fan(s), Eating Space In Kitchen, Kitchen/Family Room Combo, Primary Bedroom Main Floor, Thermostat
- Flooring: Carpet, Tile, Vinyl
- Doors: French Doors, Sliding Doors
- Has fireplace: No
Interior area
- Total structure area: 1,470
- Total interior livable area: 1,470 sqft
Property
Parking
- Parking features: Driveway
- Has uncovered spaces: Yes
Features
- Levels: One
- Stories: 1
- Patio & porch: Front Porch, Patio
- Exterior features: Irrigation System, Lighting, Rain Gutters, Storage
- Has view: Yes
- View description: Water, Lake
- Has water view: Yes
- Water view: Water,Lake
- Waterfront features: Lake Front, Lake Privileges, Seawall
Lot
- Size: 5,400 Square Feet
- Features: Cleared, Flood Insurance Required, FloodZone, In County
Details
- Additional structures: Storage
- Parcel number: 152625078.0000.00515.0
- Zoning: R4
- Special conditions: None
Construction
Type & style
- Home type: SingleFamily
- Architectural style: Traditional
- Property subtype: Single Family Residence
Materials
- Block, Concrete, Stucco
- Foundation: Slab
- Roof: Shingle
Condition
- New construction: No
- Year built: 1978
Utilities & green energy
- Electric: Photovoltaics Third-Party Owned
- Sewer: Public Sewer
- Water: Public
- Utilities for property: Cable Connected, Electricity Connected, Other, Public, Sewer Connected, Solar, Water Connected
Community & HOA
Community
- Pet fee: $0 monthly
- Subdivision: TAHITIAN HOMES
HOA
- Has HOA: No
Location
- Region: Holiday
Financial & listing details
- Price per square foot: $160/sqft
- Tax assessed value: $224,764
- Annual tax amount: $1,818
- Date on market: 8/16/2025
- Cumulative days on market: 428 days
- Listing terms: Cash,Conventional,FHA,VA Loan
- Ownership: Fee Simple
- Total actual rent: 0
- Electric utility on property: Yes
- Road surface type: Paved
Estimated market value
$229,900
$218,000 - $241,000
$1,765/mo
Price history
| Date | Event | Price |
|---|---|---|
| 8/11/2026 | Price change | $235,000-9.6%$160/sqft |
Source:  Stellar MLS #W7878180 Report a problem Stellar MLS #W7878180 Report a problem | ||
| 5/26/2026 | Price change | $259,900-3.7%$177/sqft |
Source: Stellar MLS #W7878180 Report a problem | ||
| 4/23/2026 | Price change | $270,000-3.5%$184/sqft |
Source: Stellar MLS #W7878180 Report a problem | ||
| 2/13/2026 | Listed for sale | $279,900$190/sqft |
Source: Stellar MLS #W7878180 Report a problem | ||
| 2/13/2026 | Pending sale | $279,900$190/sqft |
Source: Stellar MLS #W7878180 Report a problem | ||
| 12/26/2025 | Price change | $279,900-3.4%$190/sqft |
Source: Stellar MLS #W7878180 Report a problem | ||
| 10/7/2025 | Price change | $289,900-1.7%$197/sqft |
Source: Stellar MLS #W7878180 Report a problem | ||
| 9/9/2025 | Price change | $294,900-1.4%$201/sqft |
Source: Stellar MLS #W7878180 Report a problem | ||
| 8/16/2025 | Listed for sale | $299,000+106.2%$203/sqft |
Source: Stellar MLS #W7878180 Report a problem | ||
| 12/19/2019 | Sold | $145,000-5.2%$99/sqft |
Source: Public Record Report a problem | ||
| 12/5/2019 | Pending sale | $152,900$104/sqft |
Source: FUTURE HOME REALTY INC #U8048390 Report a problem | ||
| 10/21/2019 | Price change | $152,900-1.3%$104/sqft |
Source: FUTURE HOME REALTY INC #U8048390 Report a problem | ||
| 8/19/2019 | Listed for sale | $154,900$105/sqft |
Source: FUTURE HOME REALTY INC #U8048390 Report a problem | ||
| 8/19/2019 | Pending sale | $154,900$105/sqft |
Source: FUTURE HOME REALTY INC #U8048390 Report a problem | ||
| 6/7/2019 | Listed for sale | $154,900+138.3%$105/sqft |
Source: FUTURE HOME REALTY INC #U8048390 Report a problem | ||
| 6/8/2010 | Sold | $65,000-22.5%$44/sqft |
Source: Public Record Report a problem | ||
| 3/20/2010 | Listed for sale | $83,900$57/sqft |
Source: Charles Rutenberg Realty, Inc. #7454921 Report a problem | ||
Public tax history
| Year | Property taxes | Tax assessment |
|---|---|---|
| 2025 | $1,873 +3% | $143,670 +2.9% |
| 2024 | $1,818 +4.5% | $139,630 |
| 2023 | $1,740 +7.2% | $139,630 +3% |
| 2022 | $1,623 +2.6% | $135,570 +6.1% |
| 2021 | $1,582 +2% | $127,800 +1.4% |
| 2020 | $1,551 -14.8% | $126,036 +38.2% |
| 2019 | $1,821 | $91,230 -13.9% |
| 2018 | $1,821 +8.9% | $106,011 +21.6% |
| 2017 | $1,672 +11% | $87,200 +27.2% |
| 2016 | $1,506 +22.6% | $68,545 +8.1% |
| 2015 | $1,228 +4.5% | $63,437 +2.4% |
| 2014 | $1,175 | $61,967 -2% |
| 2013 | -- | $63,215 +1.8% |
| 2012 | -- | $62,074 -15.6% |
| 2011 | -- | $73,550 -7.3% |
| 2010 | -- | $79,325 -26.7% |
| 2009 | -- | $108,215 -18.6% |
| 2008 | -- | $133,012 -10.2% |
| 2007 | -- | $148,193 +8.7% |
| 2006 | -- | $136,342 +37.7% |
| 2005 | -- | $98,997 +12.6% |
| 2004 | -- | $87,885 +13.5% |
| 2003 | -- | $77,414 +8.8% |
| 2002 | -- | $71,131 +17.6% |
| 2000 | -- | $60,467 |
| 1999 | -- | $60,467 |
Find assessor info on the county website
Monthly payment
Est. payment
Payment breakdown
Explore the cost of this home by adjusting the details. Changes won't be saved.Climate risks
Neighborhood: Tahitian Homes
Nearby schools
Schools provided by the listing agent
- Elementary: Gulfside Elementary-PO
- Middle: Paul R. Smith Middle-PO
- High: Anclote High-PO
Source: Stellar MLS. This data may not be complete. We recommend contacting the local school district to confirm school assignments for this home.
Similar homes
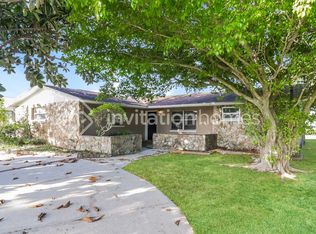
- $240,0002 bd2 ba1k sqft2228 SOCIETY DRIVE, HOLIDAY, FL 34691For Sale
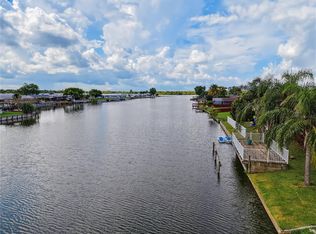
 MLS ID #TB8527730, Hoss Pollard, LPT REALTY, LLC. Stellar MLS
 - $215,0002 bd2 ba1.1k sqft3914 CARIOCA RD, HOLIDAY, FL 34691For Sale
 MLS ID #W7889968, Maria Demellis, FLORIDA LUXURY REALTY INC. Stellar MLS
 - $250,0003 bd2 ba1.2k sqft5223 DRIFT TIDE DRIVE, NEW PORT RICHEY, FL 34652For Sale
 MLS ID #TB8555682, Tammy O'Reilly, GOOD 2 GO PROPERTY, LLC. Stellar MLS
 - $249,5003 bd2 ba1.5k sqft3849 CLAREMONT DRIVE, NEW PORT RICHEY, FL 34652For Sale
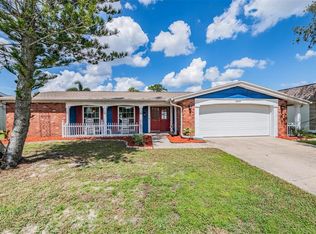 MLS ID #W7882216, Sheila Mendell, FUTURE HOME REALTY. Stellar MLS
 - $147,0002 bd2 ba768 sqft4333 TAHITIAN GARDENS CIRCLE #A, HOLIDAY, FL 34691For SaleMLS ID #TB8548377, Richard Rung, MARK SPAIN REAL ESTATE. Stellar MLS
- $204,9002 bd2 ba1k sqft4617 CROTON DRIVE, NEW PORT RICHEY, FL 34652For SaleMLS ID #TB8497889, Kevin Couture, LLC, FUTURE HOME REALTY INC. Stellar MLS
- $325,0003 bd2 ba1.7k sqft8350 ROYAL HART DRIVE, NEW PORT RICHEY, FL 34653For SaleMLS ID #W7890419, William Boccio, ABBAS REALTY GROUP LLC. Stellar MLS
- $270,0003 bd2 ba1.3k sqft4904 ELMWOOD STREET, NEW PORT RICHEY, FL 34653For SaleMLS ID #TB8468211, Johnny Urrutia, LPT REALTY, LLC. Stellar MLS
- $135,0002 bd2 ba825 sqft4345 TAHITIAN GARDENS CIRCLE #C, HOLIDAY, FL 34691For SaleMLS ID #TB8505020, Rebecca Lietz, EXP REALTY LLC. Stellar MLS
- $234,9002 bd2 ba1.5k sqft8221 PALENCIA DRIVE, PORT RICHEY, FL 34668For SaleMLS ID #W7889339, Sheree Landreth, BHHS FLORIDA PROPERTIES GROUP. Stellar MLS
- $259,9003 bd2 ba1.4k sqft8846 CARMEN LANE, PORT RICHEY, FL 34668For SaleMLS ID #W7886392, Jodi Holley, BHHS FLORIDA PROPERTIES GROUP. Stellar MLS
- $174,0002 bd1 ba888 sqft3420 BLAYTON STREET, HOLIDAY, FL 34690For SaleMLS ID #TB8544871, Linda Karpathios, COLDWELL BANKER REALTY. Stellar MLS
- $234,9003 bd3 ba1.7k sqft7300 BELLOWS FALLS LANE, HUDSON, FL 34667For SaleMLS ID #TB8498507, David Pratt, CENTURY 21 COASTAL ALLIANCE. Stellar MLS
- $240,0002 bd2 ba930 sqft2749 COUNTRYSIDE BOULEVARD #22, CLEARWATER, FL 33761For SaleMLS ID #TB8472754, Kimberley Schaeffer, DALTON WADE INC. Stellar MLS
- $229,9002 bd2 ba1.4k sqft11404 STANSBERRY DRIVE, PORT RICHEY, FL 34668For SaleMLS ID #TB8541812, Terri Osborn, DALTON WADE INC. Stellar MLS
- $219,9003 bd2 ba1.5k sqft10805 FILLMORE AVENUE, PORT RICHEY, FL 34668For SaleMLS ID #W7879045, Robert Bello, JR, DALTON WADE INC. Stellar MLS
- $239,9002 bd2 ba1k sqft1309 HAMMOCK PINE BOULEVARD #1309, CLEARWATER, FL 33761For SaleMLS ID #W7886924, Delia Kalogiannis, VERANDA REALTY. Stellar MLS
- $260,0002 bd2 ba1.4k sqft8521 CEDARVIEW COURT, PORT RICHEY, FL 34668For SaleMLS ID #TB8544689, Patrick Massey, MARK SPAIN REAL ESTATE. Stellar MLS
- $240,0002 bd2 ba1.4k sqft11608 FOX RUN, PORT RICHEY, FL 34668For SaleMLS ID #W7882114, Tabitha Bailey, FUTURE HOME REALTY. Stellar MLS
- $199,9993 bd2 ba1.5k sqft12023 MAHOGANY DRIVE, HUDSON, FL 34669For SaleMLS ID #O6447011, Nicole Salgado, CARDINAL REALTY GROUP, LLC.. Stellar MLS
