This corner, open-bay and downtown water view villa is truly a gem to see. It offers three or four bedrooms, depending on your desired use, and features a grand living and dining area with views of water, water, water in every direction. The entire unit is light and bright, with an abundance of floor-to-ceiling windows and electric window shades throughout for effortless light control and privacy. The spacious primary bedroom and bath include a generous walk-in closet, breathtaking water views, and a convenient laundry chute that leads directly to the laundry room below. One of the three bedrooms is currently used as a den, lined with custom cabinetry—part of the cabinet wall could easily be reconfigured to create a built-in closet. An elevator provides easy access between levels. The ground floor is designed for entertaining, featuring a full bath and flexible space that can serve as an executive-style suite, complete with another bedroom and living area. This level also showcases the same stunning water views and opens to a private patio with grass and a lawn that extends right to the water’s edge. The laundry room and two garages are also located on this level—both garage floors have been finished with a sleek and durable epoxy coating. The property includes a beautiful waterfront pool and plenty of auxiliary parking for guests.
For sale
Price cut: $100K (7/22)
$1,850,000
5010 BAYSHORE BOULEVARD #7, TAMPA, FL 33611
3beds
3,546sqft
Townhouse
Built in 1980
1,594 Square Feet Lot
$1,772,700 Zestimate®
$522/sqft
$2,203/mo HOA
What's special
Waterfront poolPrivate patioFloor-to-ceiling windowsFlexible spaceBreathtaking water viewsStunning water viewsCustom cabinetry
- 359 days |
- 258 |
- 5 |
Zillow last checked:
Listing updated:
Listed by:
Toni Everett 813-839-5000,
THE TONI EVERETT COMPANY 813-839-5000,
Henderson Everett 813-839-5000,
THE TONI EVERETT COMPANY
Source: Stellar MLS,MLS#: TB8418456 Originating MLS: Suncoast Tampa
Originating MLS: Suncoast Tampa
Facts & features
Interior
Bedrooms & bathrooms
- Bedrooms: 3
- Bathrooms: 4
- Full bathrooms: 4
Primary bedroom
- Features: Walk-In Closet(s)
- Level: Third
- Area: 240 Square Feet
- Dimensions: 16x15
Kitchen
- Level: Second
- Area: 220 Square Feet
- Dimensions: 11x20
Living room
- Features: En Suite Bathroom
- Level: Second
- Area: 240 Square Feet
- Dimensions: 16x15
Heating
- Central
Cooling
- Central Air
Appliances
- Included: Dryer, Ice Maker, Refrigerator, Washer
- Laundry: Inside
Features
- Ceiling Fan(s), Elevator, Kitchen/Family Room Combo, Living Room/Dining Room Combo, PrimaryBedroom Upstairs, Thermostat
- Flooring: Laminate, Vinyl, Hardwood
- Windows: Skylight(s), Window Treatments
- Has fireplace: Yes
- Fireplace features: Wood Burning
Interior area
- Total structure area: 4,302
- Total interior livable area: 3,546 sqft
Property
Parking
- Total spaces: 2
- Parking features: Garage - Attached
- Attached garage spaces: 2
Features
- Levels: Three Or More
- Stories: 3
- Exterior features: Lighting
- Has view: Yes
- View description: Water
- Water view: Water
Lot
- Size: 1,594 Square Feet
- Features: City Lot
Details
- Parcel number: A11301840E00000200007.0
- Zoning: RM-24
- Special conditions: None
Construction
Type & style
- Home type: Townhouse
- Property subtype: Townhouse
Materials
- Other, Stucco
- Foundation: Slab
- Roof: Other
Condition
- New construction: No
- Year built: 1980
Utilities & green energy
- Sewer: Public Sewer
- Water: Public
- Utilities for property: Cable Available, Electricity Connected, Sewer Connected, Water Connected
Community & HOA
Community
- Features: Pool
- Pet fee: $0 monthly
- Subdivision: 5010 BAYSHORE CONDO INC
HOA
- Has HOA: Yes
- Services included: Common Area Taxes, Community Pool, Maintenance Structure, Maintenance Grounds, Manager, Other, Pool Maintenance, Sewer, Trash, Water
- HOA fee: $2,203 monthly
- HOA name: Missy Steadman
Location
- Region: Tampa
Financial & listing details
- Price per square foot: $522/sqft
- Tax assessed value: $1,209,784
- Annual tax amount: $7,868
- Date on market: 8/22/2025
- Cumulative days on market: 358 days
- Listing terms: Cash,Conventional,FHA
- Ownership: Condominium
- Total actual rent: 0
- Electric utility on property: Yes
- Road surface type: Paved, Asphalt
Estimated market value
$1,772,700
$1.68M - $1.86M
$4,964/mo
Price history
| Date | Event | Price |
|---|---|---|
| 7/22/2026 | Price change | $1,850,000-5.1%$522/sqft |
Source:  Stellar MLS #TB8418456 Report a problem Stellar MLS #TB8418456 Report a problem | ||
| 3/12/2026 | Price change | $1,950,000-15%$550/sqft |
Source: Stellar MLS #TB8418456 Report a problem | ||
| 1/20/2026 | Price change | $2,295,000-4.3%$647/sqft |
Source: Stellar MLS #TB8418456 Report a problem | ||
| 8/22/2025 | Listed for sale | $2,399,000+566.4%$677/sqft |
Source: Stellar MLS #TB8418456 Report a problem | ||
| 6/29/2001 | Sold | $360,000$102/sqft |
Source: Agent Provided Report a problem | ||
Public tax history
| Year | Property taxes | Tax assessment |
|---|---|---|
| 2025 | $7,868 +7.5% | $431,504 +2.9% |
| 2024 | $7,318 +2.5% | $419,343 +3% |
| 2023 | $7,140 +2.7% | $407,129 +3% |
| 2022 | $6,955 +1.2% | $395,271 +3% |
| 2021 | $6,875 +0.9% | $383,758 +1.4% |
| 2020 | $6,812 +1.7% | $378,460 +2.3% |
| 2019 | $6,697 | $369,951 +1.9% |
| 2018 | $6,697 +0.6% | $363,053 -36.2% |
| 2017 | $6,654 +1.4% | $568,801 +63.3% |
| 2016 | $6,565 +2.9% | $348,272 +0.7% |
| 2015 | $6,377 +0.4% | $345,851 +0.8% |
| 2014 | $6,350 | $343,106 +1.5% |
| 2013 | $6,350 +0.6% | $338,035 +1.7% |
| 2012 | $6,312 +3.2% | $332,384 +3% |
| 2011 | $6,116 -0.4% | $322,703 -1% |
| 2010 | $6,142 -26.3% | $326,036 -23.4% |
| 2009 | $8,333 -0.4% | $425,850 +0.1% |
| 2008 | $8,364 +0.2% | $425,425 +3% |
| 2007 | $8,344 -6.1% | $413,034 +2.5% |
| 2006 | $8,890 +0.2% | $402,960 +3% |
| 2005 | $8,870 | $391,223 +3% |
| 2004 | -- | $379,828 +1.9% |
| 2003 | -- | $372,746 +2.4% |
| 2002 | -- | $364,010 +70.8% |
| 2001 | -- | $213,145 -41.4% |
| 2000 | $4,639 | $364,010 |
Find assessor info on the county website
Monthly payment
Est. payment
Payment breakdown
Explore the cost of this home by adjusting the details. Changes won't be saved.Climate risks
Neighborhood: Ballast Point
Nearby schools
GreatSchools rating
- 9/10Ballast Point Elementary SchoolGrades: PK-5Distance: 0.2 mi
- 5/10Madison Middle SchoolGrades: 6-8Distance: 2.4 mi
- 6/10Robinson High SchoolGrades: 9-12Distance: 2.3 mi
Schools provided by the listing agent
- Elementary: Ballast Point-HB
- Middle: Madison-HB
- High: Robinson-HB
Source: Stellar MLS. This data may not be complete. We recommend contacting the local school district to confirm school assignments for this home.
- $1,100,0003 bd4 ba3.3k sqft5010 Bayshore Blvd UNIT 4, Tampa, FL 33611Sold
- $1,450,0003 bd3 ba3k sqft5010 Bayshore Blvd UNIT 5, Tampa, FL 33611Sold

- $990,0003 bd4 ba2.9k sqft5010 Bayshore Blvd UNIT 9, Tampa, FL 33611Sold

- $1,390,0003 bd4 ba3k sqft5010 Bayshore Blvd UNIT 10, Tampa, FL 33611Sold

- $1,507,3003 bd3 ba3.3k sqft5010 Bayshore Blvd UNIT 1, Tampa, FL 33611Off Market
- $1,976,9003 bd4 ba2.9k sqft5010 Bayshore Blvd UNIT 2, Tampa, FL 33611Off Market
- $1,891,0003 bd4 ba3.7k sqft5010 Bayshore Blvd UNIT 3, Tampa, FL 33611Off Market
- $2,185,2003 bd4 ba3.4k sqft5010 Bayshore Blvd UNIT 6, Tampa, FL 33611Off Market
A local agent can set up tours, give advice and negotiate with sellers.
Similar homes
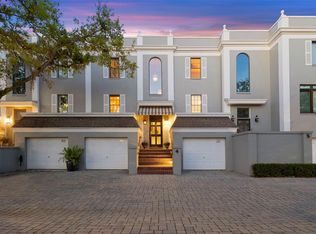
- $1,850,0002 bd3 ba2.3k sqft3401 S ALMERIA AVENUE, TAMPA, FL 33629For Sale
 MLS ID #TB8472261, Toni Everett, THE TONI EVERETT COMPANY. Stellar MLS
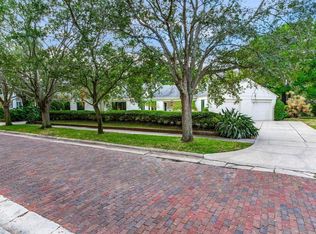
 - $2,195,0005 bd5 ba4.2k sqft3211 W BAY VILLA AVENUE, TAMPA, FL 33611For Sale
 MLS ID #TB8491483, Travis Bell, BELL HENDERSON REAL ESTATE. Stellar MLS
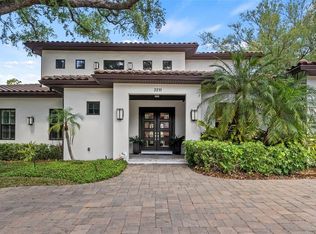
 - $1,349,0004 bd4 ba4.6k sqft2713 CHAMBRAY LANE, TAMPA, FL 33611For Sale
 MLS ID #TB8437379, Julie Lasky Mueller, THE BOUTIQUE REAL ESTATE GROUP. Stellar MLS
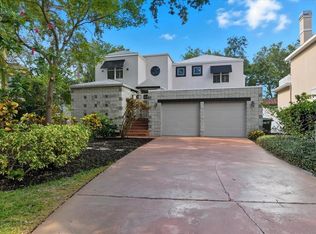
 - $1,079,0003 bd3 ba2.2k sqft3311 W HAWTHORNE ROAD, TAMPA, FL 33611For Sale
 MLS ID #TB8498593, David Abbate, TORRENCE REAL ESTATE EXCHANGE. Stellar MLS
 - $1,499,0003 bd4 ba3k sqft114 E DAVIS BOULEVARD #13, TAMPA, FL 33606For SaleMLS ID #TB8500751, Patricia Steiner, SOUTH TAMPA REALTY GROUP. Stellar MLS
- $1,295,0004 bd4 ba3.2k sqft2704 W TYSON AVENUE, TAMPA, FL 33611New ConstructionMLS ID #TB8480861, Eric Panico, THE TONI EVERETT COMPANY. Stellar MLS
- $1,099,0002 bd3 ba2.1k sqft164 E DAVIS BOULEVARD, TAMPA, FL 33606For SaleMLS ID #TB8538962, Alex Pinzkoski, COMPASS FLORIDA, LLC. Stellar MLS
- $1,850,0005 bd4 ba3.5k sqft3420 S GARDENIA AVENUE, TAMPA, FL 33629New ConstructionMLS ID #TB8530871, Julie Parker Bullock, HOMES BY WESTBAY REALTY. Stellar MLS
- $1,949,9993 bd3 ba2.7k sqft600 GARRISON COVE LANE #2B, TAMPA, FL 33602For SaleMLS ID #TB8523934, Jeff Holden, CHARTER REAL ESTATE GROUP. Stellar MLS
- $1,250,0004 bd3 ba2.7k sqft4721 W SAN MIGUEL STREET, TAMPA, FL 33629For SaleMLS ID #TB8538148, Irene Guy, GULF SHORES REALTY ERA POWERED LLC. Stellar MLS
- $1,099,9993 bd4 ba2.2k sqft404 S MELVILLE AVENUE #4, TAMPA, FL 33606For SaleMLS ID #TB8535121, Robbie Henderson, III, BELL HENDERSON REAL ESTATE. Stellar MLS
- $1,300,0003 bd3 ba2.9k sqft2402 VICTORIA GARDENS LANE, TAMPA, FL 33609For SaleMLS ID #O6424072, Thomas Nickley, Jr, KELLER WILLIAMS REALTY AT THE PARKS. Stellar MLS
- $1,499,0006 bd5 ba3.2k sqft4106 W SAN MIGUEL STREET, TAMPA, FL 33629For SaleMLS ID #TB8524261, Nelson Bosque, SMITH & ASSOCIATES REAL ESTATE. Stellar MLS
- $1,550,0003 bd3 ba2.2k sqft912 S FREMONT AVENUE, TAMPA, FL 33606For SaleMLS ID #TB8521085, Rock Scaglione, KELLER WILLIAMS SOUTH TAMPA. Stellar MLS
- $1,350,0003 bd3 ba2.3k sqft47 AEGEAN AVENUE, TAMPA, FL 33606For SaleMLS ID #TB8503598, Molly James, SMITH & ASSOCIATES REAL ESTATE. Stellar MLS
- $2,450,0003 bd4 ba3.3k sqft3507 BAYSHORE BOULEVARD #1202, TAMPA, FL 33629For SaleMLS ID #TB8478599, Toni Everett, THE TONI EVERETT COMPANY. Stellar MLS
- $1,599,0003 bd3 ba2.3k sqft91 DAVIS BOULEVARD #201, TAMPA, FL 33606For SaleMLS ID #TB8485996, Alee Douglass, PREMIER SOTHEBYS INTL REALTY. Stellar MLS
- $1,550,0003 bd4 ba2.5k sqft91 DAVIS BOULEVARD #204, TAMPA, FL 33606For SaleMLS ID #TB8513312, Travis Bell, BELL HENDERSON REAL ESTATE. Stellar MLS
- $1,115,0003 bd3 ba3.3k sqft2504 W TENNESSEE AVENUE #A, TAMPA, FL 33629For SaleMLS ID #TB8518888, Brooke Brate, SMITH & ASSOCIATES REAL ESTATE. Stellar MLS
- $1,000,0003 bd3 ba2k sqft3710 W LEONA STREET, TAMPA, FL 33629For SaleMLS ID #TB8532124, Juan Morejon, CENTRO REAL ESTATE. Stellar MLS
