Skip main navigation
Sold for $990,000
  • $990,000

    5010 BAYSHORE BOULEVARD #9, TAMPA, FL 33611

    3beds
    2,916sqft
    Condominium
    Built in 1980
    -- sqft lot
    $976,600 Zestimate®
    $340/sqft
    $5,981 Estimated rent

    Home value

    $976,600

    $928,000 - $1.03M

    $5,981/mo

    Zestimate® history
    Loading
    Loading...

    Owner options

    List your home for rent

    $5,981/mo

    Rent Zestimate®

    Find your next renter with Zillow Rental Manager. Plus, with online applications, you can quickly screen prospective tenants – for free.

    Learn more

    $5,981/mo

    Rent Zestimate®

    Refinance and save

    $8,570/mo

    Est. payment

    Refinancing to a lower rate could help reduce your monthly payments and save thousands over the life of the loan.

    See today's rates

    $8,570/mo

    Est. payment

    Explore your selling options

    Work with a Zillow partner agent

    Leverage their expertise and Zillow's premium Showcase listings to get your home seen by more buyers.

    Get started

    List with your own agent

    Get your home in front of millions of buyers by listing it on Zillow.

    Learn how to do it

    Sell it yourself

    Take full control of how buyers see your home on Zillow by listing For Sale by Owner (FSBO).

    List your home

    What's special

    Renovated en-suite bathWaterfront community poolBosch gas rangeBar stool seatingPrivate guest suiteFormal dining areaWood-stamped tile flooring
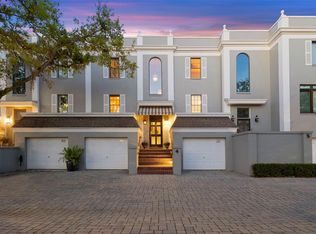
    Experience refined waterfront living in this beautifully appointed 3-story townhome overlooking Tampa Bay and the downtown skyline. Situated within an intimate 12-residence community in the heart of Ballast Point, this 2,916 sq. ft. home pairs thoughtful upgrades with exceptional views and a premier South Tampa location. The first level offers a private guest suite with wood-stamped tile flooring, a renovated en-suite bath featuring a tiled walk-in shower and newer vanity, and flexible space ideal for guests, a home office, or secondary living. A private 1-car garage provides convenience and additional storage. The main living level is designed to maximize light and water views. Hardwood floors run throughout the open-concept space, connecting a formal dining area, spacious living room, and comfortable seating area. The kitchen features stainless steel appliances including a Thermador dishwasher and Bosch gas range, bar stool seating, and seamless flow for both everyday living and entertaining. A guest half bath completes this level. Step out onto the waterfront balcony to enjoy morning coffee with sweeping bay views. The third floor is finished entirely in parquet hardwood flooring. A secondary bedroom includes its own en-suite bath with walk-in shower. The south-facing primary suite captures expansive water views and offers a walk-in closet along with a spacious primary bath featuring a walk-in shower and soaking tub. Additional updates include a new AC system (2022) and water heater (2024), offering peace of mind. Residents enjoy a waterfront community pool and close proximity to Ballast Point Park, Bayshore Boulevard, and the Tampa Yacht & Country Club — all within one of South Tampa’s most cherished waterfront neighborhoods. A rare opportunity to own a beautifully upgraded bayfront townhome in an exclusive, small community.

    Zillow last checked:

    Listing updated:

    Listed by:

    Edward Gunning, Jr 813-690-7902,

    SMITH & ASSOCIATES REAL ESTATE 813-839-3800,

    Yuri Howlett 813-839-3800,

    SMITH & ASSOCIATES REAL ESTATE

    Bought with:

    Emily Lowery, 3460448

    LPT REALTY, LLC

    Source: Stellar MLS,MLS#: TB8472731MLS LogoOriginating MLS: Suncoast Tampa

    Facts & features

    Interior

    Bedrooms & bathrooms
    • Bedrooms: 3
    • Bathrooms: 4
    • Full bathrooms: 3
    • 1/2 bathrooms: 1
    Primary bedroom
    • Features: En Suite Bathroom, Walk-In Closet(s)
    • Level: Third
    • Area: 255 Square Feet
    • Dimensions: 17x15
    Bedroom 2
    • Features: En Suite Bathroom, Built-in Closet
    • Level: First
    Bedroom 3
    • Features: En Suite Bathroom, Walk-In Closet(s)
    • Level: Third
    • Area: 462 Square Feet
    • Dimensions: 22x21
    Kitchen
    • Level: Second
    • Area: 188.5 Square Feet
    • Dimensions: 13x14.5
    Living room
    • Level: Second
    • Area: 340.75 Square Feet
    • Dimensions: 23.5x14.5
    Heating
    • Central, Electric, Natural Gas
    Cooling
    • Central Air
    Appliances
    • Included: Dishwasher, Disposal, Electric Water Heater, Ice Maker, Microwave, Range, Range Hood, Refrigerator
    • Laundry: Inside
    Features
    • Ceiling Fan(s), Central Vacuum, Crown Molding, Eating Space In Kitchen, Elevator, High Ceilings, Kitchen/Family Room Combo, Living Room/Dining Room Combo, Open Floorplan, PrimaryBedroom Upstairs, Solid Wood Cabinets, Stone Counters, Thermostat, Walk-In Closet(s)
    • Flooring: Ceramic Tile, Parquet, Hardwood
    • Doors: Sliding Doors
    • Windows: Skylight(s), Hurricane Shutters, Hurricane Shutters/Windows
    • Has fireplace: No
    Interior area
    • Total structure area: 3,616
    • Total interior livable area: 2,916 sqft

    Property

    Parking
    • Total spaces: 1
    • Parking features: Garage Door Opener, Ground Level
    • Attached garage spaces: 1
    Features
    • Levels: Three Or More
    • Stories: 3
    • Patio & porch: Covered, Front Porch, Rear Porch
    • Exterior features: Balcony, Lighting, Rain Gutters
    • Pool features: Gunite, In Ground
    • Has view: Yes
    • View description: Water, Bay/Harbor - Full
    • Has water view: Yes
    • Water view: Water,Bay/Harbor - Full
    • Waterfront features: Bay/Harbor Front, Waterfront, Bay/Harbor, Seawall
    • Body of water: HILLSBOROUGH BAY
    Lot
    • Size: 1,320 Square Feet
    • Features: FloodZone, City Lot, In County
    • Residential vegetation: Trees/Landscaped
    Details
    • Parcel number: A11301840E00000200009.0
    • Zoning: RM-24
    • Special conditions: None

    Construction

    Type & style
    • Home type: Condo
    • Architectural style: Contemporary
    • Property subtype: Condominium
    Materials
    • Block, Stucco
    • Foundation: Slab
    • Roof: Other
    Condition
    • New construction: No
    • Year built: 1980

    Utilities & green energy

    • Sewer: Public Sewer
    • Water: Public
    • Utilities for property: Cable Available, Electricity Connected, Natural Gas Connected, Sewer Connected, Street Lights, Water Connected

    Community & HOA

    Community
    • Features: Bay/Harbor Front, Fishing, Water Access, Waterfront, Pool
    • Security: Smoke Detector(s), Fire/Smoke Detection Integration
    • Pet fee: $0 monthly
    • Subdivision: 5010 BAYSHORE CONDO INC
    HOA
    • Has HOA: Yes
    • Services included: Community Pool, Maintenance Structure, Maintenance Grounds, Maintenance Repairs, Manager, Pest Control, Pool Maintenance, Sewer, Trash, Water
    • HOA fee: $1,715 monthly
    • HOA name: Bay Ridge Property Management/Sam Corson
    • HOA phone: 813-251-2011
    Location
    • Region: Tampa

    Financial & listing details

    • Price per square foot: $340/sqft
    • Tax assessed value: $955,824
    • Annual tax amount: $5,052
    • Date on market: 2/11/2026
    • Cumulative days on market: 14 days
    • Listing terms: Cash,Conventional
    • Ownership: Condominium
    • Total actual rent: 0
    • Electric utility on property: Yes
    • Road surface type: Paved, Other

    Price history

    DateEventPrice
    3/17/2026Sold$990,000-0.9%$340/sqft
    Source: Stellar MLS #TB8472731 Report a problem
    2/25/2026Pending sale$999,000$343/sqft
    Source: Stellar MLS #TB8472731 Report a problem
    2/11/2026Listed for sale$999,000-13.9%$343/sqft
    Source: Stellar MLS #TB8472731 Report a problem
    8/12/2025Listing removed$1,160,000$398/sqft
    Source: Stellar MLS #TB8352401 Report a problem
    5/1/2025Price change$1,160,000-6.5%$398/sqft
    Source: Stellar MLS #TB8352401 Report a problem
    2/19/2025Listed for sale$1,240,000-10.8%$425/sqft
    Source: Stellar MLS #TB8352401 Report a problem
    9/27/2024Listing removed$1,390,000$477/sqft
    Source: Stellar MLS #T3517347 Report a problem
    6/3/2024Price change$1,390,000-7%$477/sqft
    Source: Stellar MLS #T3517347 Report a problem
    4/10/2024Listed for sale$1,495,000+298.7%$513/sqft
    Source: Stellar MLS #T3517347 Report a problem
    1/18/2000Sold$375,000$129/sqft
    Source: Public Record Report a problem

    Public tax history

    YearProperty taxesTax assessment
    2025$5,440 +7.7%$309,131 +2.9%
    2024$5,053 +2.6%$300,419 +3%
    2023$4,924 +2.8%$291,669 +3%
    2022$4,790 +5.1%$283,174 +6.4%
    2021$4,557 +1%$266,212 +1.4%
    2020$4,511 +1.9%$262,536 +2.3%
    2019$4,427 $256,633 +1.9%
    2018$4,427 +0.8%$251,848 -35.5%
    2017$4,392 +1.5%$390,296 +61.5%
    2016$4,326 +3%$241,595 +0.7%
    2015$4,198 +1.1%$239,916 +0.8%
    2014$4,150 -0.2%$238,012 +1.5%
    2013$4,157 +0.9%$234,495 +1.7%
    2012$4,119 +3.4%$230,575 +3%
    2011$3,982 +2.6%$223,859 +1.5%
    2010$3,880 -21.2%$220,551 -17.7%
    2009$4,925 -18.1%$267,896 -15.5%
    2008$6,013 -1.2%$316,956 +3%
    2007$6,088 -6.1%$307,724 +2.5%
    2006$6,482 +0.3%$300,219 +3%
    2005$6,461 $291,475 +3%
    2004-- $282,985 +1.9%
    2003-- $277,709 +2.4%
    2002-- $271,200
    2001-- $271,200
    2000$3,439 $271,200
    Find assessor info on the county website

    Neighborhood: Ballast Point

    Nearby schools

    GreatSchools rating
    Schools provided by the listing agent
    • Elementary: Ballast Point-HB
    • Middle: Madison-HB
    • High: Robinson-HB

    Source: Stellar MLS. This data may not be complete. We recommend contacting the local school district to confirm school assignments for this home.

    Get a cash offer in 3 minutes
    Find out how much your home could sell for in as little as 3 minutes with a no-obligation cash offer.
    Estimated market value
    $976,600
    Get a cash offer in 3 minutes
    Find out how much your home could sell for in as little as 3 minutes with a no-obligation cash offer.
    Estimated market value
    $976,600