Welcome to your stunning waterfront townhouse on Bayshore Blvd! With 3,000 sq ft of luxurious living space spread across three floors, and unobstructed water views from every floor, this townhouse offers an unparalleled living experience that is truly one-of-a-kind. As you enter, you'll be captivated by the breathtaking water views that stretch across all three floors. The open-concept living room is perfect for relaxing and entertaining guests, with floor-to-ceiling windows providing panoramic views of Tampa Bay and filling the space with an abundance of natural light. Enjoy the views or snuggle up next to the ornate fireplace and custom built-in cabinetry. Everywhere you look in this home you will find lavish custom built-ins and intricate moldings galore. The kitchen is fully equipped with top-of-the-line Bosch and Sub Zero appliances, sleek granite countertops, and exquisite custom cabinetry, ideal for creating culinary masterpieces. From the living room and kitchen (main floor), take the elevator up or down. As you ride the elevator to the first floor, you will notice its sophisticated custom interior paneling matching all the cabinetry and built-ins throughout the home. Downstairs, you will find a versatile flex room that can dual as a bedroom or another living space with a full en-suite and wet bar. From this room, step out onto your private paver patio deck with 180-degree views of the bay, or lounge at the serene community pool only a few steps away that also offers stunning views of the bay. As you travel upstairs to the third floor, you'll discover two spacious bedrooms that share an enormous private en-suite bathroom. The master bedroom offers another level of remarkable views and luxurious custom built-in closets, while the other bedroom is currently set up as an office with additional custom built-in cabinetry, perfect for working remotely in style. This home also comes equipped with automatic electric hurricane shutters that provide easy and quick protection from inclement weather. With a premier location directly on Bayshore Blvd, you'll enjoy easy access to the longest continuous sidewalk in the United States. Bayshore Boulevard is 4.5 miles of awe-inspiring views paralleling Tampa Bay. Not to mention, you are only a few steps away from Ballast Point Park and the pier. If you are into horses or boating, this high-end townhouse has you covered with the exclusive Tampa Yacht & Equestrian Club within walking distance down the street. With only 12 units in the development, you'll relish in a quiet and private atmosphere, while still having easy access to downtown Tampa, Tampa International Airport, and all of the conveniences of cosmopolitan living. Don't miss your chance to view this rare and extraordinary waterfront property with direct access to Tampa Bay. We guarantee it will leave you awe-inspired.
Sold for $1,450,000
$1,450,000
5010 BAYSHORE BOULEVARD #5, TAMPA, FL 33611
3beds
3,004sqft
Townhouse
Built in 1980
1,273 Square Feet Lot
$1,673,700 Zestimate®
$483/sqft
$4,346 Estimated rent
Home value
$1,673,700
$1.51M - $1.87M
$4,346/mo
Zestimate® history
Owner options
List your home for rent
$4,346/mo
Rent Zestimate®
Find your next renter with Zillow Rental Manager. Plus, with online applications, you can quickly screen prospective tenants – for free.
$4,346/mo
Rent Zestimate®
Refinance and save
$10,912/mo
Est. payment
Refinancing to a lower rate could help reduce your monthly payments and save thousands over the life of the loan.
$10,912/mo
Est. payment
Explore your selling options
Work with a Zillow partner agent
Leverage their expertise and Zillow's premium Showcase listings to get your home seen by more buyers.
Get startedList with your own agent
Get your home in front of millions of buyers by listing it on Zillow.
Learn how to do itSell it yourself
Take full control of how buyers see your home on Zillow by listing For Sale by Owner (FSBO).
List your homeWhat's special
Zillow last checked:
Listing updated:
Listed by:
Aaron Barker 813-450-7260,
KELLER WILLIAMS SOUTH TAMPA 813-875-3700
Bought with:
Matthew Christian, 3455914
VREELAND REAL ESTATE LLC
Source: Stellar MLS,MLS#: T3442624 Originating MLS: Tampa
Originating MLS: Tampa
Facts & features
Interior
Bedrooms & bathrooms
- Bedrooms: 3
- Bathrooms: 3
- Full bathrooms: 2
- 1/2 bathrooms: 1
Primary bedroom
- Level: Third
- Dimensions: 15x20
Primary bathroom
- Level: Third
- Dimensions: 15x10
Bathroom 2
- Level: Third
- Dimensions: 15x15
Bathroom 3
- Level: First
- Dimensions: 25x25
Dining room
- Level: Second
- Dimensions: 10x10
Kitchen
- Level: Second
- Dimensions: 15x8
Living room
- Level: Second
- Dimensions: 30x20
Heating
- Central
Cooling
- Central Air
Appliances
- Included: Bar Fridge, Oven, Convection Oven, Cooktop, Dishwasher, Disposal, Dryer, Range, Range Hood, Refrigerator, Washer
Features
- Built-in Features, Ceiling Fan(s), Crown Molding, Elevator, High Ceilings, Living Room/Dining Room Combo, PrimaryBedroom Upstairs, Solid Surface Counters, Solid Wood Cabinets, Stone Counters, Walk-In Closet(s), Wet Bar
- Flooring: Carpet, Ceramic Tile
- Doors: French Doors
- Windows: Window Treatments, Hurricane Shutters
- Has fireplace: Yes
Interior area
- Total structure area: 3,470
- Total interior livable area: 3,004 sqft
Property
Parking
- Total spaces: 1
- Parking features: Garage - Attached
- Attached garage spaces: 1
Features
- Levels: Three Or More
- Stories: 3
- Patio & porch: Covered, Patio, Porch, Rear Porch
- Exterior features: Awning(s), Balcony, Courtyard
- Has view: Yes
- View description: Bay/Harbor - Full
- Has water view: Yes
- Water view: Bay/Harbor - Full
- Waterfront features: Waterfront, Bay/Harbor, Bay/Harbor Access
Lot
- Size: 1,273 Square Feet
Details
- Parcel number: A11301840E00000100005.0
- Zoning: RM-24
- Special conditions: None
Construction
Type & style
- Home type: Townhouse
- Property subtype: Townhouse
Materials
- Block, Stucco
- Foundation: Block
- Roof: Membrane,Other
Condition
- New construction: No
- Year built: 1980
Utilities & green energy
- Sewer: Public Sewer
- Water: Public
- Utilities for property: Cable Available, Electricity Connected, Public
Community & HOA
Community
- Features: Water Access, Waterfront, Pool
- Pet fee: $0 monthly
- Subdivision: 5010 BAYSHORE CONDO INC
HOA
- Has HOA: Yes
- Services included: Community Pool, Reserve Fund, Maintenance Structure, Maintenance Grounds
- HOA fee: $987 monthly
- HOA name: Tyson Richmond
Location
- Region: Tampa
Financial & listing details
- Price per square foot: $483/sqft
- Tax assessed value: $1,089,379
- Annual tax amount: $5,849
- Date on market: 4/27/2023
- Cumulative days on market: 165 days
- Listing terms: Cash,Conventional,FHA,VA Loan
- Ownership: Fee Simple
- Total actual rent: 0
- Electric utility on property: Yes
- Road surface type: Other
Price history
| Date | Event | Price |
|---|---|---|
| 11/13/2023 | Sold | $1,450,000-6.4%$483/sqft |
Source:  Stellar MLS #T3442624 Report a problem Stellar MLS #T3442624 Report a problem | ||
| 10/9/2023 | Pending sale | $1,549,000$516/sqft |
Source: Stellar MLS #T3442624 Report a problem | ||
| 9/20/2023 | Price change | $1,549,000-3.1%$516/sqft |
Source: Stellar MLS #T3442624 Report a problem | ||
| 7/12/2023 | Price change | $1,599,000-3%$532/sqft |
Source: Stellar MLS #T3442624 Report a problem | ||
| 6/29/2023 | Price change | $1,649,000-2.9%$549/sqft |
Source: Stellar MLS #T3442624 Report a problem | ||
| 6/15/2023 | Price change | $1,699,000-2.9%$566/sqft |
Source: Stellar MLS #T3442624 Report a problem | ||
| 6/8/2023 | Price change | $1,749,000-2.8%$582/sqft |
Source: Stellar MLS #T3442624 Report a problem | ||
| 4/27/2023 | Listed for sale | $1,799,000+396.3%$599/sqft |
Source: Stellar MLS #T3442624 Report a problem | ||
| 10/14/1996 | Sold | $362,500$121/sqft |
Source: Public Record Report a problem | ||
Public tax history
| Year | Property taxes | Tax assessment |
|---|---|---|
| 2025 | $21,766 -5.1% | $1,089,379 -8.9% |
| 2024 | $22,927 +281.6% | $1,196,094 +243.5% |
| 2023 | $6,008 +2.7% | $348,169 +3% |
| 2022 | $5,849 +1.2% | $338,028 +3% |
| 2021 | $5,779 +1% | $328,183 +1.4% |
| 2020 | $5,724 +1.8% | $323,652 +2.3% |
| 2019 | $5,623 | $316,375 +1.9% |
| 2018 | $5,623 +0.7% | $310,476 -37.5% |
| 2017 | $5,584 +1.4% | $497,150 +66.9% |
| 2016 | $5,506 +3% | $297,835 +0.7% |
| 2015 | $5,346 +0.7% | $295,765 +0.8% |
| 2014 | $5,310 | $293,418 +1.5% |
| 2013 | $5,310 +0.7% | $289,082 +1.7% |
| 2012 | $5,275 +3.3% | $284,250 +3% |
| 2011 | $5,107 +2.5% | $275,971 +1.5% |
| 2010 | $4,981 -22.7% | $271,893 -19.6% |
| 2009 | $6,440 -0.4% | $338,093 +0.1% |
| 2008 | $6,464 -0.9% | $337,755 +3% |
| 2007 | $6,521 -6.1% | $327,917 +2.5% |
| 2006 | $6,944 +0.3% | $319,919 +3% |
| 2005 | $6,923 | $310,601 +3% |
| 2004 | -- | $301,554 +1.9% |
| 2003 | -- | $295,931 +2.4% |
| 2002 | -- | $288,995 |
| 2001 | -- | $288,995 |
| 2000 | $6,731 | $288,995 |
Find assessor info on the county website
Neighborhood: Ballast Point
Nearby homes
- $1,100,0003 bd4 ba3.3k sqft5010 Bayshore Blvd UNIT 4, Tampa, FL 33611Sold
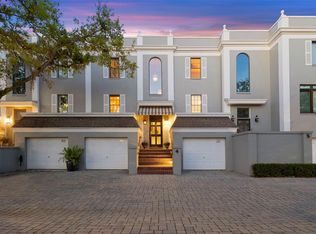
- $1,850,0003 bd4 ba3.5k sqft5010 Bayshore Blvd UNIT 7, Tampa, FL 33611For Sale

- $990,0003 bd4 ba2.9k sqft5010 Bayshore Blvd UNIT 9, Tampa, FL 33611Sold

- $1,487,5003 bd3 ba3.3k sqft5010 Bayshore Blvd UNIT 1, Tampa, FL 33611Off Market
- $1,983,0003 bd4 ba2.9k sqft5010 Bayshore Blvd UNIT 2, Tampa, FL 33611Off Market
- $1,891,0003 bd4 ba3.7k sqft5010 Bayshore Blvd UNIT 3, Tampa, FL 33611Off Market
- $2,176,7003 bd4 ba3.4k sqft5010 Bayshore Blvd UNIT 6, Tampa, FL 33611Off Market
- $1,654,0003 bd3 ba3.5k sqft5010 Bayshore Blvd UNIT 8, Tampa, FL 33611Off Market
Nearby schools
GreatSchools rating
- 9/10Ballast Point Elementary SchoolGrades: PK-5Distance: 0.2 mi
- 5/10Madison Middle SchoolGrades: 6-8Distance: 2.4 mi
- 6/10Robinson High SchoolGrades: 9-12Distance: 2.3 mi
Schools provided by the listing agent
- Elementary: Ballast Point-HB
- Middle: Madison-HB
- High: Robinson-HB
Source: Stellar MLS. This data may not be complete. We recommend contacting the local school district to confirm school assignments for this home.
Get a cash offer in 3 minutes
Find out how much your home could sell for in as little as 3 minutes with a no-obligation cash offer.
Estimated market value
$1,673,700
Get a cash offer in 3 minutes
Find out how much your home could sell for in as little as 3 minutes with a no-obligation cash offer.
Estimated market value
$1,673,700
- Florida
- Hillsborough County
- Tampa
- 33611
- Ballast Point
- 5010 BAYSHORE BOULEVARD Unit 5
Nearby cities
Nearby neighborhoods
Nearby zip codes
Other Tampa Topics
