Welcome to your virtually new dream home in the heart of South Tampa's coveted Ballast Point! This stunning 4-bedroom, 3.5-bathroom Starling Custom Home offers 3,194 SF of luxurious living, just moments from Bayshore Boulevard and top-rated Ballast Point Elementary. Step inside to discover beautiful engineered wood flooring throughout, soaring 10' ceilings with speaker prewires in the living and on the rear patio, prewire for alarm keypad, and elegant 8' doors that create an inviting ambiance. The light-filled kitchen, complete with a large island, quartz counters, and stainless steel appliances, seamlessly flows into the great room; perfect for entertaining. Upstairs, find a spacious primary retreat with a walk-in closet, along with three additional bedrooms (each with walk-in closets), a versatile loft, and a convenient laundry room. Enjoy the peace of mind of impact windows, a pavered driveway and lanai, and a fully vinyl fenced yard, pre-plumbed for your future outdoor kitchen. Located on a desirable corner lot with sidewalks, this home offers unparalleled access to the best of South Tampa. Walk to exceptional schools, beautiful churches, City of Tampa parks, boat ramps, fishing piers, ice cream shoppes, Michelin-rated restaurants, and the iconic Bayshore Boulevard. Bike to MacDill Air Force Base or enjoy a round of golf on two courses. This gem of a neighborhood offers endless opportunities for recreation and community. Don't miss your chance to own this impeccably maintained, move-in-ready home still under the builder's elite warranty. Schedule your private showing today!
For sale
Price cut: $25K (5/21)
$1,349,990
3016 W Ballast Point Blvd, Tampa, FL 33611
4beds
3,194sqft
Single Family Residence
Built in 2024
5,950 Square Feet Lot
$-- Zestimate®
$423/sqft
$-- HOA
What's special
Large islandVersatile loftQuartz countersImpact windowsLight-filled kitchenStainless steel appliancesPavered driveway
- 140 days |
- 276 |
- 12 |
Zillow last checked:
Listing updated:
Listed by:
Cameron Coe 813-917-3476,
PALERMO REAL ESTATE PROF. INC. 813-637-0117
Source: Stellar MLS,MLS#: TB8482965 Originating MLS: Suncoast Tampa
Originating MLS: Suncoast Tampa
Facts & features
Interior
Bedrooms & bathrooms
- Bedrooms: 4
- Bathrooms: 4
- Full bathrooms: 3
- 1/2 bathrooms: 1
Rooms
- Room types: Great Room, Utility Room, Loft
Primary bedroom
- Features: Ceiling Fan(s), En Suite Bathroom, Walk-In Closet(s)
- Level: Second
- Area: 304 Square Feet
- Dimensions: 19x16
Great room
- Level: First
- Area: 576 Square Feet
- Dimensions: 32x18
Kitchen
- Features: Pantry, Stone Counters
- Level: First
- Area: 240 Square Feet
- Dimensions: 16x15
Heating
- Central
Cooling
- Central Air
Appliances
- Included: Oven, Convection Oven, Cooktop, Dishwasher, Disposal, Electric Water Heater, Microwave, Range Hood, Refrigerator, Wine Refrigerator
- Laundry: Inside, Laundry Room, Upper Level
Features
- Crown Molding, High Ceilings, Kitchen/Family Room Combo, Living Room/Dining Room Combo, Open Floorplan, PrimaryBedroom Upstairs, Solid Surface Counters, Solid Wood Cabinets, Stone Counters, Thermostat, Walk-In Closet(s)
- Flooring: Engineered Hardwood, Tile
- Doors: Sliding Doors
- Windows: Blinds, Window Treatments
- Has fireplace: No
Interior area
- Total structure area: 4,057
- Total interior livable area: 3,194 sqft
Video & virtual tour
Property
Parking
- Total spaces: 2
- Parking features: Driveway, Garage Door Opener
- Attached garage spaces: 2
- Has uncovered spaces: Yes
Features
- Levels: Two
- Stories: 2
- Patio & porch: Front Porch, Rear Porch
- Exterior features: Irrigation System, Rain Gutters, Sidewalk
Lot
- Size: 5,950 Square Feet
- Dimensions: 50 x 119
- Features: Corner Lot, City Lot
Details
- Parcel number: A1030183Z900000200001.0
- Zoning: RS-60
- Special conditions: None
Construction
Type & style
- Home type: SingleFamily
- Architectural style: Coastal
- Property subtype: Single Family Residence
Materials
- Block, Cement Siding, HardiPlank Type, Stucco, Wood Frame
- Foundation: Slab
- Roof: Shingle
Condition
- Completed
- New construction: No
- Year built: 2024
Utilities & green energy
- Sewer: Public Sewer
- Water: Public
- Utilities for property: BB/HS Internet Available, Cable Connected, Electricity Connected, Phone Available, Public, Sewer Connected, Street Lights, Water Connected
Community & HOA
Community
- Features: Dock, Fishing, Public Boat Ramp, Water Access, Park, Playground, Restaurant, Sidewalks
- Pet fee: $0 monthly
- Subdivision: TROPICAL TERRACE UNIT 3
HOA
- Has HOA: No
Location
- Region: Tampa
Financial & listing details
- Price per square foot: $423/sqft
- Tax assessed value: $941,381
- Annual tax amount: $18,007
- Date on market: 3/5/2026
- Cumulative days on market: 95 days
- Listing terms: Cash,Conventional
- Ownership: Fee Simple
- Total actual rent: 0
- Electric utility on property: Yes
- Road surface type: Paved
Estimated market value
Not available
Estimated sales range
Not available
Not available
Price history
| Date | Event | Price |
|---|---|---|
| 5/21/2026 | Price change | $1,349,990-1.8%$423/sqft |
Source:  Stellar MLS #TB8482965 Report a problem Stellar MLS #TB8482965 Report a problem | ||
| 3/5/2026 | Listed for sale | $1,375,000+13.7%$430/sqft |
Source: Stellar MLS #TB8482965 Report a problem | ||
| 2/29/2024 | Sold | $1,209,000-1.6%$379/sqft |
Source: Stellar MLS #T3478022 Report a problem | ||
| 1/19/2024 | Pending sale | $1,229,000$385/sqft |
Source: Stellar MLS #T3478022 Report a problem | ||
| 1/12/2024 | Price change | $1,229,000-1.6%$385/sqft |
Source: Stellar MLS #T3478022 Report a problem | ||
| 10/9/2023 | Listed for sale | $1,249,000+177.6%$391/sqft |
Source: Stellar MLS #T3478022 Report a problem | ||
| 4/19/2022 | Sold | $450,000+13.9%$141/sqft |
Source: Public Record Report a problem | ||
| 6/24/2021 | Listing removed | -- |
Source: Zillow Rental Manager Report a problem | ||
| 6/7/2021 | Listed for rent | $1,800+5.9%$1/sqft |
Source: Zillow Rental Manager Report a problem | ||
| 2/26/2020 | Listing removed | $1,700$1/sqft |
Source: EXIT BAYSHORE REALTY #T3198000 Report a problem | ||
| 1/2/2020 | Sold | $395,000+26233.3%$124/sqft |
Source: Public Record Report a problem | ||
| 9/21/2019 | Price change | $1,700-5.6%$1/sqft |
Source: EXIT BAYSHORE REALTY #T3198000 Report a problem | ||
| 9/11/2019 | Listed for rent | $1,800+12.5%$1/sqft |
Source: EXIT BAYSHORE REALTY #T3198000 Report a problem | ||
| 6/22/2018 | Listing removed | $1,600$1/sqft |
Source: EXIT BAYSHORE REALTY #T3111291 Report a problem | ||
| 6/5/2018 | Listed for rent | $1,600$1/sqft |
Source: EXIT BAYSHORE REALTY #T3111291 Report a problem | ||
| 11/6/2015 | Listing removed | $1,600$1/sqft |
Source: EXIT BAYSHORE REALTY Report a problem | ||
| 10/12/2015 | Listed for rent | $1,600+6.7%$1/sqft |
Source: EXIT BAYSHORE REALTY Report a problem | ||
| 11/13/2014 | Listing removed | $1,500 |
Source: EXIT BAYSHORE REALTY (775278) #T2705219 Report a problem | ||
| 7/9/2014 | Listed for rent | $1,500 |
Source: Owner Report a problem | ||
| 8/16/2013 | Listing removed | $1,500 |
Source: Exit Bayshore Realty Report a problem | ||
| 7/18/2013 | Listed for rent | $1,500+7.1% |
Source: Exit Bayshore Realty Report a problem | ||
| 8/4/2012 | Listing removed | $1,400 |
Source: Exit Bayshore Realty Report a problem | ||
| 5/21/2012 | Listed for rent | $1,400+7.7% |
Source: Exit Bayshore Realty Report a problem | ||
| 5/27/2011 | Listing removed | $1,300 |
Source: Exit Bayshore Realty Report a problem | ||
| 4/28/2011 | Price change | $1,300-7.1% |
Source: Exit Bayshore Realty Report a problem | ||
| 3/3/2011 | Listed for rent | $1,400 |
Source: Exit Bayshore Realty Report a problem | ||
| 1/8/2011 | Listing removed | $1,500 |
Source: Showcase Technologies #t1110982 Report a problem | ||
| 12/15/2009 | Listed for sale | $1,500-98.4% |
Source: Showcase Technologies #t1110982 Report a problem | ||
| 10/14/2009 | Sold | $95,000+72.7%$30/sqft |
Source: Stellar MLS #T2335888 Report a problem | ||
| 11/27/1996 | Sold | $55,000$17/sqft |
Source: Public Record Report a problem | ||
Public tax history
| Year | Property taxes | Tax assessment |
|---|---|---|
| 2025 | $18,008 +531.7% | $941,381 +1.3% |
| 2024 | $2,851 +10.1% | $929,063 +589.1% |
| 2023 | $2,588 -47% | $134,827 -41.6% |
| 2022 | $4,883 +12% | $230,818 +10% |
| 2021 | $4,359 +7.5% | $209,835 +10% |
| 2020 | $4,057 +9.5% | $190,759 +10% |
| 2019 | $3,703 | $173,417 -17.9% |
| 2018 | $3,703 +0.3% | $211,274 +11.6% |
| 2017 | $3,694 +9.2% | $189,330 +45.3% |
| 2016 | $3,384 +8.1% | $130,291 +10% |
| 2015 | $3,131 +30.1% | $118,446 +10% |
| 2014 | $2,406 | $107,678 +10% |
| 2013 | $2,406 +23.2% | $97,889 +10% |
| 2012 | $1,953 -5.9% | $88,990 -5.8% |
| 2011 | $2,075 -12.2% | $94,458 -13% |
| 2010 | $2,364 +139.9% | $108,520 +27.5% |
| 2009 | $985 -0.4% | $85,081 +0.1% |
| 2008 | $989 -22% | $84,996 +3% |
| 2007 | $1,268 -5.1% | $82,520 +2.5% |
| 2006 | $1,337 +1.3% | $80,507 +3% |
| 2005 | $1,320 | $78,162 +3% |
| 2004 | -- | $75,885 +1.9% |
| 2003 | -- | $74,470 +2.4% |
| 2002 | -- | $72,725 +1.6% |
| 2001 | -- | $71,580 -8.8% |
| 2000 | $1,135 | $78,489 |
Find assessor info on the county website
Monthly payment
Est. payment
Payment breakdown
Explore the cost of this home by adjusting the details. Changes won't be saved.Climate risks
Neighborhood: Ballast Point
Nearby schools
GreatSchools rating
- 9/10Ballast Point Elementary SchoolGrades: PK-5Distance: 0.3 mi
- 5/10Madison Middle SchoolGrades: 6-8Distance: 2.1 mi
- 6/10Robinson High SchoolGrades: 9-12Distance: 1.8 mi
Schools provided by the listing agent
- Elementary: Ballast Point-HB
- Middle: Madison-HB
- High: Robinson-HB
Source: Stellar MLS. This data may not be complete. We recommend contacting the local school district to confirm school assignments for this home.
- $1,150,0004 bd4 ba3.1k sqft3014 W Ballast Point Blvd, Tampa, FL 33611Sold

- $569,1003 bd2 ba1.2k sqft5206 S Puritan Ave, Tampa, FL 33611Off Market

- $151,6683 bd2 ba954 sqft3010 W Ballast Point Blvd, Tampa, FL 33611Off Market
- $1,060,9004 bd4 ba3.3k sqft3018 W Ballast Point Blvd, Tampa, FL 33611Off Market
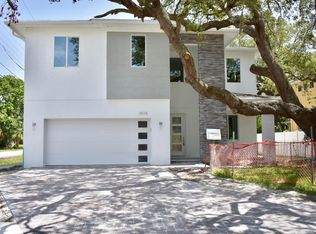
- $775,5004 bd3 ba2.2k sqft3020 W Ballast Point Blvd, Tampa, FL 33611Off Market
- $151,668-- bd-- ba-- sqft3012 W Ballast Point Blvd, Tampa, FL 33611Off Market
- $437,7003 bd1 ba1k sqft5205 S Puritan Ave, Tampa, FL 33611Off Market
- $368,6002 bd1 ba832 sqft3015 W Ballast Point Blvd, Tampa, FL 33611Off Market
A local agent can set up tours, give advice and negotiate with sellers.
A local lender can help you make sure your offer is ready when you are.
Similar homes
- $1,325,0004 bd4 ba2.8k sqft3210 W Villa Rosa St, Tampa, FL 33611For Sale

 MLS ID #TB8527817, Jennifer Rutemiller, KELLER WILLIAMS SOUTH TAMPA. Stellar MLS
 - $1,300,0005 bd4 ba3k sqft3108 W Villa Rosa St, Tampa, FL 33611Active
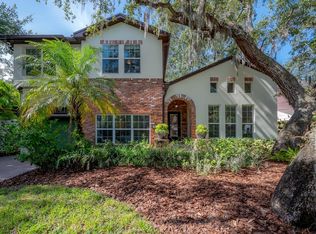 MLS ID #12696107, Autumn Etheredge, Compass Florida LLC. MRED as distributed by MLS GRID
 - $1,399,0004 bd4 ba2.5k sqft5013 S Elberon St, Tampa, FL 33611For Sale
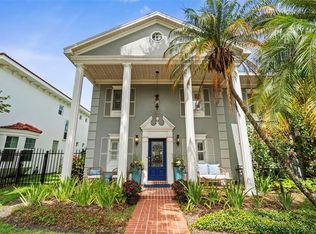 MLS ID #TB8529630, Grant Patterson, GREAT WESTERN REALTY. Stellar MLS
 - $1,290,0004 bd5 ba2.9k sqft2943 W Bayshore Ct, Tampa, FL 33611For Sale
 MLS ID #TB8497293, Kathryn Crowe, SMITH & ASSOCIATES REAL ESTATE. Stellar MLS
 - $1,369,4225 bd4 ba3.3k sqft5407 S Elkins Ave, Tampa, FL 33611New ConstructionMLS ID #TB8495868, Devan Weisser, CENTURY 21 LIST WITH BEGGINS. Stellar MLS
- $1,299,0005 bd4 ba3.2k sqft2936 W Rogers Ave, Tampa, FL 33611New ConstructionMLS ID #TB8463818, Cody Calvo, CENTURY 21 LIST WITH BEGGINS. Stellar MLS
- $1,289,9994 bd4 ba3.3k sqft4421 W Bay Court Ave, Tampa, FL 33611For Sale By Owner
- $1,349,0004 bd4 ba3.1k sqft6705 S Himes Ave, Tampa, FL 33611New ConstructionMLS ID #TB8518724, Kevin Freel, CENTURY 21 LIST WITH BEGGINS. Stellar MLS
- $1,385,0004 bd4 ba3k sqft5210 Bayshore Blvd Unit 3, Tampa, FL 33611New ConstructionMLS ID #TB8529324, Zach Zehnder, KELLER WILLIAMS ST PETE REALTY. Stellar MLS
- $1,499,9994 bd4 ba3.4k sqft3301 W Paul Ave, Tampa, FL 33611For SaleMLS ID #TB8483264, Maya Diamond, BRICK STREET REALTY. Stellar MLS
- $1,325,0005 bd3 ba2.9k sqft6706 S Sterling Ave, Tampa, FL 33611New ConstructionMLS ID #TB8505954, Leidy Gonzalez Reyes, MIRANDA LANDA REALTY GROUP LLC. Stellar MLS
- $1,349,0004 bd4 ba4.6k sqft2713 Chambray Ln, Tampa, FL 33611For SaleMLS ID #TB8437379, Julie Lasky Mueller, THE BOUTIQUE REAL ESTATE GROUP. Stellar MLS
- $1,150,0004 bd3 ba2.5k sqft3319 W Villa Rosa St, Tampa, FL 33611For SaleMLS ID #TB8526130, Lance Lansrud, Jr., AGENTRY REAL ESTATE LLC. Stellar MLS
- $1,350,0005 bd4 ba3.2k sqft3627 E Clark Cir, Tampa, FL 33629For SaleMLS ID #TB8517152, Jonathan Rivera, SMITH & ASSOCIATES REAL ESTATE. Stellar MLS
- $1,399,9005 bd4 ba3.2k sqft2815 W Leila Ave, Tampa, FL 33611New ConstructionMLS ID #TB8436858, Cody Calvo, CENTURY 21 LIST WITH BEGGINS. Stellar MLS
- $1,199,0005 bd4 ba3.6k sqft3414 W Cherokee Ave, Tampa, FL 33611New ConstructionMLS ID #TB8510541, Emily Preston, SMITH & ASSOCIATES REAL ESTATE. Stellar MLS
- $1,049,9904 bd3 ba2.8k sqft3108 W Ballast Point Blvd, Tampa, FL 33611New ConstructionStellar MLS
- $1,250,0005 bd5 ba3.1k sqft3506 W Rogers Ave, Tampa, FL 33611New ConstructionMLS ID #TB8515003, Katya Sljusar, CENTURY 21 LIST WITH BEGGINS. Stellar MLS
- $1,850,0005 bd4 ba3.4k sqft3106 W Coachman Ave, Tampa, FL 33611New ConstructionMLS ID #TB8531821, Ally Russell, KELLER WILLIAMS TAMPA CENTRAL. Stellar MLS
- $1,350,0005 bd5 ba3.5k sqft4219 W Bay View Ave, Tampa, FL 33611New ConstructionMLS ID #TB8434544, Shaylen Santiago, KELLER WILLIAMS SUBURBAN TAMPA. Stellar MLS
