Move in ready! Welcome to 2815 W Leila, a stunning new construction residence offering 5 bedrooms, 4 full baths, spacious 2-car garage and oversized backyard. This thoughtfully designed home blends timeless architecture with modern livability across two beautiful levels. The main floor features an open-concept kitchen, nook, and family room that flow seamlessly to the covered lanai, creating the perfect indoor-outdoor entertaining space. A first-floor guest suite or private study, full bath, and convenient mudroom with walk-in pantry add flexibility and function. Upstairs, the primary suite impresses with a luxurious bath, oversized walk-in closet, and nearby laundry room for everyday convenience. Three additional bedrooms - each with access to a full bath - provide plenty of space for family or guests. With high-end finishes, energy-efficient construction, and a layout built for modern living, this home delivers comfort, craftsmanship, and style in one of South Tampa's most desirable neighborhoods.
Pending
Price cut: $20K (7/21)
$1,399,900
2815 W LEILA AVENUE, TAMPA, FL 33611
5beds
3,290sqft
:
Get pre-qualified$9,145/mo
Single Family Residence
Built in 2026
7,350 Square Feet Lot
$-- Zestimate®
$426/sqft
$-- HOA
What's special
Covered lanaiOversized backyardHigh-end finishesFamily roomNearby laundry roomLuxurious bathFirst-floor guest suite
- 306 days |
- 515 |
- 17 |
Zillow last checked:
Listing updated:
Listed by:
Cody Calvo 813-389-3425,
CENTURY 21 LIST WITH BEGGINS 813-658-2121
Source: Stellar MLS,MLS#: TB8436858 Originating MLS: Suncoast Tampa
Originating MLS: Suncoast Tampa
Facts & features
Interior
Bedrooms & bathrooms
- Bedrooms: 5
- Bathrooms: 4
- Full bathrooms: 4
Primary bedroom
- Features: En Suite Bathroom, Walk-In Closet(s)
- Level: Second
- Area: 315 Square Feet
- Dimensions: 15x21
Bedroom 2
- Features: En Suite Bathroom, Walk-In Closet(s)
- Level: Second
- Area: 205.2 Square Feet
- Dimensions: 15.2x13.5
Bedroom 3
- Features: Built-in Closet
- Level: Second
- Area: 168.33 Square Feet
- Dimensions: 13.9x12.11
Bedroom 4
- Features: Built-in Closet
- Level: Second
- Area: 193.28 Square Feet
- Dimensions: 15.1x12.8
Den
- Level: First
- Area: 132 Square Feet
- Dimensions: 11x12
Dinette
- Level: First
- Area: 173.88 Square Feet
- Dimensions: 13.8x12.6
Kitchen
- Features: Kitchen Island
- Level: First
Living room
- Level: First
Heating
- Central
Cooling
- Central Air
Appliances
- Included: Dishwasher, Microwave, Other, Range, Refrigerator
- Laundry: Laundry Room, Upper Level
Features
- Ceiling Fan(s), Tray Ceiling(s), Walk-In Closet(s)
- Flooring: Other, Tile, Hardwood
- Has fireplace: No
Interior area
- Total structure area: 4,080
- Total interior livable area: 3,290 sqft
Video & virtual tour
Property
Parking
- Total spaces: 2
- Parking features: Garage - Attached
- Attached garage spaces: 2
- Details: Garage Dimensions: 18x21
Features
- Levels: Two
- Stories: 2
- Exterior features: Other
Lot
- Size: 7,350 Square Feet
Details
- Parcel number: A1030183ZDD0000000015.0
- Zoning: RS-50
- Special conditions: None
Construction
Type & style
- Home type: SingleFamily
- Property subtype: Single Family Residence
Materials
- Block
- Foundation: Slab
- Roof: Shingle
Condition
- Completed
- New construction: Yes
- Year built: 2026
Details
- Builder model: Custom
- Builder name: Milana Custom Homes
Utilities & green energy
- Sewer: Public Sewer
- Water: Public
- Utilities for property: Public
Community & HOA
Community
- Pet fee: $0 monthly
- Subdivision: BROBSTON FENDIG & CO HALF WA
HOA
- Has HOA: No
Location
- Region: Tampa
Financial & listing details
- Price per square foot: $426/sqft
- Annual tax amount: $4,831
- Date on market: 10/10/2025
- Cumulative days on market: 293 days
- Ownership: Fee Simple
- Total actual rent: 0
- Road surface type: Paved
Estimated market value
Not available
Estimated sales range
Not available
Not available
Price history
| Date | Event | Price |
|---|---|---|
| 7/28/2026 | Pending sale | $1,399,900$426/sqft |
Source:  Stellar MLS #TB8436858 Report a problem Stellar MLS #TB8436858 Report a problem | ||
| 7/21/2026 | Price change | $1,399,900-1.4%$426/sqft |
Source: Stellar MLS #TB8436858 Report a problem | ||
| 7/6/2026 | Price change | $1,419,900-0.4%$432/sqft |
Source: Stellar MLS #TB8436858 Report a problem | ||
| 6/26/2026 | Price change | $1,425,000-2.7%$433/sqft |
Source: Stellar MLS #TB8436858 Report a problem | ||
| 6/5/2026 | Price change | $1,465,000-2%$445/sqft |
Source: Stellar MLS #TB8436858 Report a problem | ||
| 4/6/2026 | Price change | $1,495,000-0.3%$454/sqft |
Source: Stellar MLS #TB8436858 Report a problem | ||
| 10/10/2025 | Listed for sale | $1,499,000+299.7%$456/sqft |
Source: Stellar MLS #TB8436858 Report a problem | ||
| 12/31/2024 | Sold | $375,000-21.1%$114/sqft |
Source: Stellar MLS #TB8311888 Report a problem | ||
| 12/17/2024 | Pending sale | $475,000$144/sqft |
Source: Stellar MLS #TB8311888 Report a problem | ||
| 11/11/2024 | Listing removed | $475,000$144/sqft |
Source: Stellar MLS #TB8311888 Report a problem | ||
| 10/17/2024 | Listed for sale | $475,000$144/sqft |
Source: Stellar MLS #TB8311888 Report a problem | ||
Public tax history
Tax history is unavailable.
Monthly payment
Est. payment
Payment breakdown
Explore the cost of this home by adjusting the details. Changes won't be saved.Climate risks
Neighborhood: Ballast Point
Nearby schools
GreatSchools rating
- 9/10Ballast Point Elementary SchoolGrades: PK-5Distance: 0.4 mi
- 5/10Madison Middle SchoolGrades: 6-8Distance: 2.4 mi
- 6/10Robinson High SchoolGrades: 9-12Distance: 1.8 mi
- $375,0002 bd1 ba1k sqft2815 Leila Ave, Tampa, FL 33611Sold
- $408,3002 bd1 ba912 sqft2813 Leila Ave, Tampa, FL 33611Off Market
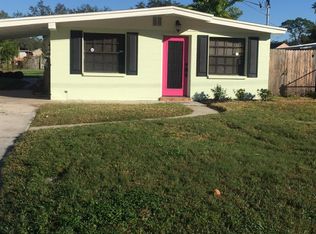
- $557,5003 bd2 ba1.3k sqft2817 W Leila Ave, Tampa, FL 33611Off Market

- $365,2002 bd1 ba912 sqft2811 W Leila Ave, Tampa, FL 33611Off Market
- $1,216,8005 bd3 ba3k sqft2819 W Leila Ave, Tampa, FL 33611Off Market
- $385,3002 bd1 ba1k sqft2809 W Leila Ave, Tampa, FL 33611Off Market
- $1,172,2004 bd4 ba3k sqft2816 W Wallace Ave, Tampa, FL 33611Off Market
- $405,8003 bd2 ba1.2k sqft2816 W Wallace Ave #1/2, Tampa, FL 33611Off Market
A local agent can set up tours, give advice and negotiate with sellers.
Similar homes
- $1,349,0004 bd4 ba3.2k sqft2704 W TYSON AVENUE, TAMPA, FL 33611New Construction

 MLS ID #TB8480861, Eric Panico, THE TONI EVERETT COMPANY. Stellar MLS
 - $1,295,0005 bd4 ba3.2k sqft2936 W ROGERS AVENUE, TAMPA, FL 33611New Construction
 MLS ID #TB8463818, Cody Calvo, CENTURY 21 LIST WITH BEGGINS. Stellar MLS
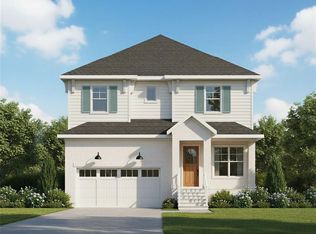
 - $1,390,0004 bd3 ba3.4k sqft4316 S RENELLIE DRIVE, TAMPA, FL 33611New Construction
 MLS ID #TB8380158, Adam Kutchmire, CENTURY 21 LIST WITH BEGGINS. Stellar MLS
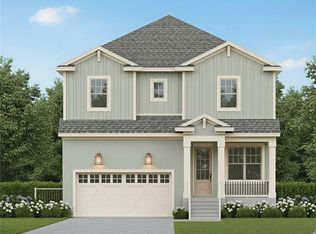
 - $1,390,0004 bd3 ba3.4k sqft4314 S RENELLIE DRIVE, TAMPA, FL 33611New Construction
 MLS ID #TB8421617, Devan Weisser, CENTURY 21 LIST WITH BEGGINS. Stellar MLS
 - $1,225,0005 bd5 ba3.6k sqft3608 W WALLACE AVENUE, TAMPA, FL 33611New ConstructionMLS ID #TB8497050, Dee Rivera, STAR BAY REALTY CORP.. Stellar MLS
- $1,150,0005 bd4 ba3.6k sqft3414 W CHEROKEE AVENUE, TAMPA, FL 33611New ConstructionMLS ID #TB8510541, Emily Preston, SMITH & ASSOCIATES REAL ESTATE. Stellar MLS
- $925,0005 bd4 ba3k sqft3106 W CHEROKEE AVENUE, TAMPA, FL 33611For SaleMLS ID #TB8490502, Nik Slavik, RE/MAX CHAMPIONS. Stellar MLS
- $1,049,9904 bd3 ba2.8k sqft3108 W BALLAST POINT BOULEVARD, TAMPA, FL 33611New ConstructionStellar MLS
- $929,9005 bd3 ba2.8k sqft6709 INTERBAY BOULEVARD, TAMPA, FL 33611For SaleMLS ID #TB8511177, Katrina DeMorato, KEYS TO THE BAY REAL ESTATE. Stellar MLS
- $1,099,9904 bd4 ba2.9k sqft2916 W ELLIS DRIVE, TAMPA, FL 33611New ConstructionMLS ID #TB8486037, Robert St. Pierre, WEEKLEY HOMES REALTY COMPANY. Stellar MLS
- $1,820,0005 bd4 ba3.4k sqft3106 W COACHMAN AVENUE, TAMPA, FL 33611New ConstructionMLS ID #TB8531821, Ally Russell, KELLER WILLIAMS TAMPA CENTRAL. Stellar MLS
- $1,390,0004 bd5 ba3.4k sqft4604 W EUCLID AVENUE, TAMPA, FL 33629New ConstructionMLS ID #TB8496088, Jessica Scialletti, URBAN REAL ESTATE US. Stellar MLS
- $1,449,0004 bd3 ba3.1k sqft2722 N MYRTLE AVENUE, TAMPA, FL 33602For SaleMLS ID #TB8536450, Asya Hirschfeld, EXP REALTY LLC. Stellar MLS
- $1,295,0004 bd4 ba3.1k sqft4101 W MANGO AVENUE, TAMPA, FL 33616New ConstructionMLS ID #TB8389545, Sandra Rangel Franco, CHARLES RUTENBERG REALTY INC. Stellar MLS
- $1,749,0004 bd4 ba3.6k sqft4415 W CLEAR AVENUE, TAMPA, FL 33629For SaleMLS ID #TB8536480, Devan Weisser, CENTURY 21 LIST WITH BEGGINS. Stellar MLS
- $1,499,9005 bd5 ba4k sqft4022 W BAY TO BAY BOULEVARD, TAMPA, FL 33629For SaleMLS ID #TB8518459, Kelly Brelje, KELLER WILLIAMS TAMPA PROPERTIES. Stellar MLS
- $1,370,0005 bd4 ba4k sqft2304 CLEMENT ROAD, LUTZ, FL 33549For SaleMLS ID #TB8530857, Ryan Zampino, MIHARA & ASSOCIATES INC.. Stellar MLS
- $1,499,7774 bd4 ba3.3k sqft4208 N CLEARFIELD AVENUE, TAMPA, FL 33603For SaleMLS ID #TB8519492, Freddie Langiotti, REALNET FLORIDA REAL ESTATE. Stellar MLS
- $1,099,9004 bd5 ba3.1k sqft6403 S RICHARD AVENUE, TAMPA, FL 33616New ConstructionMLS ID #TB8523550, Aaron Barker, KELLER WILLIAMS SOUTH TAMPA. Stellar MLS
- $1,599,0004 bd5 ba3.4k sqft3905 W TACON STREET, TAMPA, FL 33629New ConstructionMLS ID #TB8519488, Melissa Ryan, CENTURY 21 LIST WITH BEGGINS. Stellar MLS
